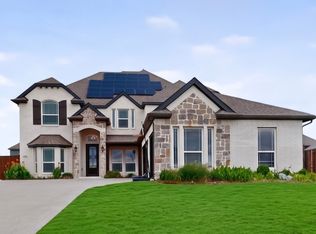
This home offers a thoughtful combination of space, natural light, comfort, and features designed for everyday living and entertaining. The open-concept kitchen and living area features soaring vaulted ceilings and a wall of windows, filling the space with natural light. The kitchen is designed with both function and entertaining in mind, featuring double ovens, a window above the kitchen sink, and a convenient butler’s area connecting to the formal dining room. The oversized primary suite provides plenty of room for a sitting area overlooking the backyard, along with a spacious walk-in closet and a relaxing garden tub accented by a window above. A second bedroom downstairs, with a full bath and walk-in shower just outside the bedroom, provides flexibility for guests, extended family, or multigenerational living. The dedicated home office is positioned at the front of the home, creating a comfortable workspace separate from the main living areas. Additional features include built-in surround sound, a built-in pest control system, 10-year warranty protection, and an exterior gas connection that makes backyard grilling easy. The location adds even more appeal. The home is conveniently situated near the community pool and surrounded by neighborhood amenities including walking and jogging trails, parks, playgrounds, resort-style amenities, and fitness stations. Families will appreciate access to highly rated Northwest ISD schools, with both an elementary and middle school located within the community. Convenient access to Highways 114 and 287 and I-35W makes commuting throughout the area easier, while the continued growth of the surrounding area brings additional shopping, dining, employment, and everyday conveniences close to home.
For sale
$699,000
524 Long Meadow Dr, Haslet, TX 76052
6beds
4,016sqft
Single Family Residence
Built in 2021
7,361 Square Feet Lot
$679,400 Zestimate®
$174/sqft
$65/mo HOA
What's special
Built-in surround soundSpacious walk-in closetSoaring vaulted ceilingsDouble ovensOversized primary suite
- 52 days
- 219
- 24
Zillow last checked:
Listing updated:
Listed by:
Deonn Cole 0515283,
Keller Williams Realty-FM 972-874-1905
Source: NTREIS,MLS#: 21368027
Facts & features
Interior
Bedrooms & bathrooms
- Bedrooms: 6
- Bathrooms: 4
- Full bathrooms: 4
Primary bedroom
- Features: Ceiling Fan(s), Double Vanity, En Suite Bathroom, Garden Tub/Roman Tub, Linen Closet, Separate Shower, Walk-In Closet(s)
- Level: First
- Dimensions: 18 x 24
Bedroom
- Features: Split Bedrooms
- Level: First
- Dimensions: 10 x 14
Primary bathroom
- Features: Built-in Features, Dual Sinks, Double Vanity, En Suite Bathroom, Garden Tub/Roman Tub, Linen Closet, Stone Counters, Separate Shower
- Level: First
- Dimensions: 14 x 9
Dining room
- Level: First
- Dimensions: 12 x 11
Other
- Features: Built-in Features, Separate Shower
- Level: First
- Dimensions: 7 x 6
Game room
- Level: Second
- Dimensions: 24 x 16
Kitchen
- Features: Breakfast Bar, Built-in Features, Eat-in Kitchen, Kitchen Island, Pantry, Stone Counters, Walk-In Pantry
- Level: First
- Dimensions: 12 x 16
Living room
- Features: Ceiling Fan(s)
- Level: First
- Dimensions: 18 x 21
Media room
- Level: Second
- Dimensions: 16 x 15
Office
- Level: First
- Dimensions: 12 x 10
Utility room
- Features: Utility Room
- Level: First
- Dimensions: 7 x 8
Heating
- Natural Gas
Cooling
- Central Air, Ceiling Fan(s), Electric
Appliances
- Included: Some Gas Appliances, Double Oven, Dishwasher, Electric Oven, Gas Cooktop, Disposal, Gas Water Heater, Microwave, Plumbed For Gas, Tankless Water Heater
- Laundry: Dryer Hookup, ElectricDryer Hookup, Laundry in Utility Room
Features
- Decorative/Designer Lighting Fixtures, Double Vanity, Eat-in Kitchen, High Speed Internet, Kitchen Island, Open Floorplan, Pantry, Smart Home, Vaulted Ceiling(s), Walk-In Closet(s), Wired for Sound
- Flooring: Carpet, Luxury Vinyl Plank, Tile
- Windows: Window Coverings
- Has basement: No
- Number of fireplaces: 1
- Fireplace features: Gas, Gas Starter, Living Room
Interior area
- Total interior livable area: 4,016 sqft
Video & virtual tour
Property
Parking
- Total spaces: 2
- Parking features: Driveway, Garage Faces Front, Garage, Garage Door Opener
- Attached garage spaces: 2
Features
- Levels: Two
- Stories: 2
- Patio & porch: Covered
- Exterior features: Private Yard
- Pool features: None, Community
- Fencing: Back Yard,Wood
Lot
- Size: 7,361 Square Feet
- Features: Interior Lot, Landscaped, Subdivision, Sprinkler System, Few Trees
Details
- Parcel number: 42610085
Construction
Type & style
- Home type: SingleFamily
- Architectural style: Other,Detached
- Property subtype: Single Family Residence
Materials
- Brick
- Foundation: Slab
- Roof: Composition
Condition
- Resale
- Year built: 2021
Utilities & green energy
- Sewer: Public Sewer
- Water: Public
- Utilities for property: Cable Available, Electricity Available, Electricity Connected, Natural Gas Available, Sewer Available, Separate Meters, Underground Utilities, Water Available
Green energy
- Energy efficient items: HVAC
Community & HOA
Community
- Features: Playground, Pool, Trails/Paths, Community Mailbox, Curbs, Sidewalks
- Security: Smoke Detector(s), Wireless
- Subdivision: Letara Ph 1
HOA
- Has HOA: Yes
- Services included: All Facilities, Association Management, Maintenance Grounds
- HOA fee: $775 annually
- HOA name: Letara Hoa
- HOA phone: 817-337-1221
Location
- Region: Haslet
Financial & listing details
- Price per square foot: $174/sqft
- Tax assessed value: $527,185
- Annual tax amount: $9,822
- Date on market: 8/27/2026
- Cumulative days on market: 53 days
- Listing terms: Cash,Conventional
- Exclusions: Fridge, washer, dryer and all media equipment
Estimated market value
$679,400
$645,000 - $713,000
$4,169/mo
Price history
| Date | Event | Price |
|---|---|---|
| 8/27/2026 | Listed for sale | $699,000$174/sqft |
Source: NTREIS #21368027 Report a problem | ||
Public tax history
| Year | Property taxes | Tax assessment |
|---|---|---|
| 2025 | $5,095 -6.9% | $527,185 -16.4% |
| 2024 | $5,471 +2.1% | $630,547 +27.6% |
| 2023 | $5,356 -17.7% | $494,179 -9.6% |
| 2022 | $6,506 +215.9% | $546,696 +2442.8% |
| 2021 | $2,060 +364% | $21,500 |
| 2020 | $444 | $21,500 |
Find assessor info on the county website
Monthly payment
Est. payment
Payment breakdown
Explore the cost of this home by adjusting the details. Changes won't be saved.Climate risks
Neighborhood: 76052
Nearby schools
Schools provided by the listing agent
- Elementary: Haslet
- Middle: CW Worthington
- High: Eaton
- District: Northwest ISD
Source: NTREIS. This data may not be complete. We recommend contacting the local school district to confirm school assignments for this home.
Similar homes
- $825,0006 bd4 ba4.4k sqft1296 Pleasant Run Dr, Haslet, TX 76052For Sale
 MLS ID #21285651, Ramesh Chandran. NTREIS
 - $599,5665 bd4 ba3.7k sqft566 Long Meadow Dr, Haslet, TX 76052For Sale
 MLS ID #21219561, Stephan Cooper. NTREIS
 - $644,9005 bd6 ba3.8k sqft1484 Primrose Pl, Haslet, TX 76052For Sale
 MLS ID #21352699, Tafari Salaam. NTREIS
 - $420,0004 bd3 ba2.2k sqft944 Tara Ct, Haslet, TX 76052For Sale
 MLS ID #21347381, Stephan Cooper. NTREIS
