***BACK ON THE MARKET NO FALT OF THE SELLER***
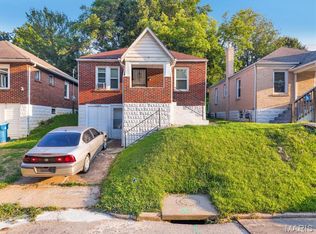
Welcome to this charming single-family residence built in 1937, has been freshly painted inside and out. with a completed occupancy inspection This bungalow-style property presents a unique opportunity for comfortable living in a desirable location. This home features two well-appointed bedrooms, providing comfortable and private retreats. Complementing these are one and a half bathrooms, designed for both convenience and daily ease. Further enhancing the property's appeal is a tuck-under garage, offering practical storage and secure parking. Experience the distinctive character and thoughtful design of this appealing residence by scheduling your private showing today.
Active under contract
Listed by: Coldwell Banker Realty - Gundaker • Laurie B Wuestling • 314-503-5544
$80,000
1468 70th St, Saint Louis, MO 63133
2beds
918sqft
Single Family Residence
Built in 1937
4,356 Square Feet Lot
$-- Zestimate®
$87/sqft
$-- HOA
What's special
Tuck-under garageBrick bungalow
- 146 days
- 27
- 0
Zillow last checked:
Listing updated:
Listed by:
Laurie B Wuestling 314-503-5544,
Coldwell Banker Realty - Gundaker
Source: MARIS,MLS#: 26030801 Originating MLS: St. Louis Association of REALTORS
Originating MLS: St. Louis Association of REALTORSFacts & features
Interior
Bedrooms & bathrooms
- Bedrooms: 2
- Bathrooms: 2
- Full bathrooms: 1
- 1/2 bathrooms: 1
- Main level bathrooms: 1
- Main level bedrooms: 2
Heating
- Natural Gas
Cooling
- Central Air
Features
- Basement: Unfinished
- Has fireplace: No
Interior area
- Total structure area: 918
- Total interior livable area: 918 sqft
- Finished area above ground: 918
- Finished area below ground: 0
Property
Parking
- Total spaces: 1
- Parking features: Garage - Attached
- Attached garage spaces: 1
Features
- Levels: One
Lot
- Size: 4,356 Square Feet
- Features: Level
Details
- Parcel number: 16H130380
- Special conditions: Standard
Construction
Type & style
- Home type: SingleFamily
- Architectural style: Bungalow
- Property subtype: Single Family Residence
Materials
- Brick, Frame
- Roof: Architectural Shingle
Condition
- Year built: 1937
Utilities & green energy
- Electric: 220 Volts
- Sewer: Public Sewer
- Water: Public
- Utilities for property: Cable Available, Electricity Connected, Natural Gas Connected, Phone Available, Sewer Connected, Water Connected
Community & HOA
Community
- Subdivision: Warmann Amd
HOA
- Has HOA: No
Location
- Region: Saint Louis
Financial & listing details
- Price per square foot: $87/sqft
- Tax assessed value: $89,300
- Annual tax amount: $1,168
- Date on market: 5/18/2026
- Cumulative days on market: 147 days
- Listing terms: Cash,Conventional,FHA
- Electric utility on property: Yes
Estimated market value
Not available
Estimated sales range
Not available
$1,289/mo
Price history
| Date | Event | Price |
|---|---|---|
| 9/2/2026 | Contingent | $80,000$87/sqft |
Source:  MARIS #26030801 Report a problem MARIS #26030801 Report a problem | ||
| 8/27/2026 | Listed for sale | $80,000+6.7%$87/sqft |
Source: MARIS #26030801 Report a problem | ||
| 8/17/2026 | Listing removed | $75,000$82/sqft |
Source: MARIS #26030801 Report a problem | ||
| 7/2/2026 | Contingent | $75,000$82/sqft |
Source: MARIS #26030801 Report a problem | ||
| 5/18/2026 | Listed for sale | $75,000$82/sqft |
Source: MARIS #26030801 Report a problem | ||
| 12/27/2025 | Listing removed | $75,000$82/sqft |
Source: MARIS #25056009 Report a problem | ||
| 11/23/2025 | Listed for sale | $75,000$82/sqft |
Source: MARIS #25056009 Report a problem | ||
| 11/18/2025 | Contingent | $75,000$82/sqft |
Source: MARIS #25056009 Report a problem | ||
| 9/25/2025 | Listed for sale | $75,000$82/sqft |
Source: MARIS #25056009 Report a problem | ||
| 9/19/2025 | Contingent | $75,000$82/sqft |
Source: MARIS #25056009 Report a problem | ||
| 8/23/2025 | Listed for sale | $75,000$82/sqft |
Source: MARIS #25056009 Report a problem | ||
Public tax history
| Year | Property taxes | Tax assessment |
|---|---|---|
| 2025 | $1,536 +31.5% | $16,970 +34.9% |
| 2024 | $1,168 -4.4% | $12,580 |
| 2023 | $1,221 +32.1% | $12,580 +56.9% |
| 2022 | $925 +4.3% | $8,020 |
| 2021 | $887 -7.2% | $8,020 +0.5% |
| 2020 | $955 -4% | $7,980 |
| 2019 | $996 | $7,980 +0.6% |
| 2018 | $996 | $7,930 |
| 2017 | $996 -0.6% | $7,930 +9.8% |
| 2016 | $1,002 +5.7% | $7,220 |
| 2015 | $948 | $7,220 -22.3% |
| 2014 | $948 -19.1% | $9,290 |
| 2013 | $1,171 | $9,290 -7.7% |
| 2012 | -- | $10,060 |
| 2011 | -- | $10,060 -4.3% |
| 2010 | $1,204 +9.7% | $10,510 |
| 2009 | $1,097 +2% | $10,510 -4% |
| 2008 | $1,076 +11.1% | $10,950 |
| 2007 | $968 | $10,950 +17.5% |
| 2006 | $968 +3.6% | $9,320 |
| 2005 | $934 +30.6% | $9,320 +24.4% |
| 2003 | $715 +4.6% | $7,490 +6.1% |
| 2002 | $683 +6.5% | $7,060 |
| 2001 | $642 | $7,060 |
Find assessor info on the county website
Monthly payment
Est. payment
Payment breakdown
Explore the cost of this home by adjusting the details. Changes won't be saved.Climate risks
Neighborhood: 63133
Nearby schools
Schools provided by the listing agent
- Elementary: Lucas Crossing Elem. Complex
- Middle: Normandy Middle
- High: Normandy High
Source: MARIS. This data may not be complete. We recommend contacting the local school district to confirm school assignments for this home.
Similar homes
- $90,0003 bd2 ba1k sqft6740 Robbins Ave, Saint Louis, MO 63133For Sale

 MLS ID #26020325, Dave Townsend, RE/MAX Results. MARIS
 - $89,0002 bd1 ba900 sqft4608 June Ave, Saint Louis, MO 63121For Sale
 MLS ID #26067167, Dani D Shelton, Rivers Realty. MARIS
 - $79,9993 bd1 ba1.1k sqft3010 Kemp Dr, Saint Louis, MO 63121For Sale
 MLS ID #26050658, Brian C Miller, Mogul Realty. MARIS
 - $79,0002 bd1 ba818 sqft433 Jean Ave, Saint Louis, MO 63135For Sale
 MLS ID #26047697, Tammy Sherrell-Shortt, Sherrell Realty & Associates. MARIS
 - $83,9992 bd1 ba900 sqft4515 June Ave, Saint Louis, MO 63121For SaleMLS ID #26055220, Jay Q Rios, Rivers Realty. MARIS
- $82,5002 bd1 ba720 sqft7100 Beulah Ave, Saint Louis, MO 63136For SaleMLS ID #26038287, Shelby Hall, Elevate Realty, LLC. MARIS
- $79,9002 bd1 ba552 sqft8914 Ramona Ave, Saint Louis, MO 63121For SaleMLS ID #26051073, Kati A Underwood, Equity Missouri LLC. MARIS
- $80,0002 bd1 ba1.1k sqft5518 Maffitt Ave, Saint Louis, MO 63112For SaleMLS ID #26037372, Tiff Ballard, Keller Williams Realty St. Louis. MARIS
- $89,0002 bd1 ba780 sqft3224 Rex Ave, Saint Louis, MO 63114For SaleMLS ID #26067000, Katherine Effinger, Main Key Realty LLC. MARIS
- $119,9002 bd1 ba828 sqft1224 Griefield Pl, Saint Louis, MO 63133For SaleMLS ID #26064497, Erin France, Magnolia Real Estate. MARIS
- $75,0002 bd1 ba792 sqft7141 Greenhaven Dr, Saint Louis, MO 63136For SaleMLS ID #26046167, Jesse J Pummer, RE/MAX Results. MARIS
- $79,9002 bd2 ba1k sqft5947 Summit Pl, Saint Louis, MO 63147For SaleMLS ID #26056222, Segun Babalola, EXP Realty, LLC. MARIS
- $83,9992 bd1 ba918 sqft4713 Begg Blvd, Saint Louis, MO 63121For SaleMLS ID #26055262, Jay Q Rios, Rivers Realty. MARIS
- $79,9003 bd1 ba1k sqft2049 Coleridge Dr, Saint Louis, MO 63136For SaleMLS ID #26024006, Terry Lynn Jackson, Trelora Realty, Inc. MARIS
- $88,0002 bd1 ba940 sqft4703 Hatz St, Saint Louis, MO 63121For SaleMLS ID #26057478, Frank G Masek, 1 Degree Realty. MARIS
- $84,9003 bd1 ba1.1k sqft5333 Olene Dr, Saint Louis, MO 63121For SaleMLS ID #26028303, Terry Lynn Jackson, Trelora Realty, Inc. MARIS
- $89,9002 bd1 ba832 sqft6706 Stratford Ave, Saint Louis, MO 63121For SaleMLS ID #26048920, Richie T Fisher, Keller Williams Chesterfield. MARIS
- $75,0002 bd1 ba750 sqft8356 College Ave, Saint Louis, MO 63136For SaleMLS ID #26052229, Julie A Thorngren, EXP Realty, LLC. MARIS
- $89,9002 bd1 ba718 sqft7724 Horatio Dr, Saint Louis, MO 63121For SaleMLS ID #26052561, Christina Swyers, EXP Realty, LLC. MARIS
- $89,9002 bd1 ba875 sqft6036 Margaretta Ave, Saint Louis, MO 63120For SaleMLS ID #26039322, Richie T Fisher, Keller Williams Chesterfield. MARIS
