Skip main navigation
Off market
  • Price Unknown

    1469 Shannon Dr, Selwyn, ON K0L 1T0

    3beds
    2,312sqft
    SingleFamily
    Built in 2018
    0.39 Acres Lot
    $-- Zestimate®
    C$--/sqft
    C$3,134 Estimated rent

    Home value

    Not available

    Estimated sales range

    Not available

    Not available

    Loading
    Loading...

    Owner options

    List your home for rent

    C$3,134/mo

    Rent Zestimate®

    Find your next renter with Zillow Rental Manager. Plus, with online applications, you can quickly screen prospective tenants – for free.

    Learn more

    C$3,134/mo

    Rent Zestimate®

    Refinance and save

    Refinancing to a lower rate could help reduce your monthly payments and save thousands over the life of the loan.

    See today's rates

    Explore your selling options

    Work with a Zillow partner agent

    Leverage their expertise and Zillow's premium Showcase listings to get your home seen by more buyers.

    Get started

    List with your own agent

    Get your home in front of millions of buyers by listing it on Zillow.

    Learn how to do it

    Sell it yourself

    Take full control of how buyers see your home on Zillow by listing For Sale by Owner (FSBO).

    List your home

    What's special

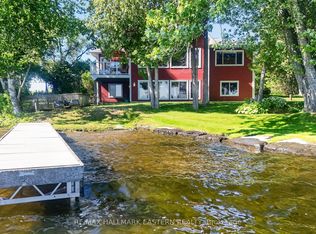
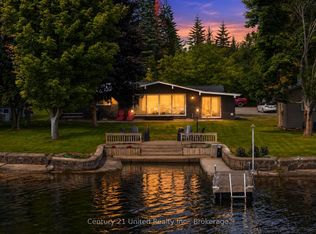
    Welcome to 1469 Shannon Drive! Rarely does this type of quality and craftsmanship combined with professional interior design become available- let alone on the water in the sought after Kawarthas. 3 bedroom, 3 bathroom waterfront home has had no expense spared, and not even the smallest detail overlooked. The home boasts Douglas Fir timbers (brought in from British Columbia,) combined with a stunning interior, which has been so thoughtfully and tastefully designed by a professional interior designer. This home and property is the complete package. ICF foundation, radiant in-floor heating, Kohltech windows, hand cut Muskoka granite are just a few of a long list of impressive features and materials.From the moment you enter the home you will be in awe as you look through the floor to ceiling windows with unobstructed lake views to the towering 27 foot high cathedral ceilings. The open concept design makes movement from one room to the next seamless. Enjoy your new state of the art custom Canadian made kitchen with maple interior (Miralis Kitchens) with top of the line appliances while overlooking the family room and beautiful hand cut Muskoka granite fireplace. The master suite is truly a masters suite! An ensuite bath to die for with heated floors and a large glass walk-in shower.Huge walk-in closet.Conveniently located on Upper Buckhorn Lake this beautiful property is about 1 hr from the outskirts of the GTA and under 2 hrs of downtown Toronto door to door. Upper Buckhorn Lake is one of the most desirable lakes in all of the Kawarthas for many reasons. You have the ability to explore 4 other lakes, without having to go through a lock system, you can have lunch in Buckhorn and then boat to Bobcaygeon for dinner in the same day and all on your own schedule making this a wonderful waterfront property amazingly flexible to boater enthusiasts.

    This property is off market, which means it's not currently listed for sale or rent on Zillow. This may be different from what's available on other websites or public sources.

    Facts & features

    Interior

    Bedrooms & bathrooms
    • Bedrooms: 3
    • Bathrooms: 3
    • Full bathrooms: 2
    • 1/2 bathrooms: 1
    Appliances
    • Laundry: Upper Level, In Bathroom, Lower Level, Multiple Locations, Laundry Room
    Features
    • Central Vacuum, Countertop Range, Water Heater Owned, Built-In Appliances, Oven Built-in, Upgraded Insulation, Bar Fridge, In-law Capability, Hot Tub, Wet Bar, Ceiling Fans, Water Softener, Sewage Pump, Water Purifier, Guest Accomodations, Water Treatment, Brick & Beam, Propane Tank
    • Basement: Separate Entrance, Walk-Out
    • Fireplace features: Propane
    Interior area
    • Total interior livable area: 2,312 sqft

    Property

    Accessibility
    • Accessibility features: Open Floor Plan
    Features
    • Waterfront features: Trent System
    Lot
    • Size: 0.39 Acres
    • Topography: Flat, Dry
    Details
    • Additional structures: Shed

    Construction

    Type & style
    • Home type: SingleFamily
    • Architectural style: Bungaloft
    Condition
    • Year built: 2018

    Utilities & green energy

    • Sewer: Septic

    Community & HOA

    Community
    • Security: Carbon Monoxide Detector(s), Smoke Detector(s)
    Location
    • Region: Selwyn

    Price history

    DateEventPrice
    11/21/2024Price changeC$1,579,000+5.3%C$683/sqft
    Source: TRREB #X10440725 Report a problem
    3/3/2021Listed for saleC$1,499,999C$649/sqft
    Source: BALL Real Estate Inc. Brokerage 453 #40075491 Report a problem

    Public tax history

    Tax history is unavailable.

    Neighborhood: K0L

    Nearby schools

    GreatSchools rating

    No schools nearby

    We couldn't find any schools near this home.

    Schools provided by the listing agent
    • Elementary: ST. MARTIN & CHEMONG PUBLIC
    • High: TASS & HOLY CROSS

    Source: The MLS. This data may not be complete. We recommend contacting the local school district to confirm school assignments for this home.