Skip main navigation
Off market
  • Price Unknown

    147 Bessie St, Central Elgin, ON N5L 1C9

    3beds
    1,044sqft
    Single Family Residence
    Built in ----
    -- sqft lot
    $-- Zestimate®
    C$--/sqft
    C$2,993 Estimated rent

    Home value

    Not available

    Estimated sales range

    Not available

    Not available

    Loading
    Loading...

    Owner options

    List your home for rent

    C$2,993/mo

    Rent Zestimate®

    Find your next renter with Zillow Rental Manager. Plus, with online applications, you can quickly screen prospective tenants – for free.

    Learn more

    C$2,993/mo

    Rent Zestimate®

    Refinance and save

    Refinancing to a lower rate could help reduce your monthly payments and save thousands over the life of the loan.

    See today's rates

    Explore your selling options

    Work with a Zillow partner agent

    Leverage their expertise and Zillow's premium Showcase listings to get your home seen by more buyers.

    Get started

    List with your own agent

    Get your home in front of millions of buyers by listing it on Zillow.

    Learn how to do it

    Sell it yourself

    Take full control of how buyers see your home on Zillow by listing For Sale by Owner (FSBO).

    List your home

    What's special

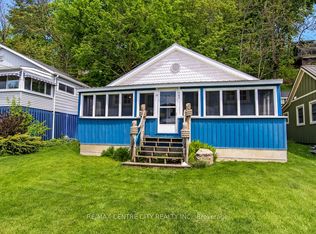
    Experience the allure of this immaculate year-round residence ; ideally situated for effortless access to both the main beach and downtown area within minutes . Step into the expansive living room, adorned with gleaming hardwood floors and a cozy as fireplace, complete with a generous sectional couch for relaxation. The kitchen and dining area boast ceramic tile flooring and are equipped with four essential appliances. Upstairs, discover three inviting bedrooms alongside a luxurious three-piece bathroom featuring an upscale rain shower fixture and convenient contro1s . S1eep arrangements included four single beds and one queen bed , with the primary bedroom offering a delightful partial lake view . A versatile mudroom/games room at the rear of the house features ceramic tile flooring and opens onto a spacious private outdoor oasis, adorned with a gazebo and paved with patio stones. Well maintained with many updates including window, furnace and central air. Additionally, a sizable outdoor shed provides ample storage space, even accommodating a small car if necessary, and includes a secondary working fridge. Two driveways on the north and south sides of the property accommodate up to six vehicles. The home ' s crawl space, insulated with a vapor barrier on the ground, is accessible via a door in the kitchen . Fully furnished and impeccably maintained, this residence is near- perfect condition. Plan your visit today and prepare to be pleasantly surprised by all it has to offer.

    This property is off market, which means it's not currently listed for sale or rent on Zillow. This may be different from what's available on other websites or public sources.

    Zillow last checked:

    Source: Century 21 Canada,MLS®#: 40547357MLS Logo

    Facts & features

    Interior

    Bedrooms & bathrooms
    • Bedrooms: 3
    • Bathrooms: 2
    • Full bathrooms: 1
    • 1/2 bathrooms: 1
    Heating
    • Has Heating (Unspecified Type)
    Cooling
    • Has cooling: Yes
    Features
    • Basement: yes
    • Has fireplace: Yes
    Interior area
    • Total structure area: 1,044
    • Total interior livable area: 1,044 sqft

    Property

    Details
    • Parcel number: 352520203

    Construction

    Type & style
    • Home type: SingleFamily
    • Property subtype: Single Family Residence

    Community & HOA

    Location
    • Region: Central Elgin

    Financial & listing details

    • Date on market: 3/1/2024
    • Lease term: Contact For Details

    Price history

    Price history is unavailable.

    Public tax history

    Tax history is unavailable.

    Neighborhood: Port Stanley

    Nearby schools

    GreatSchools rating

    No schools nearby

    We couldn't find any schools near this home.

    Schools provided by the listing agent
    • Elementary: KETTLE CREEK
    • High: PARKSIDE,ST JOSEPH CATHOLIC

    Source: Century 21 Canada. This data may not be complete. We recommend contacting the local school district to confirm school assignments for this home.