Located in the Village of Richmondville with easy highway access, this 3-bedroom, 3-bath home has real charm and character throughout. The first-floor bedroom is a nice bonus, perfect for guests or family. Upstairs, a dedicated office space features a beautiful stained glass door that adds a really unique touch. The kitchen and bathrooms have been updated, so you get a home with character plus the modern touches that matter. And the yard? Almost a full acre right in the village, that's hard to come by. The big back deck is great for entertaining or just enjoying your morning coffee in peace. Plenty of storage inside too, which always helps. This one checks a lot of boxes.
Pending
$239,900
147 High Street, Richmondville, NY 12149
3beds
1,728sqft
Single Family Residence, Residential
Built in 1947
0.9 Acres Lot
$231,900 Zestimate®
$139/sqft
$-- HOA
What's special
Dedicated office spaceFirst-floor bedroomPlenty of storage insideBeautiful stained glass door
- 64 days |
- 62 |
- 4 |
Zillow last checked:
Listing updated:
Listed by:
Country Boy Realty 518-234-4371,
Christy L Gillespie-Quinn 518-231-4526
Source: Global MLS,MLS#: 202619580
Facts & features
Interior
Bedrooms & bathrooms
- Bedrooms: 3
- Bathrooms: 3
- Full bathrooms: 3
Primary bedroom
- Level: Second
Bedroom
- Level: First
Bedroom
- Level: Second
Full bathroom
- Level: First
Full bathroom
- Level: First
Full bathroom
- Level: Second
Den
- Description: Nook
- Level: Second
Dining room
- Level: First
Kitchen
- Level: First
Living room
- Level: First
Office
- Level: Second
Heating
- Baseboard, Electric
Cooling
- None
Appliances
- Included: Dishwasher, Dryer, Electric Water Heater, Microwave, Range, Range Hood, Refrigerator, Washer
- Laundry: Electric Dryer Hookup, Main Level
Features
- Ceiling Fan(s), Walk-In Closet(s)
- Flooring: Hardwood, Laminate
- Doors: Storm Door(s)
- Windows: Window Coverings, Display Window(s)
- Basement: Exterior Entry,Full,Interior Entry,Unfinished,Walk-Out Access
Interior area
- Total structure area: 1,728
- Total interior livable area: 1,728 sqft
- Finished area above ground: 1,728
- Finished area below ground: 0
Property
Parking
- Total spaces: 2
- Parking features: Driveway
- Garage spaces: 1
- Has uncovered spaces: Yes
Features
- Patio & porch: Deck, Front Porch
- Exterior features: Lighting
- Fencing: None
- Has view: Yes
- View description: Trees/Woods, Hills
Lot
- Size: 0.9 Acres
- Features: Level, Road Frontage, Views, Cleared
Details
- Parcel number: 434001 90.7128
- Special conditions: Standard
Construction
Type & style
- Home type: SingleFamily
- Architectural style: Cottage
- Property subtype: Single Family Residence, Residential
Materials
- Vinyl Siding
- Foundation: Concrete Perimeter
- Roof: Shingle,Asphalt
Condition
- New construction: No
- Year built: 1947
Utilities & green energy
- Sewer: Public Sewer
- Water: Public
- Utilities for property: Cable Available
Community & HOA
Community
- Security: Smoke Detector(s)
HOA
- Has HOA: No
Location
- Region: Richmondville
Financial & listing details
- Price per square foot: $139/sqft
- Tax assessed value: $181,161
- Annual tax amount: $4,274
- Date on market: 6/12/2026
Estimated market value
$231,900
$220,000 - $243,000
$2,494/mo
Price history
| Date | Event | Price |
|---|---|---|
| 6/25/2026 | Pending sale | $239,900$139/sqft |
Source:  Global MLS #202619580 Report a problem Global MLS #202619580 Report a problem | ||
| 6/12/2026 | Listed for sale | $239,900$139/sqft |
Source: Global MLS #202619580 Report a problem | ||
Public tax history
| Year | Property taxes | Tax assessment |
|---|---|---|
| 2025 | -- | $112,320 |
| 2024 | -- | $112,320 |
| 2023 | -- | $112,320 |
| 2022 | -- | $112,320 |
| 2021 | -- | $112,320 |
| 2020 | -- | $112,320 |
| 2019 | -- | $112,320 |
| 2018 | -- | $112,320 |
| 2017 | $4,461 | $112,320 |
| 2016 | -- | $112,320 |
| 2015 | -- | $112,320 |
| 2014 | -- | $112,320 |
| 2013 | -- | $112,320 |
| 2012 | -- | $112,320 |
| 2011 | -- | $112,320 |
| 2010 | -- | $112,320 |
| 2009 | -- | $112,320 |
| 2008 | -- | $112,320 +12.3% |
| 2007 | -- | $100,000 +25% |
| 2006 | -- | $80,000 +49.5% |
| 2005 | -- | $53,500 +3.9% |
| 2004 | -- | $51,500 |
| 2003 | -- | $51,500 |
| 2002 | -- | $51,500 |
| 2001 | -- | $51,500 |
| 2000 | -- | $51,500 |
Find assessor info on the county website
Monthly payment
Climate risks
Neighborhood: 12149
Nearby schools
GreatSchools rating
- 4/10Joseph B Radez Elementary SchoolGrades: 3-5Distance: 0.1 mi
- 4/10William H Golding Middle SchoolGrades: 6-9Distance: 4.6 mi
- 5/10Cobleskill Richmondville High SchoolGrades: 9-12Distance: 2 mi
- $224,5003 bd1 ba991 sqft151 High St, Richmondville, NY 12149Off Market
- $186,5003 bd1 ba1k sqft141 High St, Richmondville, NY 12149Off Market

- $156,8002 bd1 ba648 sqft155 High St, Richmondville, NY 12149Off Market
- $12,097-- bd-- ba-- sqft155 High St, Richmondville, NY 12149Off Market
- $222,5003 bd1 ba1.3k sqft173 High St, Richmondville, NY 12149Off Market
- $169,0004 bd2 ba2.2k sqft318 Main St, Richmondville, NY 12149Sold
- $209,8004 bd2 ba1.3k sqft320 Main St, Richmondville, NY 12149Off Market
- $315,0004 bd3 ba2.3k sqft316 Main St, Richmondville, NY 12149For Sale
A local agent can set up tours, give advice and negotiate with sellers.
Similar homes
- $239,9004 bd2 ba2.2k sqft318 E Main Street, Richmondville, NY 12149Active
 MLS ID #202613679, Gary A Morgan, Listing by: Charlotteville Realty LLC. Global MLS
 - $275,0004 bd3 ba1.2k sqft121 Himmel Lane, Richmondville, NY 12149Active
 MLS ID #202623605, Scot K Wentworth, Listing by: United Country Real Estate New York Living. Global MLS
 - $315,0004 bd3 ba2.3k sqft316 Main Street, Richmondville, NY 12149Active
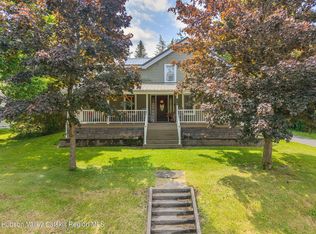
 MLS ID #20263264, Pearl Torres, Listing by: Keller Williams Realty HV Nort. HVCRMLS
 - $239,9003 bd2 ba2k sqft218 County Highway 38, East Worcester, NY 12064Active
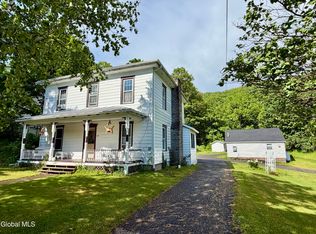 MLS ID #202620229, Joshua Shuhart, Listing by: Coldwell Banker Prime Properties. Global MLS
 - $199,0002 bd1 ba1.3k sqft1500 State Route 7, Richmondville, NY 12149ActiveMLS ID #202617446, Christy L Gillespie-Quinn, Listing by: Country Boy Realty. Global MLS
- $229,0006 bd4 ba2.2k sqft641 Furnaceville Rd, Richmondville, NY 12149For Sale
 MLS ID #R1701632, Stacey L. Camilleri, Listing by: Keller Williams Upstate NY Properties. NYSAMLSs
 - $349,9003 bd2 ba1.3k sqft3136 New York 10, Richmondville, NY 12149ActiveMLS ID #202620532, Teresa M Kippen, Listing by: Field Realty. Global MLS
- $241,9994 bd2 ba2.4k sqft2819 New York 10, Summit, NY 12175ActiveMLS ID #202612963, Crystal Kennedy, Listing by: Summit Properties. Global MLS
- $275,0003 bd2 ba1.5k sqft6071 State Route 10, Cobleskill, NY 12043ActiveMLS ID #202612801, Harold J Loder, Listing by: Country Boy Realty. Global MLS
- $239,0005 bd2 ba1.7k sqft1051 County Highway 36, Worcester, NY 12197For SaleMLS ID #R1698572, Jessica Mileto, Listing by: Keller Williams Upstate NY Properties. NYSAMLSs
- $309,5003 bd2 ba1.3k sqft897 W Richmondville Road, Cobleskill, NY 12043ActiveMLS ID #202623672, Gregory W Law, Listing by: Charlotteville Realty LLC. Global MLS
- $--3 bd1 ba1.2k sqft157 Macarthur Ave, Cobleskill, NY 12043AuctionAuction.com 2
- $294,5003 bd2 ba1.5k sqft319 Tower Road, Warnerville, NY 12187ActiveMLS ID #202615967, Elizabeth Weingarten, Listing by: Century 21 North East. Global MLS
- $215,0004 bd1 ba1.5k sqft118 Freeds Road, Howes Cave, NY 12092ActiveMLS ID #202623325, Christy L Gillespie-Quinn, Listing by: Country Boy Realty. Global MLS
- $243,9003 bd1 ba1.9k sqft1449 Huntersland Road, Middleburgh, NY 12122ActiveMLS ID #202615272, Lynnette J Butler, Listing by: Country Boy Realty. Global MLS
- $245,5004 bd2 ba1.5k sqft141 Warrior Way, Middleburgh, NY 12122ActiveMLS ID #20264488, Lisa Tenneson, Listing by: Four Star Realty Group, Inc.. HVCRMLS
- $249,0004 bd2 ba1.9k sqft123 County Highway 37, Worcester, NY 12197For SaleMLS ID #R1686064, David White, Listing by: Owner Entry.com. NYSAMLSs
- $208,5001 bd2 ba1k sqft670 Mineral Springs Road, Cobleskill, NY 12043ActiveMLS ID #202620662, Christy L Gillespie-Quinn, Listing by: Country Boy Realty. Global MLS
- $299,0003 bd2 ba1.1k sqft615 Arabia Road, Summit, NY 12093ActiveMLS ID #202620560, Harold J Loder, Listing by: Country Boy Realty. Global MLS
- $230,0003 bd1 ba1.4k sqft92-94 Reed Street, Canajoharie, NY 13317ActiveMLS ID #202615077, Stephanie Dye, Listing by: Century 21 Purtell Realty. Global MLS
