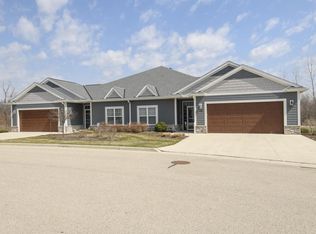
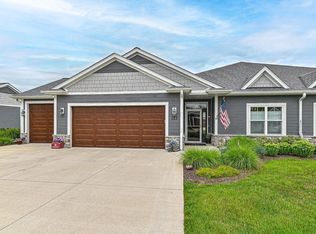
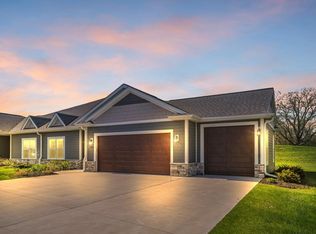
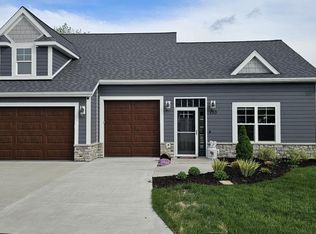
Built in 2021, this beautifully maintained 2-bedroom, 2-bath ranch-style side-by-side condo offers modern living in a peaceful Mukwonago setting near Phantom Lake. The open-concept floor plan creates an inviting flow between the kitchen, dining, and living areas, perfect for everyday living and entertaining. Enjoy the privacy and natural beauty of a wooded lot, along with the convenience of an oversized 3-car garage providing plenty of room for vehicles, storage, and recreational gear. A great combination of newer construction, low-maintenance condo living, and a desirable location near Phantom Lake.
Pending
$474,900
147 Phantom Lake COURT, Mukwonago, WI 53149
2beds
1,555sqft
Condominium
Built in 2021
-- sqft lot
$475,500 Zestimate®
$305/sqft
$300/mo HOA
What's special
Open-concept floor plan
- 48 days
- 52
- 0
Zillow last checked:
Listing updated:
Listed by:
Tony Wendorf & Associates Team* 262-719-0676,
Keller Williams Realty-Lake Country
Source: WIREX MLS,MLS#: 1978022 Originating MLS: Metro MLS
Originating MLS: Metro MLSFacts & features
Interior
Bedrooms & bathrooms
- Bedrooms: 2
- Bathrooms: 2
- Full bathrooms: 2
- Main level bedrooms: 2
Primary bedroom
- Level: Main
- Area: 221
- Dimensions: 17 x 13
Bedroom 2
- Level: Main
- Area: 130
- Dimensions: 13 x 10
Bathroom
- Features: Master Bedroom Bath: Walk-In Shower, Shower Over Tub
Dining room
- Level: Main
- Area: 121
- Dimensions: 11 x 11
Kitchen
- Level: Main
- Area: 154
- Dimensions: 14 x 11
Living room
- Level: Main
- Area: 288
- Dimensions: 18 x 16
Heating
- Natural Gas, Forced Air
Cooling
- Central Air
Appliances
- Included: Dishwasher, Disposal, Dryer, Microwave, Range, Refrigerator, Washer, Water Filtration Own, Water Softener, ENERGY STAR Qualified Appliances
- Laundry: In Unit
Features
- High Speed Internet, Walk-In Closet(s)
- Flooring: Wood or Sim.Wood Floors
- Basement: None / Slab
Interior area
- Total structure area: 1,555
- Total interior livable area: 1,555 sqft
Video & virtual tour
Property
Parking
- Total spaces: 3
- Parking features: Attached, 3 Car
- Attached garage spaces: 3
Features
- Levels: One,1 Story
- Stories: 1
- Patio & porch: Patio/Porch
- Exterior features: Private Entrance
Details
- Parcel number: MUKV1979991017
- Zoning: RES
Construction
Type & style
- Home type: Condo
- Property subtype: Condominium
- Attached to another structure: Yes
Materials
- Brick, Brick/Stone, Masonite, Stone
Condition
- 0-5 Years
- New construction: No
- Year built: 2021
Utilities & green energy
- Sewer: Public Sewer
- Water: Public
Community & HOA
HOA
- Has HOA: Yes
- Amenities included: Common Green Space
- HOA fee: $300 monthly
Location
- Region: Mukwonago
- Municipality: Mukwonago
Financial & listing details
- Price per square foot: $305/sqft
- Tax assessed value: $417,400
- Annual tax amount: $5,228
- Date on market: 8/27/2026
- Inclusions: Refrigerator, Stove, Microwave, Dishwasher, Garbage Disposal, Washer, Dryer, Window Treatments, Water Softener (Owned)
- Exclusions: Garage Refrigerator, Two Bookcases Around Fireplace
Estimated market value
$475,500
$452,000 - $499,000
$2,803/mo
Price history
| Date | Event | Price |
|---|---|---|
| 9/8/2026 | Pending sale | $474,900$305/sqft |
Source:  WIREX MLS #1978022 Report a problem WIREX MLS #1978022 Report a problem | ||
| 8/30/2026 | Contingent | $474,900$305/sqft |
Source: WIREX MLS #1978022 Report a problem | ||
| 8/27/2026 | Listed for sale | $474,900$305/sqft |
Source: WIREX MLS #1978022 Report a problem | ||
Public tax history
| Year | Property taxes | Tax assessment |
|---|---|---|
| 2024 | $5,079 -12.6% | $417,400 +36.2% |
| 2023 | $5,811 +4.6% | $306,500 |
| 2022 | $5,556 +377.7% | $306,500 +371.5% |
| 2021 | $1,163 | $65,000 |
Find assessor info on the county website
Monthly payment
Est. payment
Payment breakdown
Explore the cost of this home by adjusting the details. Changes won't be saved.Climate risks
Neighborhood: 53149
Nearby schools
Schools provided by the listing agent
- Elementary: Rolling Hills
- Middle: Park View
- High: Mukwonago
- District: Mukwonago
Source: WIREX MLS. This data may not be complete. We recommend contacting the local school district to confirm school assignments for this home.
Similar homes
- from $496,5003 bd2 ba1.8k sqftThe Drake Plan, Cardinal Ridge, Mukwonago, WI 53149New Construction
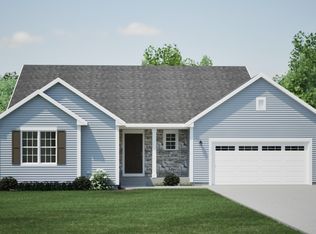 Harbor Homes
 - from $484,8003 bd2 ba1.7k sqftThe Wingra Plan, Cardinal Ridge, Mukwonago, WI 53149New Construction
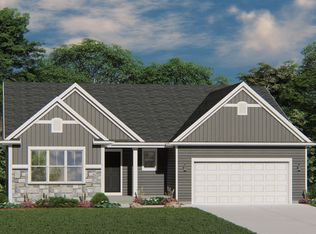 Harbor Homes
 - from $469,2003 bd2 ba1.6k sqftThe Saybrook Plan, Cardinal Ridge, Mukwonago, WI 53149New Construction
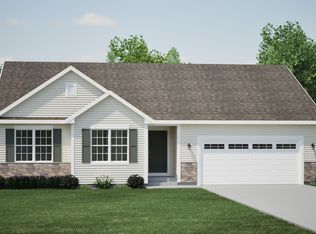 Harbor Homes
 - $479,9004 bd2 ba1.6k sqft4424 Riverside ROAD, Waterford, WI 53185Active
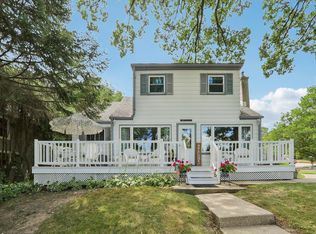 MLS ID #1984636, Michael McElwee. WIREX MLS
