Enjoy the best of single-level living in the highly sought-after San Elijo Hills. Nestled at the top of a quiet cul-de-sac, this exceptional home offers peaceful western views and a private outdoor retreat designed for both entertaining and relaxation. The main level features a spacious Primary Suite with a remodelled bathroom, along with two additional bedrooms and a full bathroom. Upstairs, a generous Loft Bonus room and full bath provide endless possibilities, including a potential 4th bedroom, home office, media room or guest suite. Upgrades include crown molding, solar & back up battery, wiring for car charger, central A/C and a 2 car garage with attic storage. The island kitchen with granite countertops and open living room with stone fireplace blend the indoors with the outdoors through Cantina doors that open to a private backyard oasis complete with a waterfall spa, BBQ and firepit table- perfect for dining, entertaining guests or unwinding at the end of the day. Ideally located within walking distance of the San Elijo Hills Town Center, you'll enjoy easy access to parks, restaurants, shops and the highly rated SEH Elementary & Middle schools, ballpark and soccer fields. Experience the charm of a Community where you can stroll to annual traditions such as Christmas tree lightings, Fourth of July and Hollween festivities. With over 18 miles of scenic biking/hiking trails, a 19 acre community park this home offers abundant recreational activities.
Pending
Listed by: First Team Real Estate • Donna Fanelli • Contact: 2donnafanelli@gmail.com
Price cut: $54K (6/24)
$1,495,000
1470 Golden Sunset Dr, San Marcos, CA 92078
4beds
2,157sqft
:
Get pre-qualified$9,469/mo
Single Family Residence
Built in 2002
6,203 Square Feet Lot
$1,478,800 Zestimate®
$693/sqft
$93/mo HOA
What's special
- 37 days |
- 513 |
- 14 |
Likely to sell faster than
Zillow last checked:
Listing updated:
Listed by:
Donna Fanelli DRE #00943269 2donnafanelli@gmail.com,
First Team Real Estate
Source: CRMLS,MLS#: NDP2605613 Originating MLS: California Regional MLS (North San Diego County & Pacific Southwest AORs)
Originating MLS: California Regional MLS (North San Diego County & Pacific Southwest AORs)Facts & features
Interior
Bedrooms & bathrooms
- Bedrooms: 4
- Bathrooms: 3
- Full bathrooms: 3
- Main level bathrooms: 2
- Main level bedrooms: 3
Rooms
- Room types: Bonus Room, Bedroom, Kitchen, Living Room, Primary Bedroom, Other
Primary bedroom
- Features: Main Level Primary
Primary bedroom
- Features: Primary Suite
Bedroom
- Features: All Bedrooms Down
Other
- Features: Walk-In Closet(s)
Cooling
- Central Air
Appliances
- Included: Barbecue, Dishwasher, Gas Cooktop, Disposal, Refrigerator, Water Heater
- Laundry: Electric Dryer Hookup, Gas Dryer Hookup, Laundry Room
Features
- All Bedrooms Down, Main Level Primary, Primary Suite, Walk-In Closet(s)
- Has fireplace: Yes
- Fireplace features: Gas
- Common walls with other units/homes: No Common Walls
Interior area
- Total interior livable area: 2,157 sqft
Video & virtual tour
Property
Parking
- Total spaces: 4
- Parking features: Garage - Attached
- Attached garage spaces: 2
- Uncovered spaces: 2
Features
- Levels: One
- Stories: 1
- Entry location: 1
- Pool features: None
- Has spa: Yes
- Spa features: Heated, In Ground
- Has view: Yes
- View description: Canyon, Trees/Woods
Lot
- Size: 6,203 Square Feet
- Features: Cul-De-Sac, Near Park
Details
- Parcel number: 2234903300
- Zoning: R1
- Special conditions: Standard
Construction
Type & style
- Home type: SingleFamily
- Property subtype: Single Family Residence
Materials
- Roof: Concrete
Condition
- Year built: 2002
Utilities & green energy
- Sewer: Public Sewer
Community & HOA
Community
- Features: Biking, Curbs, Street Lights, Sidewalks, Park
HOA
- Has HOA: Yes
- Amenities included: Other
- HOA fee: $93 monthly
- HOA name: Walters Management
- HOA phone: 760-431-2522
Location
- Region: San Marcos
Financial & listing details
- Price per square foot: $693/sqft
- Tax assessed value: $995,561
- Annual tax amount: $13,187
- Date on market: 6/11/2026
- Cumulative days on market: 38 days
- Listing terms: Cash,Cash to New Loan,Conventional,1031 Exchange,VA Loan
- Inclusions: Solar will be paid off at close of escrow. BBQ, Kitchen and garage Refrigerators, Washer and Dryer transfer.
- Exclusions: Dining area light fixture does not convey.
Estimated market value
$1,478,800
$1.40M - $1.55M
$4,905/mo
Price history
| Date | Event | Price |
|---|---|---|
| 7/10/2026 | Pending sale | $1,495,000$693/sqft |
Source:  CRMLS #NDP2605613 Report a problem CRMLS #NDP2605613 Report a problem | ||
| 7/2/2026 | Contingent | $1,495,000$693/sqft |
Source: CRMLS #NDP2605613 Report a problem | ||
| 6/24/2026 | Price change | $1,495,000-3.5%$693/sqft |
Source: CRMLS #NDP2605613 Report a problem | ||
| 6/11/2026 | Listed for sale | $1,549,000+116.6%$718/sqft |
Source: CRMLS #NDP2605613 Report a problem | ||
| 5/31/2006 | Sold | $715,000+57%$331/sqft |
Source: Public Record Report a problem | ||
| 4/22/2002 | Sold | $455,500$211/sqft |
Source: Public Record Report a problem | ||
Public tax history
| Year | Property taxes | Tax assessment |
|---|---|---|
| 2025 | $13,187 +5.2% | $995,561 +2% |
| 2024 | $12,536 +0.9% | $976,041 +2% |
| 2023 | $12,418 +1.8% | $956,904 +2% |
| 2022 | $12,198 +2.1% | $938,142 +2% |
| 2021 | $11,946 +8.3% | $919,748 +10.8% |
| 2020 | $11,033 +26.8% | $830,000 +3.8% |
| 2019 | $8,699 -14.8% | $800,000 +6.7% |
| 2018 | $10,206 +6.3% | $750,000 +7.1% |
| 2017 | $9,599 +2.9% | $700,000 +4.5% |
| 2016 | $9,328 +6.5% | $670,000 +6.3% |
| 2015 | $8,758 -1.9% | $630,000 +1.6% |
| 2014 | $8,926 | $620,000 +17% |
| 2013 | -- | $530,000 +10.9% |
| 2012 | -- | $478,000 -11.5% |
| 2011 | -- | $540,000 |
| 2010 | -- | $540,000 |
| 2009 | -- | $540,000 -10% |
| 2008 | -- | $600,000 -17.7% |
| 2007 | -- | $729,300 +48.2% |
| 2006 | -- | $492,234 +2% |
| 2005 | -- | $482,583 +2% |
| 2004 | -- | $473,122 +1.9% |
| 2003 | -- | $464,452 +113.6% |
| 2002 | -- | $217,396 |
Find assessor info on the county website
Monthly payment
Est. payment
Payment breakdown
Explore the cost of this home by adjusting the details. Changes won't be saved.Climate risks
Neighborhood: 92078
Nearby schools
GreatSchools rating
- 8/10San Elijo Elementary SchoolGrades: K-5Distance: 0.6 mi
- 7/10San Elijo Middle SchoolGrades: 6-8Distance: 0.5 mi
- 8/10San Marcos High SchoolGrades: 9-12Distance: 2.2 mi
- $1,454,1004 bd2 ba2.4k sqft1468 Golden Sunset Dr, San Marcos, CA 92078Off Market

- $1,650,8005 bd3 ba2.6k sqft1472 Golden Sunset Dr, San Marcos, CA 92078Off Market

- $1,575,4004 bd3 ba2.6k sqft1466 Golden Sunset Dr, San Marcos, CA 92078Off Market
- $1,360,2003 bd3 ba2.1k sqft1473 Golden Sunset Dr, San Marcos, CA 92078Off Market
- $1,465,2004 bd2 ba2.4k sqft1464 Golden Sunset Dr, San Marcos, CA 92078Off Market
- $1,669,6005 bd3 ba2.6k sqft1471 Golden Sunset Dr, San Marcos, CA 92078Off Market
- $1,494,0004 bd3 ba2.4k sqft1469 Golden Sunset Dr, San Marcos, CA 92078Off Market
- $1,117,2003 bd2 ba1.6k sqft1541 Black Walnut Dr, San Marcos, CA 92078Off Market
A local agent can set up tours, give advice and negotiate with sellers.
Similar homes
- $1,319,0004 bd3 ba2.1k sqft1546 Black Walnut Dr, San Marcos, CA 92078For Sale
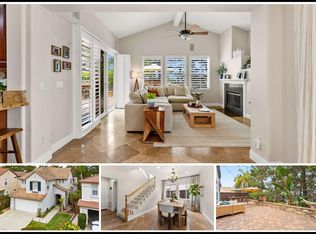 MLS ID #NDP2604740, Ilana Huff, Compass. CRMLS
 - $1,499,9904 bd3 ba2k sqft2422 Summerhill Dr, Encinitas, CA 92024For Sale
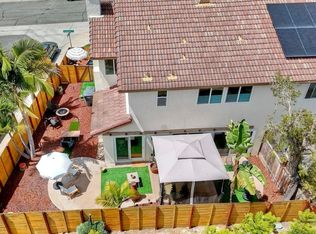 MLS ID #NDP2606441, Rosie Chiurlia, Pabalyn Properties. CRMLS
 - $1,550,0005 bd3 ba2.5k sqft6687 Corte Eduardo, Carlsbad, CA 92009For Sale
 MLS ID #NDP2605563, Mylene Merlo, Mylene Merlo, Broker. CRMLS
 - $1,400,0005 bd3 ba2.7k sqft2763 Canyon Oak Pl, Escondido, CA 92029For Sale
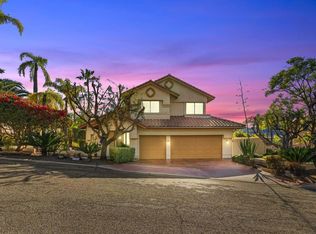 MLS ID #NDP2606483, Kyle DeDiminicantanio, SURE Real Estate. CRMLS
 - $1,699,0002 bd3 ba1.8k sqft7373 Seafarer Pl, Carlsbad, CA 92011For SaleMLS ID #NDP2606170, Carole Downing, Berkshire Hathaway HomeService. CRMLS
- $1,749,0004 bd3 ba2.5k sqft1717 Birchwood Dr, San Marcos, CA 92069For SaleMLS ID #NDP2604060, Jocelyn Dunham, J & S Realty. CRMLS
- $1,799,0004 bd3 ba2.9k sqft3255 Rancho Companero, Carlsbad, CA 92009For SaleMLS ID #260014220, Melvina Selfani, Century 21 Affiliated. SDMLS
- $1,447,0003 bd3 ba2.4k sqft15776 Paseo Del Sur, San Diego, CA 92127For SaleMLS ID #NDP2606444, Michael Anderson, Willis Allen Real Estate. CRMLS
- $1,979,0004 bd3 ba2.4k sqft7922 Sitio Granado, Carlsbad, CA 92009For SaleMLS ID #NDP2606950, Jennifer Friend, Berkshire Hathaway HomeService. CRMLS
- $1,249,0004 bd3 ba2.5k sqft1654 Candlelight Ave, Escondido, CA 92029For SaleMLS ID #NDP2605279, Erika Patron, Compass. CRMLS
- $1,600,0003 bd2 ba1.6k sqft697 Ocean View Ave, Encinitas, CA 92024For SaleMLS ID #NDP2606221, Kara Brem, Windermere Real Estate. CRMLS
- $1,374,9994 bd3 ba3.1k sqft3720 Southridge Way, Oceanside, CA 92056For SaleMLS ID #NDP2606110, Sarah Dettmann, Real Brokerage Technologies. CRMLS
- $1,325,0004 bd2 ba2.2k sqft4976 Skyhawk Way, Oceanside, CA 92056For SaleMLS ID #NDP2606566, Jeanne Dominguez, RE/MAX Connections. CRMLS
- $1,260,0003 bd3 ba2.4k sqft2645 Daisy Ln, Fallbrook, CA 92028For SaleMLS ID #PTP2605547, Luisa Hernandez, Century 21 Affiliated. CRMLS
- $1,799,9005 bd3 ba2.3k sqft6405 Ebb Tide St, Carlsbad, CA 92011For SaleMLS ID #NDP2605701, George Fillippis, Real Brokerage Technologies. CRMLS
- $1,395,0005 bd5 ba3k sqft3554 Ryan Dr, Escondido, CA 92025For SaleMLS ID #PTP2604751, Jim O'Donnell, United Real Estate San Diego. CRMLS
- $925,0003 bd2 ba1.5k sqft879 English Holly Ln, San Marcos, CA 92078For SaleMLS ID #NDP2606558, Jennie Sullivan, Compass. CRMLS
- $1,299,0004 bd3 ba2.6k sqft3082 Camino Cielo, Fallbrook, CA 92028For SaleMLS ID #NDP2606061, Lance Decker Trinidad, Lux Team. CRMLS
- $1,875,0005 bd3 ba2.5k sqft3008 Rana Ct, Carlsbad, CA 92009For SaleMLS ID #NDP2605757, Alan Shafran, SRG. CRMLS
- $1,549,0003 bd3 ba1.5k sqft957 Hygeia Ave, Encinitas, CA 92024For SaleMLS ID #NDP2605323, Karen Morton, Compass. CRMLS
Local buyer's agents are ready to help
