Welcome home to this beautifully renovated 4-bedroom, 3.5-bath, four-sided brick residence in the desirable Hunter Hills community, conveniently located just minutes from the Westside BeltLine. The thoughtfully designed interior features hardwood flooring throughout the main level, luxury vinyl plank flooring in the fully finished basement, fresh interior paint, and a newer architectural shingle roof. The open-concept floor plan highlights a stunning kitchen with quartz countertops, stainless steel appliances, custom cabinetry, designer lighting, and a spacious statement island-perfect for entertaining. The inviting living area offers contemporary finishes and abundant natural light. Step outside from the kitchen onto the private deck, ideal for morning coffee, outdoor dining, or relaxing with guests. Spacious bedrooms, beautifully updated bathrooms, and a finished basement provide flexible space for a home office, guest suite, recreation area, or additional living space. Ideally situated near downtown Atlanta, the Westside BeltLine, parks, shopping, dining, and entertainment, this home offers modern comfort in a convenient Atlanta location.
Active
$415,000
1471 Eason St NW, Atlanta, GA 30314
4beds
2,470sqft
Single Family Residence
Built in 1960
6,534 Square Feet Lot
$404,800 Zestimate®
$168/sqft
$-- HOA
What's special
Designer lightingOpen-concept floor planAbundant natural lightBeautifully updated bathroomsNewer architectural shingle roofStainless steel appliancesCustom cabinetry
- 1 day
- 14
- 0
Zillow last checked:
Listing updated:
Listed by:
Victoria J Menefee 404-425-8949,
Pen Pointe Brokers
Source: GAMLS,MLS#: 10872806
Facts & features
Interior
Bedrooms & bathrooms
- Bedrooms: 4
- Bathrooms: 4
- Full bathrooms: 3
- 1/2 bathrooms: 1
- Main level bathrooms: 2
- Main level bedrooms: 2
Rooms
- Room types: Other
Kitchen
- Features: Breakfast Area
Heating
- Central
Cooling
- Central Air
Appliances
- Included: Dishwasher, Disposal, Ice Maker, Microwave, Oven, Refrigerator, Stainless Steel Appliance(s)
- Laundry: Laundry Closet
Features
- Double Vanity, Master On Main Level, Separate Shower, Tile Bath, Tray Ceiling(s)
- Flooring: Hardwood, Tile
- Basement: Daylight,Exterior Entry,Finished,Full
- Attic: Pull Down Stairs
- Number of fireplaces: 1
- Fireplace features: Factory Built, Family Room
- Common walls with other units/homes: No Common Walls
Interior area
- Total structure area: 2,470
- Total interior livable area: 2,470 sqft
- Finished area above ground: 1,235
- Finished area below ground: 1,235
Property
Parking
- Parking features: Parking Pad
- Has uncovered spaces: Yes
Features
- Levels: Two
- Stories: 2
- Patio & porch: Deck
- Exterior features: Balcony
Lot
- Size: 6,534 Square Feet
- Features: Sloped
Details
- Parcel number: 14 014200120352
Construction
Type & style
- Home type: SingleFamily
- Architectural style: Brick 4 Side
- Property subtype: Single Family Residence
Materials
- Block, Brick
- Roof: Composition
Condition
- Updated/Remodeled
- New construction: No
- Year built: 1960
Utilities & green energy
- Sewer: Public Sewer
- Water: Public
- Utilities for property: Cable Available, Electricity Available, High Speed Internet, Natural Gas Available
Community & HOA
Community
- Features: None
- Subdivision: Hunter Hills
HOA
- Has HOA: No
- Services included: None
Location
- Region: Atlanta
Financial & listing details
- Price per square foot: $168/sqft
- Tax assessed value: $182,200
- Annual tax amount: $2,981
- Date on market: 10/14/2026
- Listing agreement: Exclusive Right To Sell
- Listing terms: Cash,Conventional,FHA
- Electric utility on property: Yes
Estimated market value
$404,800
$385,000 - $425,000
$1,812/mo
Price history
| Date | Event | Price |
|---|---|---|
| 10/14/2026 | Listed for sale | $415,000-7.8%$168/sqft |
Source:  GAMLS #10872806 Report a problem GAMLS #10872806 Report a problem | ||
| 10/1/2026 | Listing removed | $450,000$182/sqft |
Source: GAMLS #10837340 Report a problem | ||
| 9/1/2026 | Listed for sale | $450,000-7.2%$182/sqft |
Source: GAMLS #10837340 Report a problem | ||
| 5/8/2026 | Listing removed | $484,900$196/sqft |
Source: GAMLS #10688478 Report a problem | ||
| 2/10/2026 | Listed for sale | $484,900+162.1%$196/sqft |
Source: GAMLS #10688478 Report a problem | ||
| 8/19/2025 | Sold | $185,000$75/sqft |
Source: Public Record Report a problem | ||
Public tax history
| Year | Property taxes | Tax assessment |
|---|---|---|
| 2025 | $2,981 +3249.6% | $72,880 -5.2% |
| 2024 | $89 +73.5% | $76,840 |
| 2023 | $51 | $76,840 +9% |
| 2022 | $51 -18.8% | $70,480 +25.9% |
| 2021 | $63 -96.2% | $56,000 +38.3% |
| 2020 | $1,676 +347.6% | $40,480 +22.8% |
| 2019 | $374 | $32,960 +100.5% |
| 2018 | $374 | $16,440 +8.7% |
| 2017 | $374 +2% | $15,120 |
| 2016 | $367 +2.6% | $15,120 |
| 2015 | $358 +3468.4% | $15,120 +80.9% |
| 2014 | $10 +20.1% | $8,360 +20.1% |
| 2013 | $8 -7% | $6,960 -7% |
| 2012 | $9 | $7,480 -24% |
| 2011 | -- | $9,840 -71.9% |
| 2010 | $33 | $34,960 |
| 2009 | -- | $34,960 |
| 2008 | -- | $34,960 +7.6% |
| 2007 | -- | $32,480 -0.1% |
| 2005 | -- | $32,520 +3.7% |
| 2004 | -- | $31,360 +3.8% |
| 2003 | $39 | $30,200 +10.7% |
| 2002 | -- | $27,280 +4.1% |
| 2001 | $147 | $26,200 |
Find assessor info on the county website
Monthly payment
Est. payment
Payment breakdown
Explore the cost of this home by adjusting the details. Changes won't be saved.Climate risks
Neighborhood: Hunter Hills
Nearby schools
Schools provided by the listing agent
- Elementary: F L Stanton
- Middle: J L Invictus
- High: Douglass
Source: GAMLS. This data may not be complete. We recommend contacting the local school district to confirm school assignments for this home.
Similar homes
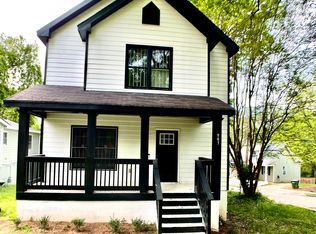
- $455,0003 bd3 ba1.7k sqft987 Ashby Cir NW, Atlanta, GA 30314Active
 MLS ID #10671106, Monica Crim, Virtual Properties Realty.com. GAMLS
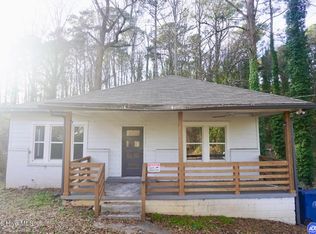
 - $230,0003 bd2 ba1.4k sqft124 Fairfield Place NW, Atlanta, GA 30314For Sale
 MLS ID #100606041, Allison Vallejos, ERA Wilder Realty. Hive MLS
 - $244,9003 bd2 ba1.8k sqft2176 Pansy St NW, Atlanta, GA 30314Active
 MLS ID #10808009, Bilal Shareef, eXp Realty. GAMLS
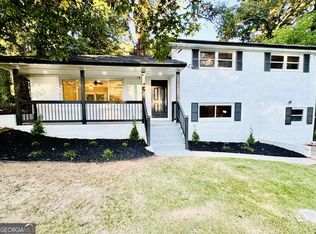
 - $385,0004 bd3 ba2k sqft2286 Glendale Dr, Decatur, GA 30032Active
 MLS ID #10858055, Anita Taylor, HomeSmart. GAMLS
 - $435,0004 bd3 ba1.7k sqft1466 Hardin Ave, College Park, GA 30337ActiveMLS ID #10828582, Karen Corbin, Intown Focus Realty LLC. GAMLS
- $525,0004 bd2 ba2.2k sqft1078 Arlington Ave SW, Atlanta, GA 30310ActiveMLS ID #10795100, Lisa Vaughn, HomeSmart. GAMLS
- $385,0004 bd3 ba2.6k sqft2920 Chilhowee Dr, Atlanta, GA 30331ActiveMLS ID #10857293, Allen Bellinger, Crye-Leike, Realtors. GAMLS
- $333,0003 bd2 ba1.6k sqft1759 Avon Ave SW, Atlanta, GA 30311ActiveMLS ID #10805277, Michelle Johnson-Dennard, Virtual Properties Realty.Net. GAMLS
- $369,0004 bd4 ba2.9k sqft490 Tall Deer Dr, Fairburn, GA 30213ActiveMLS ID #10866808, Ralph M Harvey III, Listwithfreedom.com INC. GAMLS
- $274,0004 bd2 ba1.6k sqft1271 Avonwood Cir SW, Atlanta, GA 30311ActiveMLS ID #10449884, Chris Hurd, Blue Mountain Realty GA LLC. GAMLS
- $349,9003 bd2 ba1.6k sqft1280 Hartford Ave SW, Atlanta, GA 30310ActiveMLS ID #10719898, Derrick L Duckworth, Call It Closed International. GAMLS
- $456,0004 bd3 ba2.4k sqft3539 Embry Cir, Atlanta, GA 30341ActiveMLS ID #10790542, Elizabeth Maloff, BHGRE Metro Brokers. GAMLS
- $549,9004 bd5 ba2.1k sqft523 Chappell Rd NW, Atlanta, GA 30318ActiveMLS ID #10840290, Sheri Pettus, Keller Williams Realty Atl. Partners. GAMLS
- $415,0005 bd3 ba3.1k sqft3878 Nielsen Ct, Clarkston, GA 30021ActiveMLS ID #10852539, Timmothy McCann, Coldwell Banker Realty. GAMLS
- $289,9004 bd3 ba1.5k sqft2139 Perkerson Rd SW, Atlanta, GA 30315ActiveMLS ID #10845948, Steven T Koleno, Beycome Brokerage Realty LLC. GAMLS
- $438,0004 bd4 ba2k sqft1100 Wedgewood Dr NW, Atlanta, GA 30318ActiveMLS ID #10631871, Shawntae Mitchell, Coldwell Banker Realty. GAMLS
- $399,9005 bd3 ba3.5k sqft1483 Hidden Hills Pkwy, Stone Mountain, GA 30088ActiveMLS ID #10810206, LaCressa Morrow, Keller Williams Realty. GAMLS
- $365,0004 bd3 ba1.6k sqft2013 Marco Dr, Decatur, GA 30032ActiveMLS ID #10780802, Bin Sulaiman, West Hawthorne Limited Company. GAMLS
- $289,0004 bd3 ba1.5k sqft923 Smith St SW, Atlanta, GA 30310ActiveMLS ID #10822093, Jason H Harris, Harris Real Estate Services. GAMLS
- $419,0004 bd3 ba2k sqft4508 Lost Mountain Ct, Powder Springs, GA 30127ActiveMLS ID #10800690, Amanda S Ammons, Maximum One Grt. Atl. REALTORS. GAMLS
