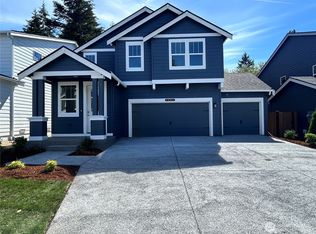
Welcome to Scarlett's Landing by D.R. Horton in Puyallup! The Diamond home offers 5 Br / 2.75 Bath + Bonus Room (or 6th Bedroom) upstairs. This east-facing 3,002 sf home has a 3 car garage and backs to open space for the ultimate in privacy. Main floor den / 5th Br with 3/4 bath allows for flexibility on the main floor. A generous sized kitchen with walk in pantry and large island is open to the dining and family rooms. Upstairs, the large master suite includes a 5 pc bath and walk in closet. All the additional upstairs bedrooms have walk in closets too and you'll love the upstairs laundry room and spacious bonus room which can be another bedroom as well. Our homes come with slab quartz counters, soft close cabinets, Franklin Pierce schools, EV wiring for outlet, Smart Home features & A/C as well. Special financing and up to $20,000 closing costs/options w/ DHI Mortgage. Buyers must register their broker on site at first visit.
Pending
Listed by: D.R. Horton • Katherine Wentworth
Price cut: $15K (6/12)
$724,995
14710 59th Avenue E #6, Puyallup, WA 98375
5beds
3,002sqft
Single Family Residence
Built in 2026
5,976 Square Feet Lot
$-- Zestimate®
$242/sqft
$115/mo HOA
What's special
Generous sized kitchenLarge islandLarge master suiteSpacious bonus roomUpstairs laundry roomWalk in pantrySoft close cabinets
- 79 days |
- 17 |
- 0 |
Zillow last checked:
Listing updated:
Listed by:
Katherine Wentworth,
D.R. Horton,
Alexis D'Hondt,
D.R. Horton
Source: NWMLS as distributed by MLS GRID,MLS#: 2530681
Facts & features
Interior
Bedrooms & bathrooms
- Bedrooms: 5
- Bathrooms: 3
- Full bathrooms: 2
- 3/4 bathrooms: 1
- Main level bathrooms: 1
- Main level bedrooms: 1
Primary bedroom
- Level: Second
Bedroom
- Level: Main
Bedroom
- Level: Second
Bedroom
- Level: Second
Bedroom
- Level: Second
Bathroom three quarter
- Level: Main
Bathroom full
- Level: Second
Bathroom full
- Level: Second
Bonus room
- Level: Second
Dining room
- Level: Main
Entry hall
- Level: Main
Kitchen with eating space
- Level: Main
Utility room
- Level: Second
Heating
- Fireplace, 90%+ High Efficiency, Heat Pump, Electric
Cooling
- 90%+ High Efficiency, Heat Pump
Appliances
- Included: Dishwasher, Disposal, Microwave, Refrigerator, Stove(s)/Range(s), Dishwasher(s), Garbage Disposal, Microwave(s), Refrigerator(s), Water Heater: Electric, Water Heater Location: Upstairs
Features
- Bath Off Primary, Dining Room, High Tech Cabling, Pantry
- Flooring: Laminate, Vinyl, Vinyl Plank, Carpet
- Doors: French Doors
- Windows: Dbl Pane/Storm Window
- Basement: None
- Number of fireplaces: 1
- Fireplace features: Electric, Main Level: 1, Fireplace
Interior area
- Total structure area: 3,002
- Total interior livable area: 3,002 sqft
Property
Parking
- Total spaces: 3
- Parking features: Attached Garage
- Has attached garage: Yes
- Covered spaces: 3
Features
- Levels: Two
- Stories: 2
- Entry location: Main
- Patio & porch: Bath Off Primary, Dbl Pane/Storm Window, Dining Room, Fireplace, French Doors, High Tech Cabling, Pantry, SMART Wired, Walk-In Closet(s), Water Heater
- Has view: Yes
- View description: Territorial
Lot
- Size: 5,976 Square Feet
- Features: Curbs, Dead End Street, Open Lot, Paved, Sidewalk, Cable TV, Electric Car Charging, Fenced-Partially, High Speed Internet, Patio
- Topography: Level
Details
- Parcel number: 6027920060
- Special conditions: Standard
- Other equipment: Leased Equipment: None
Construction
Type & style
- Home type: SingleFamily
- Architectural style: Contemporary,2 Story
- Property subtype: Single Family Residence
Materials
- Cement Planked, Cement Plank
- Foundation: Poured Concrete
- Roof: Composition
Condition
- Under Construction
- New construction: Yes
- Year built: 2026
- Major remodel year: 2026
Details
- Builder name: D.R. Horton
Utilities & green energy
- Electric: Company: Elmhurst Mutual Power & Light
- Sewer: Sewer Connected, Company: Pierce County
- Water: Public, Company: City of Tacoma
- Utilities for property: Xfinity, Xfinity
Community & HOA
Community
- Features: CCRs
- Subdivision: Puyallup
HOA
- Services included: Common Area Maintenance
- HOA fee: $115 monthly
- HOA phone: 425-454-6404
Location
- Region: Puyallup
Financial & listing details
- Price per square foot: $242/sqft
- Annual tax amount: $8,000
- Date on market: 5/27/2026
- Cumulative days on market: 80 days
- Listing terms: Conventional,FHA,VA Loan
- Inclusions: Dishwasher(s), Garbage Disposal, Leased Equipment, Microwave(s), Refrigerator(s), Stove(s)/Range(s)
Estimated market value
Not available
Estimated sales range
Not available
Not available
Price history
| Date | Event | Price |
|---|---|---|
| 7/11/2026 | Pending sale | $724,995$242/sqft |
Source:  NWMLS as distributed by MLS GRID #2530681 Report a problem NWMLS as distributed by MLS GRID #2530681 Report a problem | ||
| 6/12/2026 | Price change | $724,995-2%$242/sqft |
Source: NWMLS as distributed by MLS GRID #2530681 Report a problem | ||
| 5/27/2026 | Listed for sale | $739,995$247/sqft |
Source: NWMLS as distributed by MLS GRID #2530681 Report a problem | ||
Public tax history
Tax history is unavailable.
Monthly payment
Est. payment
Payment breakdown
Explore the cost of this home by adjusting the details. Changes won't be saved.Climate risks
Neighborhood: 98375
Nearby schools
GreatSchools rating
- 6/10Collins Elementary SchoolGrades: K-5Distance: 2.8 mi
- 4/10Morris Ford Middle SchoolGrades: 6-8Distance: 3.8 mi
- 4/10Franklin-Pierce High SchoolGrades: 9-12Distance: 3.6 mi
Schools provided by the listing agent
- Elementary: Collins Elem
- Middle: Morris Ford Mid
- High: Franklin-Pierce High
Source: NWMLS as distributed by MLS GRID. This data may not be complete. We recommend contacting the local school district to confirm school assignments for this home.
- $659,9954 bd3 ba2.6k sqft14714 59th Ave E #5, Puyallup, WA 98375Sold
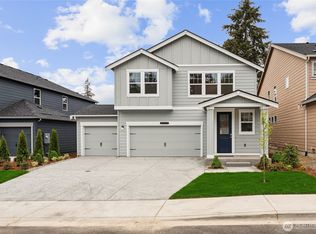
- $704,9955 bd3 ba2.8k sqft14706 59th Ave E #7, Puyallup, WA 98375New Construction
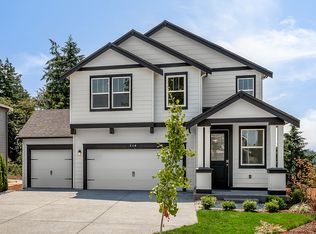
- $714,9955 bd3 ba3k sqft14718 59th Ave E #4, Puyallup, WA 98375Sold
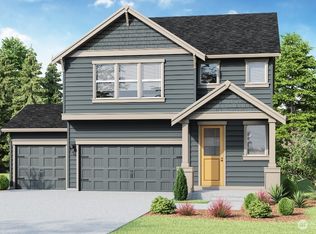
- $674,9955 bd3 ba2.6k sqft14702 59th Ave E #8, Puyallup, WA 98375New Construction
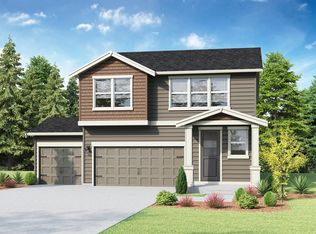
- $684,9955 bd3 ba2.8k sqft14721 59th Ave E #23, Puyallup, WA 98375Sold
- $674,9955 bd3 ba2.6k sqft14707 59th Ave E #19, Puyallup, WA 98375New Construction
- $735,0005 bd3 ba3k sqft14715 59th Ave E #21, Puyallup, WA 98375Sold
- $689,9955 bd3 ba2.8k sqft14711 59th Ave E #20, Puyallup, WA 98375New Construction
A local agent can set up tours, give advice and negotiate with sellers.
Similar homes
- $719,9955 bd3 ba3k sqftScarlett's Landing, Puyallup, WA 98375ActiveNWMLS as distributed by MLS GRID
- $689,9955 bd3 ba2.8k sqftScarlett's Landing, Puyallup, WA 98375Active
 NWMLS as distributed by MLS GRID
 - $669,9955 bd3 ba2.7k sqftTorrey Farms, Puyallup, WA 98375Active
 NWMLS as distributed by MLS GRID
 - $709,9956 bd3 ba2.7k sqftTorrey Farms, Puyallup, WA 98375ActiveNWMLS as distributed by MLS GRID
- $674,9955 bd3 ba2.6k sqftScarlett's Landing, Puyallup, WA 98375ActiveNWMLS as distributed by MLS GRID
- from $719,9956 bd3 ba3k sqftDiamond Plan, Scarlett's Landing, Puyallup, WA 98375New ConstructionDR Horton
- $669,9956 bd3 ba2.7k sqftTorrey Farms, Puyallup, WA 98375ActiveNWMLS as distributed by MLS GRID
- $644,9954 bd3 ba2.2k sqftTorrey Farms, Puyallup, WA 98375ActiveNWMLS as distributed by MLS GRID
- $649,9954 bd3 ba2.6k sqftScarlett's Landing, Puyallup, WA 98375ActiveNWMLS as distributed by MLS GRID
- $629,9954 bd3 ba2.2k sqftTorrey Farms, Puyallup, WA 98375ActiveNWMLS as distributed by MLS GRID
- from $669,9955 bd3 ba2.7k sqftAshland Plan, Torrey Farms, Puyallup, WA 98375New ConstructionDR Horton
- $719,9004 bd3 ba2.3k sqft8813 119th Street Ct E, Puyallup, WA 98373ActiveMLS ID #2546174, Aaron N. Thomas. NWMLS as distributed by MLS GRID
- $799,0004 bd3 ba3.1k sqftRidge At Sunrise, Puyallup, WA 98374ActiveMLS ID #2565643, Dawn Turnipseed. NWMLS as distributed by MLS GRID
- $750,0006 bd3 ba3.2k sqftThe Crossings At Sunrise, Puyallup, WA 98374ActiveMLS ID #2537840, Gervon Simon. NWMLS as distributed by MLS GRID
- $750,0006 bd3 ba2.7k sqftThe Crossings At Sunrise, Puyallup, WA 98374ActiveMLS ID #2546304, Vaibhav Arya. NWMLS as distributed by MLS GRID
- $699,9955 bd3 ba2.8k sqftPresley Hills, Tacoma, WA 98445ActiveNWMLS as distributed by MLS GRID
- $732,5505 bd3 ba2.7k sqftUplands, Puyallup, WA 98374ActiveNWMLS as distributed by MLS GRID
- $759,9954 bd4 ba2.8k sqftPresley Hills, Tacoma, WA 98445ActiveNWMLS as distributed by MLS GRID
- $724,9505 bd4 ba2.7k sqftMagnolia ( Aka The Preserve), Tacoma, WA 98446ActiveNWMLS as distributed by MLS GRID
- $735,0004 bd3 ba3.6k sqftClassic Enclave, Spanaway, WA 98387ActiveMLS ID #2533483, Stephanie Gurden. NWMLS as distributed by MLS GRID
