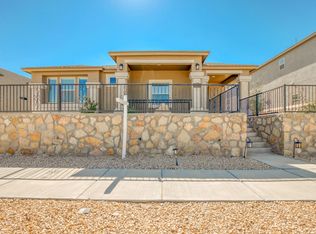
Enjoy life steps from scenic linear parks w/ walking & biking paths that connect you to neighborhood greens, playgrounds & peaceful desert views. This beautiful home offers an open layout filled w/ natural light, featuring a spacious kitchen w/ granite counters, stainless steel appliances, a large island & generous cabinet space. The inviting living & dining areas flow to a private side patio ideal for relaxing or entertaining. A separate flex room adds versatility, perfect for a 4th BR, home office, gym or playroom. The primary suite showcases tall ceilings, a walk-in closet & spa-inspired bath. Front tiled patio adds charm & curb appeal, while the rear-entry 3-car garage provides easy alley access, extra storage & a clean, polished front exterior. Located near all 3 schools for easy commutes & minutes from Ft Bliss, major roads & shopping. A perfect blend of style, comfort & convenience, all wrapped into a low-maintenance lifestyle you'll love coming home to!!
Pending
$298,950
14712 Tierra Harbor Ave, El Paso, TX 79938
3beds
2,158sqft
Single Family Residence
Built in 2021
6,534 Square Feet Lot
$298,600 Zestimate®
$139/sqft
$-- HOA
What's special
Stainless steel appliancesPeaceful desert viewsWalk-in closetClean polished front exteriorNeighborhood greensLarge islandGenerous cabinet space
- 304 days |
- 198 |
- 12 |
Zillow last checked:
Listing updated:
Listed by:
Justin Cates 0665442 915-252-5989,
New Beginnings Realty-1964
Source: GEPAR,MLS#: 932121
Facts & features
Interior
Bedrooms & bathrooms
- Bedrooms: 3
- Bathrooms: 2
- Full bathrooms: 2
Heating
- Natural Gas, Central
Cooling
- Refrigerated
Appliances
- Included: Dishwasher, Disposal, Dryer, Free-Standing Gas Oven, Microwave, Range Hood, Refrigerator, Washer
- Laundry: Electric Dryer Hookup, Washer Hookup
Features
- Double Vanity, Ceiling Fan(s), Kitchen Island, Walk-In Closet(s)
- Flooring: Tile, Carpet
- Windows: Blinds, Double Pane Windows
- Has fireplace: No
Interior area
- Total structure area: 2,158
- Total interior livable area: 2,158 sqft
Property
Parking
- Total spaces: 3
- Parking features: See Remarks
- Attached garage spaces: 3
Features
- Patio & porch: Covered
- Exterior features: See Remarks, Walled Backyard
- Pool features: None
Lot
- Size: 6,534 Square Feet
- Features: Subdivided, See Remarks
Details
- Additional structures: None
- Parcel number: T28799951802100
- Zoning: R5
- Special conditions: None
Construction
Type & style
- Home type: SingleFamily
- Architectural style: 1 Story
- Property subtype: Single Family Residence
Materials
- Stucco, Frame
- Roof: Shingle,Pitched
Condition
- Year built: 2021
Details
- Builder name: Definitive Homes
Utilities & green energy
- Water: City
Community & HOA
Community
- Subdivision: Tierra Del Este
HOA
- Has HOA: No
- Amenities included: None
- Services included: None
Location
- Region: El Paso
Financial & listing details
- Price per square foot: $139/sqft
- Tax assessed value: $311,972
- Annual tax amount: $7,970
- Date on market: 7/17/2026
- Cumulative days on market: 302 days
- Listing terms: Cash,Conventional,FHA,TX Veteran,VA Loan
Estimated market value
$298,600
$284,000 - $314,000
$2,296/mo
Price history
| Date | Event | Price |
|---|---|---|
| 7/23/2026 | Pending sale | $298,950$139/sqft |
Source:  GEPAR #932121 Report a problem GEPAR #932121 Report a problem | ||
| 7/17/2026 | Listed for sale | $298,950$139/sqft |
Source: GEPAR #932121 Report a problem | ||
| 7/13/2026 | Pending sale | $298,950$139/sqft |
Source: GEPAR #932121 Report a problem | ||
| 5/1/2026 | Price change | $298,950-2.3%$139/sqft |
Source: GEPAR #932121 Report a problem | ||
| 1/20/2026 | Price change | $305,950-2.5%$142/sqft |
Source: GEPAR #932121 Report a problem | ||
| 10/16/2025 | Listed for sale | $313,950+8.1%$145/sqft |
Source: GEPAR #932121 Report a problem | ||
| 7/30/2021 | Sold | -- |
Source: GEPAR #842960 Report a problem | ||
| 6/7/2021 | Price change | $290,450+1.8%$135/sqft |
Source: GEPAR #842960 Report a problem | ||
| 5/21/2021 | Price change | $285,450+2.5%$132/sqft |
Source: GEPAR #842960 Report a problem | ||
| 5/12/2021 | Price change | $278,450+0.4%$129/sqft |
Source: GEPAR #842960 Report a problem | ||
| 4/18/2021 | Price change | $277,450+1.5%$129/sqft |
Source: GEPAR #842960 Report a problem | ||
| 3/20/2021 | Listed for sale | $273,450$127/sqft |
Source: GEPAR #842960 Report a problem | ||
Public tax history
| Year | Property taxes | Tax assessment |
|---|---|---|
| 2025 | -- | $311,972 |
| 2024 | $7,123 -12.7% | $311,972 -3.1% |
| 2023 | $8,163 -1.7% | $321,863 +7.7% |
| 2022 | $8,301 +858.6% | $298,837 +1289.6% |
| 2021 | $866 -2.5% | $21,506 |
| 2020 | $888 | $21,506 |
Find assessor info on the county website
Monthly payment
Est. payment
Payment breakdown
Explore the cost of this home by adjusting the details. Changes won't be saved.Climate risks
Neighborhood: 79938
Nearby schools
GreatSchools rating
- 8/10SGT Jose F Carrasco Elementary SchoolGrades: PK-5Distance: 0.3 mi
- 7/10Sun Ridge Middle SchoolGrades: 6-8Distance: 2.7 mi
- 6/10Pebble Hills High SchoolGrades: 9-12Distance: 0.7 mi
Schools provided by the listing agent
- Elementary: Sgt Jose F Carrasco
- Middle: Manuel R Puentes
- High: Pebble Hills
Source: GEPAR. This data may not be complete. We recommend contacting the local school district to confirm school assignments for this home.
- $354,2003 bd2 ba2.6k sqft14708 Tierra Harbor Ave, El Paso, TX 79938Off Market
- $374,4003 bd2 ba2.6k sqft14716 Tierra Harbor Ave, El Paso, TX 79938Off Market
- $355,3003 bd2 ba2.6k sqft14704 Tierra Harbor Ave, El Paso, TX 79938Off Market
- $293,8003 bd2 ba1.8k sqft14720 Tierra Harbor Ave, El Paso, TX 79938Off Market
- $425,4003 bd2 ba2.4k sqft14713 Charles Foster Ave, El Paso, TX 79938Off Market
- $2,5505 bd4 ba2.1k sqft14717 Charles Foster Ave, El Paso, TX 79938For Rent
- $--3 bd3 ba2k sqft14709 Charles Foster Ave, El Paso, TX 79938Sold
- $356,0003 bd3 ba2.4k sqft2621 Maria Casas St, El Paso, TX 79938Off Market
A local agent can set up tours, give advice and negotiate with sellers.
A local lender can help you make sure your offer is ready when you are.
Similar homes
- $300,0003 bd3 ba2.6k sqft14947 Pebble Hills Blvd, El Paso, TX 79938For Sale

 MLS ID #941930, Paulina Longenbaugh, Cornerstone Realty. GEPAR
 - $308,0004 bd2 ba2k sqft14557 Sunny Land Ave, El Paso, TX 79938For Sale
 MLS ID #945647, Julie L Loving-Scott, KASA Realty Group. GEPAR
 - $279,9503 bd3 ba1.7k sqft14677 Spanish Point Dr, El Paso, TX 79938For Sale
 MLS ID #948472, Jackie Stevens, REAL Broker LLC. GEPAR
 - $265,0004 bd2 ba1.6k sqft2865 Maria Casas St, El Paso, TX 79938For Sale
 MLS ID #947030, Arian Wallace, ERA Sellers & Buyers Real Esta. GEPAR
 - $299,0004 bd3 ba1.8k sqft12457 Sombra Alegre Dr, El Paso, TX 79938For SaleMLS ID #948634, Jessica Ortiz, Pindrop Realty. GEPAR
- $280,0004 bd2 ba1.9k sqft14645 Alton Oaks Ave, El Paso, TX 79938For SaleMLS ID #942641, Jorge Rodriguez Toro, Jason Mitchell Real Estate. GEPAR
- $359,9504 bd3 ba2.1k sqft14513 Petralia Ave, El Paso, TX 79938For SaleMLS ID #948515, Claudia Briones, New Beginnings Realty-1964. GEPAR
- $354,9505 bd4 ba2.1k sqft2705 Maria Casas St, El Paso, TX 79938For SaleMLS ID #946486, Austin Contreras, Home Pros Real Estate Group. GEPAR
- $260,0003 bd2 ba1.4k sqft3909 Desert Bluff Dr, El Paso, TX 79938For SaleMLS ID #949263, Brian J Burds, eXp Realty LLC. GEPAR
- $302,0004 bd3 ba2k sqft12253 Desert Cliff Ct, El Paso, TX 79938For SaleMLS ID #946718, Josie Saenz, Los Olivos New Homes & Realty. GEPAR
- $259,9993 bd2 ba1.6k sqft2093 Charles Horak Pl, El Paso, TX 79938For SaleMLS ID #940701, Oswaldo Ozzie Chavez, Harris Real Estate Group, Inc.. GEPAR
- $310,0004 bd3 ba2.1k sqft12241 Desert Pine Ave, El Paso, TX 79938For SaleMLS ID #937650, Jackie S York, Century 21 The Edge. GEPAR
- $334,5004 bd3 ba2.1k sqft4800 Marisabel Azcarate St, El Paso, TX 79938For SaleMLS ID #948073, Moises Nungaray, Keller Williams Realty. GEPAR
- $275,0004 bd2 ba1.5k sqft12300 Desert Fox Ave, El Paso, TX 79938For SaleMLS ID #937375, Carlos Barron, Home Pros Real Estate Group. GEPAR
- $319,9503 bd2 ba1.9k sqft991 Hull St, El Paso, TX 79928For SaleMLS ID #949175, Shawn Michael Jolley, Pindrop Realty. GEPAR
- from $287,9504 bd2 ba1.8k sqftKrypton Plan, Tierra del Este 91, El Paso, TX 79938New ConstructionCarefree Homes
- $349,9504 bd3 ba2.5k sqft2156 Thomas Lackland St, El Paso, TX 79938For SaleMLS ID #936975, George Bell Jr., Red Door Realty. GEPAR
- $324,9004 bd3 ba2.1k sqft15212 Composition Ave, El Paso, TX 79938For SaleMLS ID #948134, Brittany Paige Garcia-Arrese, Star Spangled Real Estate. GEPAR
- $299,5003 bd2 ba1.6k sqft3757 Course, El Paso, TX 79938New ConstructionPointe Homes
- $312,5003 bd2 ba1.6k sqft3872 Belief Ln, El Paso, TX 79938For SaleMLS ID #946374, Carlos J Chavez, Home Pros Real Estate Group. GEPAR
