Welcome to 2705 Maria Casas, a beautifully upgraded home designed for both comfort and lifestyle. This spacious property features 5 bedrooms, 4 bathrooms, and a versatile layout perfect for multi-generational living, including a massive lower-level mother-in-law suite that offers privacy and flexibility. Step outside and experience a true backyard retreat, fully transformed into a dog lover's paradise. The finished yard includes a dedicated dog run, built-in doggy door, above-ground spa-pool (negotiable), storage shed, and plenty of space to relax or entertain. This property also offers exceptional functionality with a detached garage, RV hookup, and ample side access for RV parking, trailers, or additional storage. A security system has been installed for added peace of mind. With thoughtful upgrades throughout and unique features rarely found in this area, this home combines space, convenience, and lifestyle in one incredible opportunity. Schedule your showing today.
For sale
Price cut: $5K (7/31)
$354,950
2705 Maria Casas St, El Paso, TX 79938
5beds
2,146sqft
:
Get pre-qualified$2,654/mo
Single Family Residence
Built in 2022
6,534 Square Feet Lot
$354,700 Zestimate®
$165/sqft
$-- HOA
What's special
Detached garageRv hookupBeautifully upgraded homeStorage shedTrue backyard retreatThoughtful upgrades throughoutAbove-ground spa-pool
- 45 days |
- 592 |
- 34 |
Zillow last checked:
Listing updated:
Listed by:
Austin Contreras 0777676 915-975-0877,
Home Pros Real Estate Group
Source: GEPAR,MLS#: 946486
Facts & features
Interior
Bedrooms & bathrooms
- Bedrooms: 5
- Bathrooms: 4
- Full bathrooms: 3
- 1/2 bathrooms: 1
Heating
- Central
Cooling
- Refrigerated, Central Air
Appliances
- Included: Dishwasher, Disposal, Free-Standing Gas Oven, Microwave, Refrigerator
- Laundry: Electric Dryer Hookup, Washer Hookup
Features
- In-Law Floorplan, 2+ Master BR, Cable TV, Ceiling Fan(s), Kitchen Island, Master Downstairs, Master Up, Pantry, Walk-In Closet(s), Zoned MBR
- Flooring: Tile, Carpet
- Windows: Double Pane Windows
- Has fireplace: No
Interior area
- Total structure area: 2,146
- Total interior livable area: 2,146 sqft
Video & virtual tour
Property
Parking
- Parking features: See Remarks
Features
- Patio & porch: Covered
- Exterior features: See Remarks, Walled Backyard, RV Hookup, Back Yard Access
- Has private pool: Yes
- Pool features: Above Ground, Yes
- Has spa: Yes
- Spa features: Hot Tub
- Fencing: Fenced,Back Yard
Lot
- Size: 6,534 Square Feet
- Features: Standard Lot
Details
- Additional structures: Garage(s), Kennel/Dog Run, Shed(s), Storage
- Parcel number: T28799951702000
- Zoning: R1
- Special conditions: None
Construction
Type & style
- Home type: SingleFamily
- Architectural style: 2 Story
- Property subtype: Single Family Residence
Materials
- Stucco
- Roof: Shingle
Condition
- Year built: 2022
Utilities & green energy
- Sewer: Community
- Water: City
Community & HOA
Community
- Subdivision: Tierra Del Este
HOA
- Has HOA: No
- Amenities included: None
- Services included: None
Location
- Region: El Paso
Financial & listing details
- Price per square foot: $165/sqft
- Tax assessed value: $280,891
- Annual tax amount: $5,910
- Date on market: 6/25/2026
- Cumulative days on market: 84 days
- Listing terms: Cash,Conventional,FHA,VA Loan
Estimated market value
$354,700
$337,000 - $372,000
$2,287/mo
Price history
| Date | Event | Price |
|---|---|---|
| 7/31/2026 | Price change | $354,950-1.4%$165/sqft |
Source:  GEPAR #946486 Report a problem GEPAR #946486 Report a problem | ||
| 7/6/2026 | Price change | $359,950-1.4%$168/sqft |
Source: GEPAR #946486 Report a problem | ||
| 6/25/2026 | Listed for sale | $365,000-1.3%$170/sqft |
Source: GEPAR #946486 Report a problem | ||
| 6/23/2026 | Listing removed | $369,950$172/sqft |
Source: GEPAR #943806 Report a problem | ||
| 5/12/2026 | Listed for sale | $369,950+5.9%$172/sqft |
Source: GEPAR #943806 Report a problem | ||
| 12/7/2023 | Listing removed | -- |
Source:  Bic Homes Report a problem Bic Homes Report a problem | ||
| 6/1/2023 | Listed for sale | $349,500-0.6%$163/sqft |
Source: Bic Homes Report a problem | ||
| 4/7/2023 | Sold | -- |
Source: GEPAR #876372 Report a problem | ||
| 2/18/2023 | Pending sale | $351,500$164/sqft |
Source: GEPAR #876372 Report a problem | ||
| 2/7/2023 | Listed for sale | $351,500$164/sqft |
Source: GEPAR #876372 Report a problem | ||
| 2/4/2023 | Listing removed | -- |
Source: GEPAR #874001 Report a problem | ||
| 12/14/2022 | Listed for sale | $351,500$164/sqft |
Source: GEPAR #874001 Report a problem | ||
| 12/12/2022 | Listing removed | -- |
Source: GEPAR #869198 Report a problem | ||
| 9/4/2022 | Listed for sale | $351,500$164/sqft |
Source: GEPAR #869198 Report a problem | ||
Public tax history
| Year | Property taxes | Tax assessment |
|---|---|---|
| 2025 | -- | $280,891 |
| 2024 | $6,323 -14.4% | $280,891 +12.7% |
| 2023 | $7,387 +793% | $249,254 +1071.6% |
| 2022 | $827 -3.7% | $21,274 |
| 2021 | $859 -2.4% | $21,274 |
| 2020 | $881 | $21,274 |
Find assessor info on the county website
Monthly payment
Est. payment
Payment breakdown
Explore the cost of this home by adjusting the details. Changes won't be saved.Climate risks
Neighborhood: 79938
Nearby schools
GreatSchools rating
- 8/10SGT Jose F Carrasco Elementary SchoolGrades: PK-5Distance: 0.4 mi
- 7/10Sun Ridge Middle SchoolGrades: 6-8Distance: 2.7 mi
- 6/10Pebble Hills High SchoolGrades: 9-12Distance: 0.7 mi
Schools provided by the listing agent
- Elementary: James P Butler
- Middle: Manuel R Puentes
- High: Pebble Hills
Source: GEPAR. This data may not be complete. We recommend contacting the local school district to confirm school assignments for this home.
- $376,4004 bd3 ba2k sqft2701 Maria Casas St, El Paso, TX 79928Off Market
- $--3 bd3 ba2k sqft2629 Maria Casas St, El Paso, TX 79938Sold
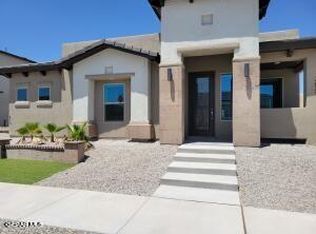
- $416,3004 bd3 ba2.4k sqft2633 Maria Casas St, El Paso, TX 79938Off Market
- $358,4003 bd2 ba2.5k sqft2713 Maria Casas St, El Paso, TX 79938Off Market
- $--3 bd3 ba2k sqft2701 Maria Casas St, El Paso, TX 79938Sold
- $400,8004 bd3 ba2.4k sqft2700 Mike Price Dr, El Paso, TX 79938Off Market
- $296,7003 bd2 ba1.7k sqft2704 Mike Price Dr, El Paso, TX 79938Off Market
- $359,9004 bd3 ba2.2k sqft14701 Tierra Mirage Ave, El Paso, TX 79938Off Market
A local agent can set up tours, give advice and negotiate with sellers.
A local lender can help you make sure your offer is ready when you are.
Similar homes
- $365,9504 bd3 ba2.1k sqft14513 Petralia Ave, El Paso, TX 79938For Sale
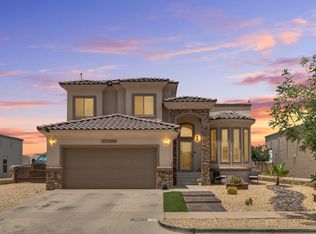
 MLS ID #948515, Claudia Briones, New Beginnings Realty-1964. GEPAR
 - $384,9504 bd4 ba2.2k sqft14695 Pebble Hills Blvd, El Paso, TX 79938For Sale
 MLS ID #946534, Jacqueline Pedroza, Home Pros Real Estate Group. GEPAR
 - $324,9004 bd3 ba2.2k sqft14840 Pebble Hills Blvd, El Paso, TX 79938For Sale
 MLS ID #943114, Manuel Silva, JPAR EP (869). GEPAR
 - $349,9504 bd3 ba2.5k sqft2156 Thomas Lackland St, El Paso, TX 79938For Sale
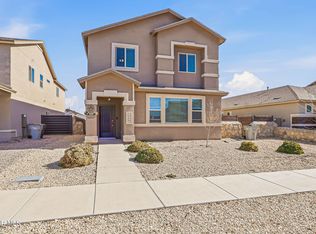 MLS ID #936975, George Bell Jr., Red Door Realty. GEPAR
 - $334,5004 bd3 ba2.1k sqft4800 Marisabel Azcarate St, El Paso, TX 79938For SaleMLS ID #948073, Moises Nungaray, Keller Williams Realty. GEPAR
- $295,0003 bd3 ba2k sqft14963 Pebble Hills Blvd, El Paso, TX 79938For SaleMLS ID #946776, Nicolas Adrian Reyes, Cornerstone Realty. GEPAR
- $319,5004 bd3 ba2.6k sqft14433 Eastbrook Dr, El Paso, TX 79938For SaleMLS ID #946190, Sebastian Van Cole, Home Pros Real Estate Group. GEPAR
- $324,9004 bd3 ba2.1k sqft15212 Composition Ave, El Paso, TX 79938For SaleMLS ID #948134, Brittany Paige Garcia-Arrese, Star Spangled Real Estate. GEPAR
- $279,9503 bd3 ba1.7k sqft14677 Spanish Point Dr, El Paso, TX 79938For SaleMLS ID #948472, Jackie Stevens, REAL Broker LLC. GEPAR
- $300,0003 bd3 ba2.6k sqft14947 Pebble Hills Blvd, El Paso, TX 79938For SaleMLS ID #941930, Paulina Longenbaugh, Cornerstone Realty. GEPAR
- $329,9504 bd2 ba2.1k sqft13062 Grantham Ln, El Paso, TX 79928For SaleMLS ID #949008, Arturo Blanchet, Home Guide Real Estate LLC. GEPAR
- $424,9504 bd3 ba2.2k sqft15113 Allegiance, El Paso, TX 79938For SaleMLS ID #946330, Russell Harper, ClearView Realty. GEPAR
- $320,9504 bd3 ba2.2k sqft15136 Expectation Ave, El Paso, TX 79938For SaleMLS ID #946752, Terry Harvey, New Beginnings Realty-1964. GEPAR
- $325,0004 bd2 ba1.7k sqft3765 Model Ln, El Paso, TX 79938For SaleMLS ID #948067, Dagoberto Trevizo Flores, Home Pros Real Estate Group. GEPAR
- $354,9005 bd3 ba2.6k sqft532 Paseo Musical St, El Paso, TX 79928For SaleMLS ID #941598, Hilda N Guevara, ClearView Realty. GEPAR
- $274,9993 bd2 ba1.5k sqft4056 Desert Nomad Dr, El Paso, TX 79938For SaleMLS ID #948908, Alicia Anne Ventura, Bliss Home Realty & Relocation Group . GEPAR
- $321,6004 bd2 ba1.8k sqft15216 Gauge Ct, El Paso, TX 79938For SaleMLS ID #943515, Breanna P Rosas, El Paso Homes Realty. GEPAR
- $269,5004 bd3 ba1.8k sqft3245 Bell Point Dr, El Paso, TX 79938For SaleMLS ID #946091, Patricia Ruiz, The Real Estate Power Houses. GEPAR
- $355,5004 bd3 ba2.2k sqft236 Epsom Dr, El Paso, TX 79928For SaleMLS ID #948054, Ashley Martin Del Campo, ERA Sellers & Buyers Real Esta. GEPAR
- $310,0004 bd3 ba2.1k sqft12241 Desert Pine Ave, El Paso, TX 79938For SaleMLS ID #937650, Jackie S York, Century 21 The Edge. GEPAR
