Pre-Construction. To be built. Pre-Construction. To be built. Under construction with estimated completion in December 2026, this beautifully designed residence offers a modern open-concept layout with abundant natural light and high ceilings. The home features a contemporary stucco exterior, dark roof, and attached two-car garage, complemented by professionally designed tropical landscaping. Interior highlights include a spacious kitchen with quartz countertops, center island with seating, stainless steel appliances, double wall ovens, and custom cabinetry. The living and dining areas connect seamlessly to a covered lanai, ideal for outdoor enjoyment. The primary suite includes a walk-in shower, dual vanities, and thoughtfully selected finishes. Additional features and upgrades may be included throughout.
New construction
$800,000
14718 EVANS RANCH RD, LAKELAND, FL 33809
4beds
2,200sqft
Single Family Residence
Built in 2026
1.13 Acres Lot
$787,200 Zestimate®
$364/sqft
$-- HOA
What's special
Contemporary stucco exteriorCenter island with seatingThoughtfully selected finishesAbundant natural lightHigh ceilingsAttached two-car garageCustom cabinetry
- 28 days
- 299
- 8
Likely to sell faster than
Zillow last checked:
Listing updated:
Listed by:
Yarelys Torres 813-853-8703,
EXP REALTY LLC 888-883-8509
Source: Stellar MLS,MLS#: TB8552260 Originating MLS: Sarasota - Manatee
Originating MLS: Sarasota - Manatee
Facts & features
Interior
Bedrooms & bathrooms
- Bedrooms: 4
- Bathrooms: 2
- Full bathrooms: 2
Rooms
- Room types: Den/Library/Office, Dining Room, Great Room, Utility Room
Primary bedroom
- Features: Built-in Closet
- Level: First
- Area: 110 Square Feet
- Dimensions: 10x11
Bedroom 2
- Features: Built-in Closet
- Level: First
- Area: 127.6 Square Feet
- Dimensions: 11.6x11
Bedroom 3
- Features: Built-in Closet
- Level: First
- Area: 127.6 Square Feet
- Dimensions: 11.6x11
Bedroom 4
- Features: Built-in Closet
- Level: First
- Area: 132.24 Square Feet
- Dimensions: 11.6x11.4
Bathroom 1
- Features: No Closet
- Level: First
- Area: 195 Square Feet
- Dimensions: 13x15
Bathroom 2
- Features: No Closet
- Level: First
- Area: 55 Square Feet
- Dimensions: 5x11
Dining room
- Level: First
- Area: 127.6 Square Feet
- Dimensions: 11.6x11
Great room
- Level: First
- Area: 304 Square Feet
- Dimensions: 16x19
Kitchen
- Level: First
- Area: 162.4 Square Feet
- Dimensions: 11.6x14
Heating
- Central, Electric
Cooling
- Central Air
Appliances
- Included: Oven, Dishwasher, Disposal, Microwave, Range, Refrigerator
- Laundry: Electric Dryer Hookup, Inside, Laundry Room, Washer Hookup
Features
- Ceiling Fan(s), Eating Space In Kitchen, High Ceilings, Kitchen/Family Room Combo, Open Floorplan, Primary Bedroom Main Floor, Solid Wood Cabinets, Split Bedroom, Stone Counters, Tray Ceiling(s), Walk-In Closet(s)
- Flooring: Carpet, Tile
- Doors: Sliding Doors
- Has fireplace: No
Interior area
- Total structure area: 2,374
- Total interior livable area: 2,200 sqft
Video & virtual tour
Property
Parking
- Total spaces: 2
- Parking features: Driveway, Garage Door Opener, Ground Level
- Attached garage spaces: 2
- Has uncovered spaces: Yes
Features
- Levels: One
- Stories: 1
- Patio & porch: Covered, Rear Porch
- Exterior features: Irrigation System, Lighting, Rain Gutters
- Has view: Yes
- View description: Trees/Woods
Lot
- Size: 1.13 Acres
- Features: Cleared, Level
- Residential vegetation: Trees/Landscaped
Details
- Additional structures: Other
- Parcel number: 242528160856000100
- Special conditions: None
Construction
Type & style
- Home type: SingleFamily
- Architectural style: Contemporary,Florida
- Property subtype: Single Family Residence
Materials
- Block, Stucco
- Foundation: Slab
- Roof: Shingle
Condition
- Pre-Construction
- New construction: Yes
- Year built: 2026
Details
- Builder name: Ring Construction, LLC
Utilities & green energy
- Sewer: Septic Tank
- Water: Public
- Utilities for property: BB/HS Internet Available, Cable Available, Electricity Available, Phone Available, Street Lights, Underground Utilities, Water Available
Community & HOA
Community
- Security: Gated Community, Smoke Detector(s)
- Pet fee: $0 monthly
- Subdivision: TURKEY CREEK
HOA
- Has HOA: No
Location
- Region: Lakeland
Financial & listing details
- Price per square foot: $364/sqft
- Tax assessed value: $44,407
- Annual tax amount: $574
- Date on market: 9/25/2026
- Cumulative days on market: 139 days
- Ownership: Fee Simple
- Total actual rent: 0
- Electric utility on property: Yes
- Road surface type: Paved
Estimated market value
$787,200
$748,000 - $827,000
$2,854/mo
Price history
| Date | Event | Price |
|---|---|---|
| 9/25/2026 | Listed for sale | $800,000$364/sqft |
Source:  Stellar MLS #TB8552260 Report a problem Stellar MLS #TB8552260 Report a problem | ||
| 8/26/2026 | Listing removed | $800,000$364/sqft |
Source: Stellar MLS #TB8505807 Report a problem | ||
| 5/7/2026 | Listed for sale | $800,000+627.3%$364/sqft |
Source: Stellar MLS #TB8505807 Report a problem | ||
| 12/23/2025 | Sold | $110,000+238.5%$50/sqft |
Source: Public Record Report a problem | ||
| 3/29/2018 | Sold | $32,500+8.3%$15/sqft |
Source: Public Record Report a problem | ||
| 12/1/2017 | Sold | $30,000$14/sqft |
Source: Public Record Report a problem | ||
Public tax history
| Year | Property taxes | Tax assessment |
|---|---|---|
| 2025 | $574 -0.1% | $44,407 |
| 2024 | $575 +3.8% | $44,407 +9.2% |
| 2023 | $554 +12.7% | $40,664 +10% |
| 2022 | $491 +5.2% | $36,967 +10% |
| 2021 | $467 +7.5% | $33,606 +10% |
| 2020 | $434 +8.6% | $30,551 +10% |
| 2019 | $400 | $27,774 +4.7% |
| 2018 | $400 +3.4% | $26,520 +3170% |
| 2017 | $387 +2799.8% | $811 -10% |
| 2016 | $13 -11.3% | $901 -9.1% |
| 2015 | $15 +10.4% | $991 +6% |
| 2014 | $14 | $935 |
Find assessor info on the county website
Monthly payment
Est. payment
Payment breakdown
Explore the cost of this home by adjusting the details. Changes won't be saved.Climate risks
Neighborhood: 33809
Nearby schools
Schools provided by the listing agent
- Elementary: R. Clem Churchwell Elem
- Middle: Sleepy Hill Middle
- High: Kathleen High
Source: Stellar MLS. This data may not be complete. We recommend contacting the local school district to confirm school assignments for this home.
Similar homes
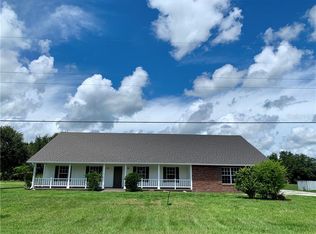
- $537,2924 bd3 ba2.5k sqft1801 OLD POLK CITY ROAD, LAKELAND, FL 33809New Construction

 MLS ID #L4959381, Claudia Gutierrez Alvarez, ADAMS HOMES REALTY. Stellar MLS
 - $513,9104 bd2 ba2.1k sqft1809 OLD POLK CITY ROAD, LAKELAND, FL 33809New Construction
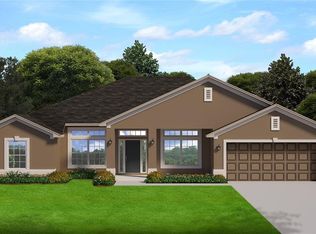 MLS ID #L4959232, Claudia Gutierrez Alvarez, ADAMS HOMES REALTY. Stellar MLS
 - $537,2924 bd3 ba2.5k sqft1777 OLD POLK CITY ROAD, LAKELAND, FL 33809New ConstructionMLS ID #L4959383, Claudia Gutierrez Alvarez, ADAMS HOMES REALTY. Stellar MLS
- $599,9003 bd3 ba1.9k sqft37544 TUCKER ROAD, ZEPHYRHILLS, FL 33541For Sale
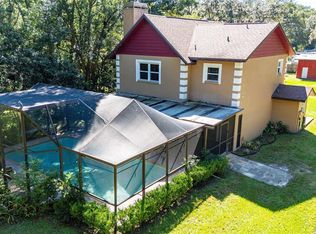 MLS ID #TB8560539, Kevin Westley, BINGHAM REALTY INC. Stellar MLS
 - $535,2924 bd3 ba2.5k sqft1793 OLD POLK CITY ROAD, LAKELAND, FL 33809New ConstructionMLS ID #L4959382, Claudia Gutierrez Alvarez, ADAMS HOMES REALTY. Stellar MLS
- $511,9104 bd2 ba2.1k sqft1761 OLD POLK CITY ROAD, LAKELAND, FL 33809New ConstructionMLS ID #L4959386, Claudia Gutierrez Alvarez, ADAMS HOMES REALTY. Stellar MLS
- $750,0003 bd2 ba1.8k sqft1190 S GOODMAN ROAD, CHAMPIONS GATE, FL 33896For SaleMLS ID #R4902468, Sean Fullerton, RICHARD L. FULLERTON INC. Stellar MLS
- $799,0005 bd3 ba2.4k sqft151 BLAZING STAR AVENUE, LAKE ALFRED, FL 33850New ConstructionMLS ID #W7889876, Scarllet Lettre, CHARLES RUTENBERG REALTY INC. Stellar MLS
- $540,0004 bd2 ba2.5k sqft7040 LUMBERTON ROAD, ZEPHYRHILLS, FL 33540For SaleMLS ID #TB8552136, Angela Gooden, LPT REALTY, LLC. Stellar MLS
- $585,0004 bd4 ba3.2k sqft2611 COLLINS AVENUE, LAKELAND, FL 33803For SaleMLS ID #L4965072, Solomon Gallant, S & D REAL ESTATE SERVICE LLC. Stellar MLS
- $650,0003 bd2 ba2k sqft5525 MITCHELL BRIDGES ROAD, CLERMONT, FL 34714For SaleMLS ID #O6334833, Bill Traback, MBI REALTY LLC. Stellar MLS
- $789,9904 bd3 ba2.8k sqft17425 WATER HEMLOCK ROAD, WINTER GARDEN, FL 34787New ConstructionStellar MLS
- $769,9904 bd3 ba2.9k sqft17431 WATER HEMLOCK ROAD, WINTER GARDEN, FL 34787New ConstructionStellar MLS
- $635,0003 bd2 ba2.2k sqft780 WATERFERN TRAIL DRIVE, AUBURNDALE, FL 33823For SaleMLS ID #P4937592, Steven Kauffman, XCELLENCE. Stellar MLS
- $649,9904 bd3 ba2.5k sqft9655 NATURAL OAKS POINT, DADE CITY, FL 33525New ConstructionMLS ID #TB8534370, Scott Teal, HOMES BY WESTBAY REALTY. Stellar MLS
- $879,0002 bd1 ba1.5k sqft3970 E KNIGHTS GRIFFIN ROAD, PLANT CITY, FL 33565For SaleMLS ID #TB8476640, Cally Cox, LANCE SMITH REALTY LLC. Stellar MLS
- $489,9004 bd3 ba2.8k sqft412 ASTER DRIVE, DAVENPORT, FL 33897For SaleMLS ID #O6373213, Donna Childers, LPT REALTY, LLC. Stellar MLS
- $637,7045 bd3 ba2.9k sqft14604 CRESTAVISTA AVENUE, CLERMONT, FL 34714New ConstructionMLS ID #O6451274, Stephen Wood, TRINITY FAMILY BUILDERS LLC. Stellar MLS
- $634,0195 bd3 ba2.9k sqft14592 CRESTAVISTA AVENUE, CLERMONT, FL 34714New ConstructionMLS ID #O6451272, Stephen Wood, TRINITY FAMILY BUILDERS LLC. Stellar MLS
