This is not a standard property—it is a rare, large-scale compound offering an unmatched combination of 20+ garage spaces, two freestanding pole barns, a barndominium, an 8-bay auto repair facility with paint room, a 5-bedroom / 2-bath residence, plus multiple storage buildings, spray rooms, accessory structures, and additional rental components throughout the property. Designed for maximum flexibility and income potential, this property is ideal for investors, owner-operators, collectors, tradesmen, or business owners seeking space, infrastructure, and multiple-use options already in place. The scope, layout, and versatility of this property far exceed what words can adequately explain.
For sale
$879,000
3970 E KNIGHTS GRIFFIN ROAD, PLANT CITY, FL 33565
2beds
1,520sqft
Mobile Home
Built in 1984
4.91 Acres Lot
$801,400 Zestimate®
$578/sqft
$-- HOA
What's special
Two freestanding pole barnsAccessory structuresSpray roomsMultiple storage buildings
- 222 days
- 99
- 2
Zillow last checked:
Listing updated:
Listed by:
Cally Cox 813-610-5191,
LANCE SMITH REALTY LLC 813-479-6936
Source: Stellar MLS,MLS#: TB8476640 Originating MLS: Suncoast Tampa
Originating MLS: Suncoast Tampa
Facts & features
Interior
Bedrooms & bathrooms
- Bedrooms: 2
- Bathrooms: 1
- Full bathrooms: 1
Primary bedroom
- Features: En Suite Bathroom, Walk-In Closet(s)
- Level: First
- Area: 180 Square Feet
- Dimensions: 15x12
Bathroom 2
- Features: Ceiling Fan(s), Built-in Closet
- Level: First
- Area: 132 Square Feet
- Dimensions: 11x12
Family room
- Features: Ceiling Fan(s), Walk-In Closet(s)
- Level: First
Kitchen
- Features: Breakfast Bar, No Closet
- Level: First
- Area: 121 Square Feet
- Dimensions: 11x11
Living room
- Features: No Closet
- Level: First
- Area: 208 Square Feet
- Dimensions: 16x13
Heating
- Electric
Cooling
- Central Air, Wall/Window Unit(s)
Appliances
- Included: Electric Water Heater, Other
- Laundry: Laundry Room
Features
- Ceiling Fan(s)
- Flooring: Laminate, Linoleum
- Doors: French Doors
- Has fireplace: Yes
- Fireplace features: Decorative
Interior area
- Total structure area: 1,520
- Total interior livable area: 1,520 sqft
Video & virtual tour
Property
Parking
- Total spaces: 30
- Parking features: Garage, Carport
- Garage spaces: 18
- Carport spaces: 12
- Covered spaces: 30
Features
- Levels: One
- Stories: 1
- Exterior features: Awning(s), Balcony, Dog Run, Fire Pit, Kennel, Lighting, Private Entrance, Private Mailbox, Storage
- Fencing: Chain Link
Lot
- Size: 4.91 Acres
Details
- Additional structures: Barn(s), Cabana, RV/Boat Storage, Guest House, Shed(s), Storage, Workshop
- Parcel number: U012822ZZZ00000460560.0
- Zoning: AR
- Special conditions: Probate Listing
Construction
Type & style
- Home type: MobileManufactured
- Property subtype: Mobile Home
Materials
- Metal Frame, Metal Siding, Vinyl Siding, Wood Frame
- Foundation: Crawlspace
- Roof: Metal
Condition
- New construction: No
- Year built: 1984
Utilities & green energy
- Sewer: Septic Tank
- Water: None
- Utilities for property: Cable Available, Electricity Available, Other
Community & HOA
Community
- Pet fee: $0 monthly
- Subdivision: UNPLATTED
HOA
- Has HOA: No
Location
- Region: Plant City
Financial & listing details
- Price per square foot: $578/sqft
- Tax assessed value: $519,430
- Annual tax amount: $9,266
- Date on market: 2/28/2026
- Cumulative days on market: 223 days
- Listing terms: Cash
- Ownership: Fee Simple
- Total actual rent: 0
- Electric utility on property: Yes
- Road surface type: Other
- Body type: Double Wide
Estimated market value
$801,400
$761,000 - $841,000
Not available
Price history
| Date | Event | Price |
|---|---|---|
| 2/28/2026 | Listed for sale | $879,000$578/sqft |
Source:  Stellar MLS #TB8476640 Report a problem Stellar MLS #TB8476640 Report a problem | ||
Public tax history
| Year | Property taxes | Tax assessment |
|---|---|---|
| 2025 | $10,020 +8.1% | $519,430 +3.9% |
| 2024 | $9,266 +9.1% | $499,963 +10% |
| 2023 | $8,496 +8.2% | $454,512 +10% |
| 2022 | $7,851 +10.5% | $413,193 +10% |
| 2021 | $7,104 +4.7% | $375,630 +4.8% |
| 2020 | $6,783 +4.1% | $358,541 +4.4% |
| 2019 | $6,515 | $343,286 +8.1% |
| 2018 | $6,515 +12.1% | $317,574 +6.8% |
| 2017 | $5,810 +6.1% | $297,246 +2.4% |
| 2016 | $5,476 +0.3% | $290,256 +2.6% |
| 2015 | $5,458 +1.9% | $282,813 +1.3% |
| 2014 | $5,358 | $279,107 +1.9% |
| 2013 | $5,358 -4.3% | $273,971 -3.7% |
| 2012 | $5,598 -2.2% | $284,517 -2.6% |
| 2011 | $5,722 +8.8% | $292,166 +0.7% |
| 2010 | $5,258 -4.6% | $290,147 -3.8% |
| 2009 | $5,512 -6.2% | $301,495 -5.4% |
| 2008 | $5,873 -0.8% | $318,545 +2.8% |
| 2007 | $5,920 +101% | $309,722 +105.8% |
| 2006 | $2,944 +10.8% | $150,508 +12.5% |
| 2005 | $2,657 | $133,755 +6% |
| 2004 | -- | $126,223 +190.1% |
| 2003 | -- | $43,512 +1% |
| 2002 | -- | $43,086 +0.8% |
| 2001 | -- | $42,759 -6.5% |
| 2000 | $488 | $45,736 |
Find assessor info on the county website
Monthly payment
Climate risks
Neighborhood: 33565
Nearby schools
Schools provided by the listing agent
- Elementary: Knights-HB
- Middle: Marshall-HB
- High: Plant City-HB
Source: Stellar MLS. This data may not be complete. We recommend contacting the local school district to confirm school assignments for this home.
- $305,0003 bd2 ba1.3k sqft3940 E Knights Griffin Rd, Plant City, FL 33565Sold
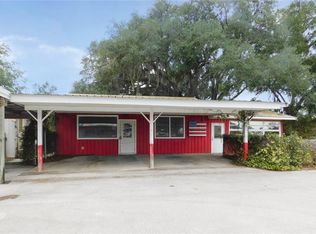
- $763,2003 bd2 ba3.1k sqft4002 E Knights Griffin Rd, Plant City, FL 33565Off Market
- $1,530,2006 bd6 ba6.4k sqft3910 E Knights Griffin Rd, Plant City, FL 33565Off Market
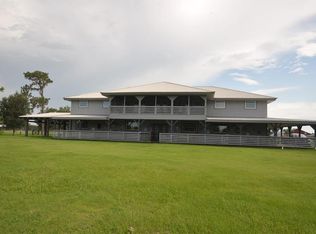
- $739,2002 bd2 ba2k sqft4008 E Knights Griffin Rd, Plant City, FL 33565Off Market
Similar homes
- $589,0004 bd2 ba1.7k sqft5753 N DORMANY ROAD, PLANT CITY, FL 33565For Sale
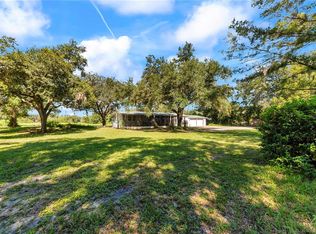
 MLS ID #TB8545681, Megan Perez LLC, THOMPSON AND THOMPSON REALTY. Stellar MLS
 - $799,9002 bd1 ba1k sqft1616 MCGEE ROAD, PLANT CITY, FL 33565For Sale
 MLS ID #TB8507937, Nicole Silva, RE/MAX COLLECTIVE. Stellar MLS
 - $479,9003 bd2 ba1.8k sqft5321 BRUTON ROAD, PLANT CITY, FL 33565For Sale
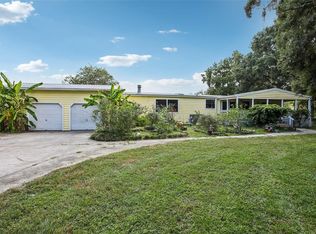 MLS ID #TB8551931, Angela Inzerillo, BLUE SUN REALTY LLC. Stellar MLS
 - $645,0003 bd2 ba1.5k sqft1205 E KNIGHTS GRIFFIN ROAD, PLANT CITY, FL 33565For Sale
 MLS ID #TB8518134, Julio Vasquez, CHARLES RUTENBERG REALTY INC. Stellar MLS
 - $610,0003 bd2 ba1.8k sqft4404 MUSKET DRIVE, LAKELAND, FL 33810For SaleMLS ID #L4965491, Mary Kay Cook, STRAIGHT UP REALTY & PM LLC. Stellar MLS
- $520,0004 bd2 ba2k sqft3546 FUTCH ROAD, PLANT CITY, FL 33566For SaleMLS ID #S5155901, Yesenia Inamagua, ORANGE SLICE PROPERTIES. Stellar MLS
- $934,9003 bd2 ba1.7k sqft7430 GREEN ROAD, LAKELAND, FL 33810For SaleMLS ID #P4939910, Bill Hardy, BOARDWALK REALTY ASSOCIATES LLC. Stellar MLS
- $449,0002 bd2 ba1.1k sqft4026 MCINTOSH ESTATES LANE, PLANT CITY, FL 33565For SaleMLS ID #TB8473508, Brigittia Nickel-Long, FLORIDA EXECUTIVE REALTY. Stellar MLS
- $450,0003 bd2 ba1.5k sqft3712 GALLAGHER ROAD, PLANT CITY, FL 33565For SaleMLS ID #TB8551492, Brenda Wade, KELLER WILLIAMS SOUTH TAMPA. Stellar MLS
- $585,0003 bd2 ba2k sqft4008 MCINTOSH ESTATES LANE, PLANT CITY, FL 33565For SaleMLS ID #TB8521157, Brenda Wade, KELLER WILLIAMS SOUTH TAMPA. Stellar MLS
- $569,9003 bd2 ba2k sqft7402 W KNIGHTS GRIFFIN ROAD, PLANT CITY, FL 33565For SaleMLS ID #G5116905, Lexie Jackson, CENTURY 21 PRIME PROPERTY RESOURCES INC. Stellar MLS
- $518,0003 bd3 ba2k sqft3704 THONOTOSASSA ROAD, PLANT CITY, FL 33565For SaleMLS ID #TB8530721, Susan Lodato, FUTURE HOME REALTY INC. Stellar MLS
- $629,0003 bd1 ba1.3k sqft3101 MEDULLA ROAD, PLANT CITY, FL 33566For SaleMLS ID #TB8378840, Terry Sobzak, FLORIDA REALTY INVESTMENTS. Stellar MLS
- $579,9004 bd3 ba2.1k sqft3708 JOE SANCHEZ RD, PLANT CITY, FL 33565For SaleMLS ID #TB8520233, Angel Miller, KELLER WILLIAMS-PLANT CITY. Stellar MLS
- $439,9993 bd2 ba1.6k sqft6005 IKE SMITH ROAD, PLANT CITY, FL 33565For SaleMLS ID #O6427806, Tim Webb, FLORIDA CAPITAL REALTY. Stellar MLS
- $569,9005 bd3 ba2k sqft5106 THONOTOSASSA ROAD, PLANT CITY, FL 33565For SaleMLS ID #TB8540927, Crystal Sanchez, RHODES REALTY GROUP, LLC. Stellar MLS
- $899,9003 bd2 ba1.7k sqft2404 DURANT ROAD, VALRICO, FL 33596For SaleMLS ID #TB8545514, Darlene Goodfellow, REALTY RESULTS,LLC. Stellar MLS
- $449,9003 bd2 ba2.1k sqft3016 N MARYLAND AVENUE, PLANT CITY, FL 33563For SaleMLS ID #TB8515610, Ashley Gajdosz, KELLER WILLIAMS TAMPA PROPERTIES. Stellar MLS
- $465,0003 bd3 ba1.2k sqft12709 CHIHUAHUA COURT, THONOTOSASSA, FL 33592For SaleMLS ID #TB8516620, Yosan Perez, PRIME BAY REALTY. Stellar MLS
- $549,0003 bd2 ba1.6k sqft6325 OAKVIEW LANE, LAKELAND, FL 33811For SaleMLS ID #TB8534735, Brandon Rimes, KELLER WILLIAMS REALTY- PALM HARBOR. Stellar MLS
