
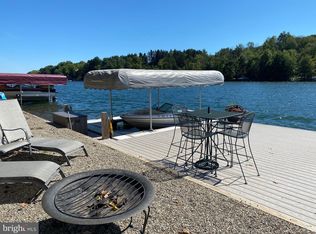
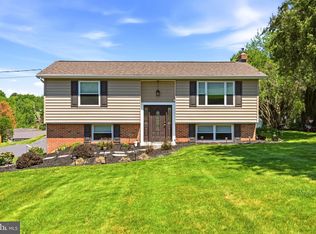
Welcome to 1472 & 1474 Bearcat Cove—your private retreat inside the gated Lake Wynonah community in Auburn, PA. Surrounded by nature and designed for comfort, this property offers a rare blend of accessibility, flexibility, and standout custom features. This thoughtfully designed ranch offers handicap-accessible living throughout, including a walk-in shower and an easy-flow layout. The main level features custom finishes, stainless steel appliances, and a warm, inviting feel with beautiful American Blackwalnut trim. A third bedroom can be easily added back into the home if desired. The finished lower level is built for both function and entertaining, featuring full stone tile flooring, a custom-built bar, and a one-of-a-kind half bath with bamboo wood walls and a metal ceiling. Two propane stoves—one on each level—along with interior and exterior heat pumps provide efficient, and year-round comfort. Additional upgrades include multiple water filtration systems and a custom secondary electrical sub-panel, this runs a portable generator for the entire home, giving you added capability and peace of mind. Outside, the property is fully landscaped and professionally maintained. In addition to the 2-car detached garage, you’ll find an expansive 6-car garage with insulation, water, and electricity—ideal for storage, hobbies, or future possibilities. An additional parcel (1474 Bearcat CV, Tax ID: 28-23-1474) is included, adding approximately 0.3 acres of flat, usable land—bringing extra value and flexibility. Located within Lake Wynonah, residents enjoy 24/7 gated security with controlled access, along with amenities including a swimming pool, tennis courts, basketball courts, and more.
For sale
$575,000
1472 Bearcat Cv, Auburn, PA 17922
2beds
2,184sqft
:
Get pre-qualified$3,982/mo
Single Family Residence
Built in 1976
0.85 Acres Lot
$-- Zestimate®
$263/sqft
$119/mo HOA
What's special
Custom-built barCustom finishesHandicap-accessible living throughoutEasy-flow layoutWalk-in showerStainless steel appliancesFull stone tile flooring
- 91 days |
- 284 |
- 6 |
Zillow last checked:
Listing updated:
Listed by:
Steven Turner 717-578-3863,
Inch & Co. Real Estate, LLC 7179044500
Source: Bright MLS,MLS#: PASK2026794
Facts & features
Interior
Bedrooms & bathrooms
- Bedrooms: 2
- Bathrooms: 2
- Full bathrooms: 1
- 1/2 bathrooms: 1
- Main level bathrooms: 1
- Main level bedrooms: 2
Rooms
- Room types: Living Room, Primary Bedroom, Bedroom 2, Family Room, Sun/Florida Room, Laundry, Other, Storage Room, Primary Bathroom, Half Bath
Primary bedroom
- Features: Cedar Closet(s), Flooring - HardWood
- Level: Main
- Area: 154 Square Feet
- Dimensions: 11 X 14
Bedroom 2
- Features: Cedar Closet(s), Flooring - HardWood
- Level: Main
- Area: 140 Square Feet
- Dimensions: 14 X 10
Primary bathroom
- Features: Flooring - Tile/Brick
- Level: Main
- Area: 187 Square Feet
- Dimensions: 11 X 17
Family room
- Features: Fireplace - Gas, Flooring - Tile/Brick
- Level: Lower
- Area: 627 Square Feet
- Dimensions: 33 X 19
Half bath
- Features: Flooring - Tile/Brick
- Level: Lower
- Area: 50 Square Feet
- Dimensions: 10 X 5
Laundry
- Features: Flooring - Tile/Brick
- Level: Lower
- Area: 195 Square Feet
- Dimensions: 13 X 15
Living room
- Features: Flooring - HardWood
- Level: Main
- Area: 238 Square Feet
- Dimensions: 14 X 17
Other
- Features: Cedar Closet(s)
- Level: Lower
- Area: 52 Square Feet
- Dimensions: 4 X 13
Storage room
- Features: Flooring - Tile/Brick
- Level: Lower
- Area: 66 Square Feet
- Dimensions: 6 X 11
Other
- Features: Flooring - Tile/Brick
- Level: Main
- Area: 126 Square Feet
- Dimensions: 9 X 14
Heating
- Baseboard, Heat Pump, Propane
Cooling
- Central Air, Heat Pump, Electric
Appliances
- Included: Dishwasher, Dryer, Stainless Steel Appliance(s), Refrigerator, Oven/Range - Electric, Electric Water Heater
- Laundry: Laundry Room
Features
- Dry Wall
- Flooring: Hardwood, Ceramic Tile
- Doors: Insulated
- Windows: Energy Efficient
- Basement: Concrete
- Has fireplace: No
Interior area
- Total structure area: 2,184
- Total interior livable area: 2,184 sqft
- Finished area above ground: 1,092
- Finished area below ground: 1,092
Video & virtual tour
Property
Parking
- Total spaces: 14
- Parking features: Garage Faces Front, Garage Faces Rear, Garage Door Opener, Oversized, Detached, Driveway, Parking Lot
- Garage spaces: 8
- Uncovered spaces: 6
Accessibility
- Accessibility features: None
Features
- Levels: One
- Stories: 1
- Exterior features: Flood Lights, Boat Storage
- Has private pool: Yes
- Pool features: Private, Community
- Has view: Yes
- View description: Lake
- Has water view: Yes
- Water view: Lake
- Waterfront features: Lake
- Body of water: Lake Wynonah
- Frontage type: Road Frontage
- Frontage length: Road Frontage: 160
Lot
- Size: 0.85 Acres
- Features: Cul-De-Sac, No Thru Street
Details
- Additional structures: Above Grade, Below Grade
- Has additional parcels: Yes
- Parcel number: 28231472
- Zoning: RESIDENTIAL
- Special conditions: Standard
Construction
Type & style
- Home type: SingleFamily
- Architectural style: Ranch/Rambler
- Property subtype: Single Family Residence
Materials
- Brick Front, Vinyl Siding, Concrete
- Foundation: Concrete Perimeter
- Roof: Architectural Shingle
Condition
- New construction: No
- Year built: 1976
Utilities & green energy
- Electric: 200+ Amp Service
- Sewer: On Site Septic
- Water: Community
- Utilities for property: Propane
Community & HOA
Community
- Subdivision: Lake Wynonah
HOA
- Has HOA: Yes
- Amenities included: Tennis Court(s), Tot Lots/Playground, Water/Lake Privileges, Security, Shuffleboard Court, Pool, Recreation Facilities, Picnic Area, Lake, Clubhouse, Community Center, Boat Dock/Slip, Basketball Court
- Services included: Common Area Maintenance, Management, Road Maintenance, Security, Snow Removal
- HOA fee: $119 monthly
- HOA name: LAKE WYNONAH CIVIC ASSOCIATION
Location
- Region: Auburn
- Municipality: SOUTH MANHEIM TWP
Financial & listing details
- Price per square foot: $263/sqft
- Tax assessed value: $48,875
- Annual tax amount: $3,158
- Date on market: 4/28/2026
- Listing agreement: Exclusive Agency
- Listing terms: Cash,Conventional,FHA,USDA Loan,VA Loan
- Exclusions: Exclusions Are: Kitchen Pot Rail Hanger, Lower White Shelving In Both Garages, Kitchen Cabinets In Large Garage. Shelf Above Doorway Going Into Sunroom.
- Ownership: Fee Simple
- Road surface type: Black Top
Estimated market value
Not available
Estimated sales range
Not available
Not available
Price history
| Date | Event | Price |
|---|---|---|
| 4/29/2026 | Listed for sale | $575,000+15%$263/sqft |
Source:  Bright MLS #PASK2026794 Report a problem Bright MLS #PASK2026794 Report a problem | ||
| 6/13/2025 | Listing removed | $499,900$229/sqft |
Source:  GLVR #757710 Report a problem GLVR #757710 Report a problem | ||
| 6/2/2025 | Price change | $499,900-9.1%$229/sqft |
Source: GLVR #757710 Report a problem | ||
| 5/19/2025 | Listed for sale | $549,900+52.8%$252/sqft |
Source: GLVR #757710 Report a problem | ||
| 5/8/2020 | Listing removed | $359,999$165/sqft |
Source: Bright MLS #PASK129978 Report a problem | ||
| 3/10/2020 | Listed for sale | $359,999$165/sqft |
Source: Quaint Oak Real Estate #PASK129978 Report a problem | ||
Public tax history
| Year | Property taxes | Tax assessment |
|---|---|---|
| 2023 | $3,007 +2.4% | $48,875 |
| 2022 | $2,937 +1% | $48,875 |
| 2021 | $2,907 -1% | $48,875 |
| 2020 | $2,937 +240.9% | $48,875 |
| 2019 | $861 -69.9% | $48,875 |
| 2018 | $2,867 | $48,875 |
| 2017 | -- | $48,875 |
| 2015 | -- | $48,875 |
| 2011 | -- | $48,875 |
| 2010 | -- | $48,875 |
| 2009 | -- | $48,875 +33% |
| 2007 | -- | $36,735 +2.7% |
| 2004 | -- | $35,775 |
Find assessor info on the county website
Monthly payment
Est. payment
Payment breakdown
Explore the cost of this home by adjusting the details. Changes won't be saved.Climate risks
Neighborhood: Lake Wynonah
Getting around
0 / 100
Car-DependentNearby schools
GreatSchools rating
- 3/10Schuylkill Haven Middle SchoolGrades: 5-7Distance: 3 mi
- 4/10Schuylkill Haven Senior High SchoolGrades: 8-12Distance: 3.1 mi
- 5/10Schuylkill Haven El CenterGrades: K-4Distance: 3.2 mi
Schools provided by the listing agent
- District: Schuylkill Haven Area
Source: Bright MLS. This data may not be complete. We recommend contacting the local school district to confirm school assignments for this home.
- $6,530-- bd-- ba-- sqft1474 Bearcat Cv, Auburn, PA 17922Off Market
- $6,530-- bd-- ba-- sqft1478 Bearcat Cv, Auburn, PA 17922Off Market
- $394,6003 bd2 ba1.5k sqft1471 Bearcat Cv, Auburn, PA 17922Off Market
- $8,710-- bd-- ba-- sqft1467 Wynonah Dr, Auburn, PA 17922Off Market
- $336,4003 bd3 ba2.4k sqft1468 Wynonah Dr, Auburn, PA 17922Off Market
- $466,8004 bd2 ba3.2k sqft1463 Wynonah Dr, Auburn, PA 17922Off Market
- $280,3003 bd2 ba1.3k sqft1476 Bearcat Cv, Auburn, PA 17922Off Market
- $274,1003 bd2 ba1.7k sqft1470 Bearcat Cv, Auburn, PA 17922Off Market
A local agent can set up tours, give advice and negotiate with sellers.
A local lender can help you make sure your offer is ready when you are.
Similar homes
- $499,0003 bd2 ba2k sqft1933 Wynonah Dr, Auburn, PA 17922For Sale

 MLS ID #PASK2027824, Abby Nelson, Keller Williams Platinum Realty - Schuylkill. Bright MLS
 - $499,0003 bd1 ba1.5k sqft1503 Wynonah Dr, Auburn, PA 17922For Sale
 MLS ID #PASK2026090, Abby Nelson, Keller Williams Platinum Realty - Schuylkill. Bright MLS
 - $399,9003 bd2 ba1.5k sqft706 S Shawnee Dr, Auburn, PA 17922For Sale
 MLS ID #PASK2027114, Thomas Skiffington, RE/MAX 440 - Perkasie. Bright MLS
 - $399,9003 bd2 ba1.5k sqft706 Shawnee Dr, Auburn, PA 17922For Sale
 MLS ID #777501, Thomas E. Skiffington, RE/MAX Central - Allentown. GLVR
 - $415,0003 bd3 ba2.3k sqft1865 Buckaroo Cv #1864, Auburn, PA 17922For SaleMLS ID #PASK2025218, Sharon Carroll, BHHS Homesale Realty - Schuylkill Haven. Bright MLS
- $525,0003 bd4 ba2.7k sqft1079 Indian Dr, Lake Ariel, PA 18436For Sale
 MLS ID #PW262145, Heather L Meagher, RE/MAX Best. PWAR as distributed by MLS GRID
 - $329,9003 bd3 ba1.5k sqft2504 & 2503 Wagonwheel Dr, Auburn, PA 17922For SaleMLS ID #PASK2026468, Amanda Marx, Mullen Realty Associates. Bright MLS
- $385,0003 bd2 ba1.6k sqft1591 Stag Dr, Auburn, PA 17922New ConstructionMLS ID #PASK2026208, Amanda Vachris, EveryHome Realtors. Bright MLS
- $589,9003 bd4 ba3.2k sqft1 Heidelberg Ct, Bernville, PA 19506For SaleMLS ID #PABK2075518, Petey Church, Keller Williams Platinum Realty - Wyomissing. Bright MLS
- $574,9004 bd3 ba3k sqft115 Holly Rd, Orwigsburg, PA 17961For SaleMLS ID #776984, Angie C. Espinal, BHGRE Valley Partners-Allentwn. GLVR
- $524,9003 bd2 ba1.6k sqft3390 Mountain Rd, Hamburg, PA 19526For SaleMLS ID #780953, Lori A. Minotto, Century 21 Gold - Exeter. GLVR
- $600,0003 bd2 ba1.5k sqft350 Golf Rd, Myerstown, PA 17067AuctionMLS ID #PALN2027396, Randal Kline, Kingsway Realty - Ephrata. Bright MLS
- $395,9004 bd3 ba2.8k sqft87 Oak Ledge Ave, Schuylkill Haven, PA 17972For SaleMLS ID #PASK2025842, Jen Blankenbiller, BHHS Homesale Realty- Reading Berks. Bright MLS
- $370,0004 bd3 ba1.9k sqftHiggins Building, Pottsville, PA 17901For SaleMLS ID #PASK2027514, Sharon Carroll, BHHS Homesale Realty - Schuylkill Haven. Bright MLS
- $345,0003 bd2 ba1.6k sqft1013 Indian Dr, Auburn, PA 17922New ConstructionMLS ID #PASK2026178, Amanda Vachris, EveryHome Realtors. Bright MLS
- $425,0003 bd2 ba1.4k sqft2383 Brownsville Rd, Robesonia, PA 19551For SaleMLS ID #PABK2075564, Jimmy Thelusca, Pagoda Realty ERA Powered. Bright MLS
- $695,0002 bd2 ba2.2k sqft1575 Pine Grove Rd, Bethel, PA 19507For SaleMLS ID #PABK2069846, JIM BEDORF, Coldwell Banker Realty. Bright MLS
- $380,0003 bd2 ba1.7k sqft575 Mull Ave, Leesport, PA 19533For SaleMLS ID #PABK2075020, Ryan Gehris, Migration Homes. Bright MLS
- $379,9003 bd3 ba2.1k sqft8448 Lancaster Ave, Bethel, PA 19507For SaleMLS ID #PABK2075772, Katiejo Shank, RE/MAX Of Reading. Bright MLS
- $519,9005 bd4 ba2.6k sqft640 Ebersole Rd, Reading, PA 19605For SaleMLS ID #PABK2074688, John Tomaszewski, RE/MAX Of Reading. Bright MLS
