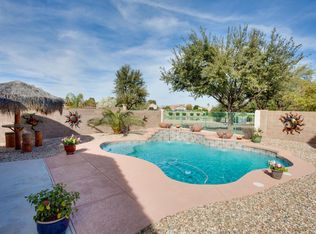
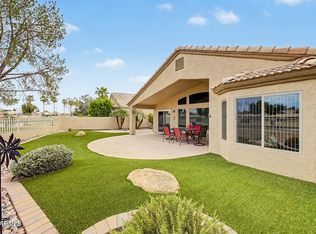
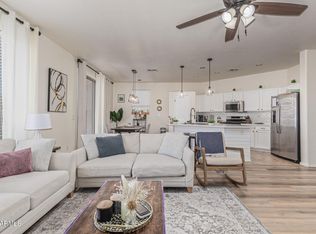
You'll LOVE this beautiful single-level home with POOL in Kingswood Parke! Offering 3 beds, 2 baths, and a 2-car garage. The interior exudes refined style with vaulted ceilings, a neutral palette, abundant natural light, and wood-look flooring throughout. The seamlessly flowing living & dining room is paired with sliding doors to the back! The spotless kitchen boasts SS appliances, quartz counters, tile backsplash, ample cabinetry, a pantry, and a serving window w/breakfast bar. Enter the main bedroom to find a walk-in closet and a private bathroom for added comfort. The spacious backyard is designed for relaxation and entertainment! Relax or have a fun BBQ on the open patio, and take a dip in the sparkling pool. Close to schools, shopping, dining options, parks, & freeways. Move-in ready!
Accepting backups
$374,500
14724 W WILLOW Lane, Surprise, AZ 85374
3beds
1,201sqft
:
Get pre-qualified$2,303/mo
Single Family Residence
Built in 1996
6,539 Square Feet Lot
$-- Zestimate®
$312/sqft
$48/mo HOA
What's special
Sparkling poolPrivate bathroomOpen patioAbundant natural lightTile backsplashAmple cabinetrySs appliances
- 21 days |
- 1,246 |
- 133 |
Likely to sell faster than
Zillow last checked:
Listing updated:
Listed by:
Gerardo Hernandez 720-412-8129,
West USA Realty
Source: ARMLS,MLS#: 7049725
Facts & features
Interior
Bedrooms & bathrooms
- Bedrooms: 3
- Bathrooms: 2
- Full bathrooms: 2
Heating
- Electric
Cooling
- Central Air, Ceiling Fan(s)
Appliances
- Included: Refrigerator, Dishwasher, Disposal, Electric Range
- Laundry: Inside
Features
- Quartz Countertops, High Speed Internet, Breakfast Bar, 9+ Flat Ceilings, No Interior Steps, Vaulted Ceiling(s), Pantry, 3/4 Bath Master Bdrm
- Flooring: Vinyl
- Has basement: No
- Has fireplace: No
Interior area
- Total structure area: 1,201
- Total interior livable area: 1,201 sqft
Property
Parking
- Total spaces: 4
- Parking features: Attached, Garage Door Opener, Direct Access
- Attached garage spaces: 2
- Uncovered spaces: 2
Features
- Stories: 1
- Patio & porch: Patio
- Has private pool: Yes
- Pool features: Outdoor Pool
- Spa features: None
- Fencing: Back Yard,Block
Lot
- Size: 6,539 Square Feet
- Features: East/West Exposure, Gravel/Stone Front, Gravel/Stone Back
Details
- Parcel number: 23229163
- Special conditions: Owner/Agent
Construction
Type & style
- Home type: SingleFamily
- Architectural style: Ranch
- Property subtype: Single Family Residence
Materials
- Stucco, Wood Frame, Painted
- Roof: Tile
Condition
- Year built: 1996
Details
- Builder name: Shea Homes
Utilities & green energy
- Sewer: Public Sewer
- Water: Pvt Water Company
Community & HOA
Community
- Features: Biking/Walking Path
- Subdivision: KINGSWOOD PARKE PHASE 1 PARCEL 17
HOA
- Has HOA: Yes
- Services included: Maintenance Grounds
- HOA fee: $145 quarterly
- HOA name: Kingswood Parke
- HOA phone: 800-232-7517
Location
- Region: Surprise
Financial & listing details
- Price per square foot: $312/sqft
- Tax assessed value: $256,800
- Annual tax amount: $885
- Date on market: 7/3/2026
- Cumulative days on market: 21 days
- Listing terms: Cash,Conventional,1031 Exchange,VA Loan
- Ownership: Fee Simple
- Road surface type: Paved
Estimated market value
Not available
Estimated sales range
Not available
Not available
Price history
| Date | Event | Price |
|---|---|---|
| 7/3/2026 | Listed for sale | $374,500+55.4%$312/sqft |
Source:  ARMLS #7049725 Report a problem ARMLS #7049725 Report a problem | ||
| 5/22/2026 | Sold | $241,000+101%$201/sqft |
Source: Public Record Report a problem | ||
| 6/12/2003 | Sold | $119,900+50.7%$100/sqft |
Source: ARMLS #1940366 Report a problem | ||
| 11/19/1996 | Sold | $79,584$66/sqft |
Source: Public Record Report a problem | ||
Public tax history
| Year | Property taxes | Tax assessment |
|---|---|---|
| 2025 | $837 -0.3% | $25,680 -11.8% |
| 2024 | $840 +1.4% | $29,130 +182.2% |
| 2023 | $828 -4.3% | $10,324 -40.7% |
| 2022 | $865 -4.1% | $17,410 +11.2% |
| 2021 | $902 +2.9% | $15,650 +10.2% |
| 2020 | $876 +2% | $14,200 +14.3% |
| 2019 | $859 | $12,420 +5% |
| 2018 | $859 +8.2% | $11,830 +14.6% |
| 2017 | $794 +13.3% | $10,320 +7.2% |
| 2016 | $700 -2.3% | $9,630 +8.4% |
| 2015 | $717 | $8,880 +20.8% |
| 2014 | -- | $7,350 +21.5% |
| 2013 | -- | $6,050 -12.6% |
| 2012 | -- | $6,920 -4% |
| 2011 | -- | $7,210 -23.7% |
| 2010 | -- | $9,450 -31.9% |
| 2009 | -- | $13,880 -11.3% |
| 2008 | -- | $15,650 +5.7% |
| 2007 | -- | $14,800 +53.4% |
| 2006 | -- | $9,650 |
| 2005 | -- | $9,650 +24.5% |
| 2004 | -- | $7,750 |
| 2003 | -- | $7,750 +6.9% |
| 2002 | -- | $7,250 |
Find assessor info on the county website
Monthly payment
Est. payment
Payment breakdown
Explore the cost of this home by adjusting the details. Changes won't be saved.Climate risks
Neighborhood: 85374
Nearby schools
GreatSchools rating
- 7/10Kingswood Elementary SchoolGrades: PK-8Distance: 0.5 mi
- 6/10Willow Canyon High SchoolGrades: 7-12Distance: 3.9 mi
Schools provided by the listing agent
- Elementary: Kingswood Elementary School
- Middle: Kingswood Elementary School
- High: Willow Canyon High School
- District: Dysart Unified District
Source: ARMLS. This data may not be complete. We recommend contacting the local school district to confirm school assignments for this home.
- $352,9003 bd2 ba1.5k sqft14728 W Willow Ln, Surprise, AZ 85374Off Market

- $341,9003 bd2 ba1.3k sqft14720 W Willow Ln, Surprise, AZ 85374Off Market

- $383,5003 bd2 ba1.5k sqft14732 W Willow Ln, Surprise, AZ 85374Off Market
- $392,600-- bd2 ba1.7k sqft14716 W Willow Ln, Surprise, AZ 85374Off Market
- $373,6003 bd2 ba1.5k sqft14712 W Willow Ln, Surprise, AZ 85374Off Market
- $373,600-- bd3 ba2.1k sqft14736 W Willow Ln, Surprise, AZ 85374Off Market
- $336,1003 bd2 ba1.3k sqft14707 W Willow Ln, Surprise, AZ 85374Off Market
- $374,9003 bd2 ba1.3k sqft14722 W Lucas Ln, Surprise, AZ 85374Sold
A local agent can set up tours, give advice and negotiate with sellers.
Similar homes
- $374,5003 bd2 ba1.5k sqft15595 N Lasso Drive, Surprise, AZ 85374For Sale
 MLS ID #7045380, Michael Brachfeld, My Home Group Real Estate. ARMLS
 - $357,5002 bd2 ba1.4k sqft14012 W PUEBLO Trail, Surprise, AZ 85374For Sale
 MLS ID #7042298, Karen Burkardt, Realty ONE Group. ARMLS
 - $379,9002 bd2 ba1.5k sqft17845 W ARIZONA Drive, Surprise, AZ 85374For Sale
 MLS ID #7051406, Sina Sabeti Shishavan, Niksi. ARMLS
 - $403,0003 bd2 ba1.5k sqft15727 N 162ND Lane, Surprise, AZ 85374For Sale
 MLS ID #6901501, Angie Rodriguez, eXp Realty. ARMLS
 - $352,0003 bd2 ba1.4k sqft15781 W WATSON Lane, Surprise, AZ 85379For SaleMLS ID #7046386, Tracy Flanagan, Howe Realty. ARMLS
- $367,0003 bd2 ba1.6k sqft14912 N 138TH Lane, Surprise, AZ 85379For SaleMLS ID #7032887, Laura Couty, HomeSmart. ARMLS
- $362,5003 bd2 ba1.2k sqft13228 W PORT AU PRINCE Lane, Surprise, AZ 85379For SaleMLS ID #7004437, Joshua Daniel Gromer, My Home Group Real Estate. ARMLS
- $349,9003 bd2 ba1.1k sqft16928 W RIMROCK Street, Surprise, AZ 85388For SaleMLS ID #7052175, Tiffany Burks, Premier Realty Group. ARMLS
- $375,0003 bd2 ba1.8k sqft20037 N 110TH Lane, Peoria, AZ 85373For SaleMLS ID #7050823, Ramon Moreno, Real Broker. ARMLS
- $460,0003 bd2 ba1.5k sqft14902 N 150TH Avenue, Surprise, AZ 85379For SaleMLS ID #7047328, Andrew McCargar, Done Deal. ARMLS
- $329,0002 bd2 ba1.1k sqft14543 W PANTHER Drive, Sun City West, AZ 85375For SaleMLS ID #7048443, Mark Messner, Superlative Realty. ARMLS
- $392,5003 bd2 ba1.2k sqft12221 W DESERT Lane, El Mirage, AZ 85335For SaleMLS ID #7049977, Mark Cannon, My Home Group Real Estate. ARMLS
- $409,9003 bd2 ba1.7k sqft17054 W RIMROCK Street, Surprise, AZ 85388For SaleMLS ID #7044091, Laura Myers, Keller Williams Arizona Realty. ARMLS
- $374,9002 bd2 ba1.3k sqft14031 W ANTELOPE Court, Sun City West, AZ 85375For SaleMLS ID #7029634, George Laughton, EveryPlace. ARMLS
- $349,9993 bd2 ba1.3k sqft14105 N 127th Dr Drive, El Mirage, AZ 85335For SaleMLS ID #7041584, Daniel Barraza, My Home Group Real Estate. ARMLS
- $374,9993 bd2 ba1.3k sqft6906 W PHELPS Road, Peoria, AZ 85382For SaleMLS ID #7044247, Madeline Zavala Soto, A.Z. & Associates. ARMLS
- $344,9992 bd2 ba1.2k sqft14180 W BRONCO Trail, Surprise, AZ 85387For SaleMLS ID #7053242, Emir Lopez, Lake Pleasant Real Estate. ARMLS
- $350,0003 bd2 ba1.4k sqft11532 W COTTONWOOD Lane, Avondale, AZ 85392For SaleMLS ID #7057054, Tamara Ann Bohnstedt, Realty ONE Group. ARMLS
- $375,0003 bd2 ba1.5k sqft13557 W CYPRESS Street, Goodyear, AZ 85395For SaleMLS ID #7055409, Michael Kent, RE/MAX Fine Properties. ARMLS
- $390,0003 bd2 ba1.4k sqft8931 W SAINT JOHN Road, Peoria, AZ 85382For SaleMLS ID #7031921, June Palmer, Axen Realty, LLC. ARMLS
