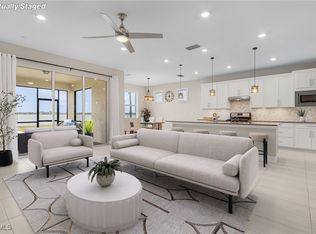
One or more photo(s) has been virtually staged, AI generated or rendered. Experience seamless resort living at Tuckers Cove at Babcock Ranch, Punta Gorda's only water park-inspired community. This sun-drenched masterplan offers pools, curated events and everything you need to thrive. This spacious 2,444-square-foot single-story home welcomes you with an airy den off the foyer, leading into an open living area that flows seamlessly to a lanai—perfect for outdoor entertaining. The chef’s kitchen shines with stainless steel appliances including a gas range with hood vent, quartz countertops with a 4-inch backsplash, and designer cabinetry. Relax in the luxurious owner’s suite featuring a walk-in shower with clear glass enclosure and designer tile surround. Two additional bedrooms provide flexible living options, while a three-bay garage offers ample storage and versatility. Thoughtfully designed with energy-efficient features like hurricane impact windows, a smart thermostat, and a Ring Video Doorbell Pro, this home combines comfort with modern convenience. Located in the vibrant community of Tuckers Cove at Babcock Ranch, this home won’t last long—act now to make it yours! Prices, dimensions and features may vary and are subject to change. Photos are for illustrative purposes only. Estimated delivery date is Sept/Oct 2026.
Pending
$499,698
14725 Jadestone DR, Babcock Ranch, FL 33982
3beds
2,444sqft
Single Family Residence
Built in 2026
8,058 Square Feet Lot
$-- Zestimate®
$204/sqft
$610/mo HOA
What's special
Designer cabinetry
- 103 days
- 18
- 0
Likely to sell faster than
Zillow last checked:
Listing updated:
Listed by:
Jessica Martin 239-910-2814,
Lennar Realty Inc
Source: SWFLMLS,MLS#: 226023873 Originating MLS: Naples
Originating MLS: NaplesFacts & features
Interior
Bedrooms & bathrooms
- Bedrooms: 3
- Bathrooms: 3
- Full bathrooms: 3
Rooms
- Room types: Den - Study, Guest Bath, Guest Room, Screened Lanai/Porch, 3 Bedrooms Plus Den
Bedroom
- Features: Master BR Ground, Split Bedrooms
Dining room
- Features: Dining - Family, Dining - Living, Eat-in Kitchen
Kitchen
- Features: Gas Available
Heating
- Central
Cooling
- Central Air
Appliances
- Included: Dishwasher, Disposal, Dryer, Freezer, Microwave, Range, Refrigerator/Icemaker, Self Cleaning Oven, Washer
- Laundry: Inside
Features
- Foyer, Pantry, Smoke Detectors, Walk-In Closet(s), Den - Study, Guest Bath, Guest Room, Laundry in Residence, Screened Lanai/Porch
- Flooring: Tile
- Windows: Impact Resistant Windows
- Has fireplace: No
Interior area
- Total structure area: 2,444
- Total interior livable area: 2,444 sqft
Property
Parking
- Total spaces: 3
- Parking features: Deeded, Driveway, Attached
- Attached garage spaces: 3
- Has uncovered spaces: Yes
Features
- Stories: 1
- Patio & porch: Screened Lanai/Porch
- Exterior features: Boat Ramp
- Has private pool: Yes
- Pool features: Community, In Ground, Concrete, Equipment Stays, Gas Heat, Screen Enclosure
- Has spa: Yes
- Spa features: In Ground, Concrete, Equipment Stays, Heated, Screened
- Has view: Yes
- View description: Landscaped Area, Preserve
- Waterfront features: None
Lot
- Size: 8,058 Square Feet
- Features: Corner Lot
Details
- Additional structures: Tennis Court(s)
- Parcel number: 422616300025
Construction
Type & style
- Home type: SingleFamily
- Architectural style: Ranch,Traditional
- Property subtype: Single Family Residence
Materials
- Block, Stucco
- Foundation: Concrete Block
- Roof: Shingle
Condition
- New construction: Yes
- Year built: 2026
Utilities & green energy
- Gas: Natural
- Water: Central
Community & HOA
Community
- Features: Clubhouse, Park, Pool, Dog Park, Fitness Center, Fishing, Restaurant, Sidewalks, Street Lights, Tennis Court(s), Gated, Boating
- Security: Smoke Detector(s), Gated Community
- Subdivision: TUCKERS COVE
HOA
- Has HOA: Yes
- Amenities included: Basketball Court, Bike And Jog Path, Business Center, Clubhouse, Community Boat Ramp, Park, Pool, Community Room, Dog Park, Electric Vehicle Charging, Fitness Center, Fishing Pier, Internet Access, Pickleball, Restaurant, Shopping, Sidewalk, Streetlight, Tennis Court(s), Underground Utility
- HOA fee: $7,322 annually
Location
- Region: Punta Gorda
Financial & listing details
- Price per square foot: $204/sqft
- Tax assessed value: $58,650
- Annual tax amount: $2,138
- Date on market: 6/23/2026
- Lease term: Buyer Finance/Cash,FHA,VA
Estimated market value
Not available
Estimated sales range
Not available
Not available
Price history
| Date | Event | Price |
|---|---|---|
| 7/1/2026 | Pending sale | $499,698$204/sqft |
Source:  SWFLMLS #226023873 Report a problem SWFLMLS #226023873 Report a problem | ||
| 5/28/2026 | Listed for sale | $499,698$204/sqft |
Source:  Lennar Homes Report a problem Lennar Homes Report a problem | ||
Public tax history
| Year | Property taxes | Tax assessment |
|---|---|---|
| 2025 | $2,511 | $17,000 |
Find assessor info on the county website
Monthly payment
Est. payment
Payment breakdown
Explore the cost of this home by adjusting the details. Changes won't be saved.Climate risks
Neighborhood: 33982
- $601,9005 bd5 ba3.2k sqft14719 Jadestone Dr, Punta Gorda, FL 33982Off Market
- $58,650-- bd-- ba-- sqft14741 Jadestone Dr, Punta Gorda, FL 33982Off Market
- $59,500-- bd-- ba-- sqft14713 Jadestone Dr, Punta Gorda, FL 33982Off Market
- $369,9995 bd2 ba2.1k sqft14517 Jadestone Dr, Punta Gorda, FL 33982New Construction

Similar homes
- $499,0003 bd3 ba2.2k sqft15916 Sugar Hill Dr, Punta Gorda, FL 33982For Sale

 MLS ID #2026032207, Barry Brodsky, Keller Williams On The Water S. Florida Gulf Coast MLS
 - $519,0003 bd3 ba2k sqft42211 Edgewater Dr, Punta Gorda, FL 33982For Sale
 MLS ID #2025021260, Isabel Arias Squires, Redfin Corporation. Florida Gulf Coast MLS
 - $560,0005 bd3 ba3.2k sqft15039 Anchorage RD, PUNTA GORDA, FL 33982For Sale

 MLS ID #226031829, leland Bishop, William Raveis Real Estate. SWFLMLS
 - $449,0003 bd2 ba2.1k sqft15836 Appalachian Dr, Punta Gorda, FL 33982For Sale
 MLS ID #2026034249, Wendy Riha, Nicklaus Vance. Florida Gulf Coast MLS
 - $439,9003 bd2 ba2k sqft43047 Parkside Ct, Punta Gorda, FL 33982For SaleMLS ID #2026036149, John Garuti, EXP Realty LLC. Florida Gulf Coast MLS
- $539,0003 bd2 ba1.9k sqft16076 Preservation Blvd, Punta Gorda, FL 33982New ConstructionFlorida Gulf Coast MLS
- $455,0003 bd2 ba2.2k sqft15895 Grassland Ln #4521, Punta Gorda, FL 33982For SaleMLS ID #2026034770, James Cohen, Premiere Plus Realty Company. Florida Gulf Coast MLS
- $429,0002 bd2 ba1.8k sqft42780 Valley Brooks St, Punta Gorda, FL 33982For SaleMLS ID #2026031531, Danette Larson, Nicklaus Vance. Florida Gulf Coast MLS
- $745,0004 bd3 ba2.2k sqft44254 Henderson Way, Punta Gorda, FL 33982For SaleMLS ID #2026036498, Christy Ferrari, Nicklaus Vance. Florida Gulf Coast MLS
- $549,9994 bd2 ba2.2k sqft3111 Moros CT, FORT MYERS, FL 33905For SaleMLS ID #226034182, Shaina Newkirk, Jason Mitchell Real Estate Flo. SWFLMLS
- $575,0002 bd2 ba1.9k sqft44413 Panther Dr, Punta Gorda, FL 33982New ConstructionFlorida Gulf Coast MLS
- $639,0005 bd3 ba2.9k sqft43539 Lily Ct, Punta Gorda, FL 33982For SaleMLS ID #2026037248, Liz Williamson, Realty One Group MVP. Florida Gulf Coast MLS
- $390,8754 bd2 ba1.8k sqft17851 SHADE TREE LOOP, PUNTA GORDA, FL 33982New ConstructionSWFLMLS
- $384,9994 bd2 ba1.8k sqft17797 SHADE TREE LOOP, PUNTA GORDA, FL 33982New ConstructionSWFLMLS
- $345,9903 bd2 ba1.6k sqft16928 Cottontail Cir, Punta Gorda, FL 33982New ConstructionFlorida Gulf Coast MLS
- $507,0003 bd4 ba2.3k sqft3099 Heritage Pines Dr, Fort Myers, FL 33905New ConstructionMLS ID #2026028928, Amanda Lebiszczak, Charles Rutenberg Realty Inc. Florida Gulf Coast MLS
- $530,0003 bd3 ba2.6k sqft17040 Serengeti Cir, Alva, FL 33920For SaleMLS ID #2026028529, Martin Hawley, KW Florida Living. Florida Gulf Coast MLS
- $380,8754 bd2 ba1.8k sqft17872 SHADE TREE LOOP, PUNTA GORDA, FL 33982New ConstructionSWFLMLS
- $374,9994 bd2 ba1.8k sqft17864 SHADE TREE LOOP, PUNTA GORDA, FL 33982New ConstructionSWFLMLS
