Welcome to extraordinary outdoor living in highly sought-after Olde Hunters Crossing! Tucked back on 1.2 private, beautifully landscaped acres, this 3-bedroom, 2½-bath, 3,416 sq. ft. home feels like your own private resort. The award-winning yard features an inground pool w/ waterfall, hot tub, outdoor kitchen w/ granite counters, bar w/ TV hook up, gas fire ring, shuffleboard, pond views, &abundant wildlife. Inside, soaring ceilings, a dramatic gas fireplace, spacious dining room, welcoming foyer, & entertainer's kitchen create an inviting main level. Main-floor primary suite, laundry & ½ bath add convenience. The walk-out lower level offers a wet bar, game area, family room w? gas "wood" stove, 2 large bedrooms, another spa-inspired full bath, and abundant storage. Features include: heated floors in both full baths, auto-fill pool is also self-cleaning, whole-house audio, central vacuum. New roof will be installed mid October - updated color that differs from listing photos Thoughtful Upgrades & Exceptional Features Everyday comfort meets impressive craftsmanship with a long list of desirable amenities: Highly energy-efficient construction Heated floors in both full bathrooms Whole-house sound system - including outdoor areas Central vacuum Extra ice maker Dishwasher in both the kitchen and wet bar, Custom tilework, Extravagant granite countertops with double-thickness edges, Tankless water heater, In-ground irrigation system, Heated three-stall garage, Door alarms on all doors leading to the pool area. The sellers have continued to invest in the property - recently replacing the pool pump, pool heater, exposed aggregate walking path, high-efficiency furnace (10/9/26), and tankless water heater. A new roof is scheduled for installation in mid-October 2026 in an updated color that differs from the listing photos. User to confirm information independently.
Pending
$1,100,000
14728 Powderhorn Trl, Holland, MI 49424
3beds
3,416sqft
Single Family Residence
Built in 2003
1.12 Acres Lot
$1,100,000 Zestimate®
$322/sqft
$25/mo HOA
What's special
Dramatic gas fireplaceHot tubHeated three-stall garageGas fire ringWalk-out lower levelGame areaIn-ground irrigation system
- 14 days
- 1,157
- 91
Zillow last checked:
Listing updated:
Listed by:
Melissa Ann Steenwyk 616-212-9375,
Indigo Key Realty 616-212-9375
Source: MichRIC,MLS#: 26053407
Facts & features
Interior
Bedrooms & bathrooms
- Bedrooms: 3
- Bathrooms: 3
- Full bathrooms: 2
- 1/2 bathrooms: 1
- Main level bedrooms: 1
Dining room
- Description: Formal
Heating
- Forced Air
Cooling
- Central Air
Appliances
- Included: Humidifier, Bar Fridge, Cooktop, Dishwasher, Disposal, Double Oven, Dryer, Freezer, Microwave, Refrigerator, Washer
- Laundry: Main Level
Features
- Ceiling Fan(s), Central Vacuum, Wet Bar, Center Island, Eat-in Kitchen, Pantry
- Flooring: Ceramic Tile, Stone, Wood
- Windows: Window Treatments
- Basement: Full,Walk-Out Access
- Number of fireplaces: 2
- Fireplace features: Family Room, Gas Log, Living Room
Interior area
- Total structure area: 1,816
- Total interior livable area: 3,416 sqft
- Finished area below ground: 0
Video & virtual tour
Property
Parking
- Total spaces: 3
- Parking features: Garage Faces Side, Attached, Garage Door Opener
- Garage spaces: 3
Features
- Stories: 1
- Has private pool: Yes
- Pool features: In Ground
- Waterfront features: Stream/Creek
Lot
- Size: 1.12 Acres
- Dimensions: 176 x 326 x 67 x 320
- Features: Ground Cover, Shrubs/Hedges
Details
- Additional structures: Gazebo
- Parcel number: 701524202016
Construction
Type & style
- Home type: SingleFamily
- Architectural style: Ranch
- Property subtype: Single Family Residence
Materials
- Vinyl Siding
- Roof: Composition
Condition
- New construction: No
- Year built: 2003
Details
- Builder name: Paul Bruursema
Utilities & green energy
- Sewer: Public Sewer
- Water: Public
Community & HOA
Community
- Subdivision: Olde Hunters Crossing
HOA
- Has HOA: Yes
- Services included: None
- HOA fee: $300 annually
Location
- Region: Holland
Financial & listing details
- Price per square foot: $322/sqft
- Tax assessed value: $407,468
- Annual tax amount: $12,189
- Date on market: 10/7/2026
- Listing terms: Cash,Conventional
- Road surface type: Paved
Estimated market value
$1,100,000
$1.04M - $1.16M
$3,589/mo
Price history
| Date | Event | Price |
|---|---|---|
| 10/10/2026 | Pending sale | $1,100,000$322/sqft |
Source:  MichRIC #26053407 Report a problem | ||
| 10/7/2026 | Listed for sale | $1,100,000+37.5%$322/sqft |
Source: MichRIC #26053407 Report a problem | ||
| 9/24/2020 | Sold | $799,900$234/sqft |
Source: MichRIC #20018992 Report a problem | ||
| 8/12/2020 | Pending sale | $799,900$234/sqft |
Source: @HomeRealty Holland #20018992 Report a problem | ||
| 5/29/2020 | Listed for sale | $799,9000%$234/sqft |
Source: @HomeRealty Holland #20018992 Report a problem | ||
| 11/13/2019 | Listing removed | $799,999$234/sqft |
Source: @HomeRealty Holland #19022151 Report a problem | ||
| 8/2/2019 | Price change | $799,999-3%$234/sqft |
Source: @HomeRealty Holland #19022151 Report a problem | ||
| 5/22/2019 | Listed for sale | $824,900$241/sqft |
Source: @HomeRealty Holland #19022151 Report a problem | ||
Public tax history
| Year | Property taxes | Tax assessment |
|---|---|---|
| 2025 | $11,545 +3.8% | $396,756 +3.1% |
| 2024 | $11,125 +6.5% | $384,827 +5% |
| 2023 | $10,449 +443% | $366,502 |
| 2022 | $1,924 | -- |
| 2021 | -- | -- |
| 2020 | -- | $241,587 +4.3% |
| 2018 | $6,769 +3.5% | $231,527 -14.3% |
| 2017 | $6,538 | $270,200 +7.9% |
| 2016 | $6,538 | $250,400 +4% |
| 2015 | $6,538 | $240,700 +49.8% |
| 2014 | -- | $160,700 +0.5% |
| 2013 | -- | $159,900 +0.3% |
| 2012 | -- | $159,500 -2.2% |
| 2011 | -- | $163,100 -8.5% |
| 2009 | -- | $178,300 -0.8% |
| 2008 | -- | $179,800 -2.8% |
| 2005 | -- | $184,900 +0.8% |
| 2004 | -- | $183,500 +132.3% |
| 2003 | -- | $79,000 |
Find assessor info on the county website
Monthly payment
Est. payment
Payment breakdown
Explore the cost of this home by adjusting the details. Changes won't be saved.Climate risks
Neighborhood: 49424
Similar homes
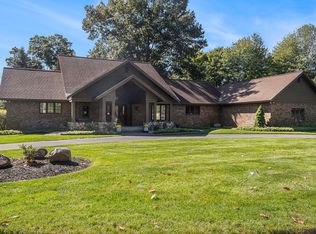
- $1,169,9005 bd3 ba4.1k sqft792 Pine Bay Ave, Holland, MI 49424For Sale

 MLS ID #26030402, Joannie Bouman, Coldwell Banker Woodland Schmidt. MichRIC
- $1,200,0004 bd4 ba3.1k sqft447 Brecado Ct, Holland, MI 49423For Sale
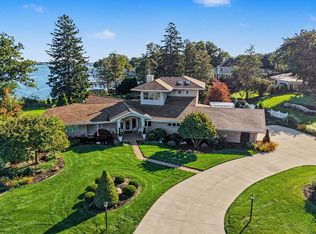 MLS ID #26054779, JJ Lozano, Coldwell Banker Woodland Schmidt. MichRIC
- $845,0004 bd3 ba3k sqft1876 Columbus St, Holland, MI 49424For Sale
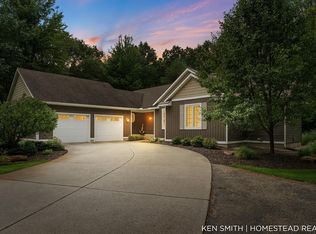 MLS ID #26048803, Kenneth E Smith, Homestead Realty of W Michigan. MichRIC
- $1,200,0005 bd4 ba4.8k sqft2302 Timberlee Dr, Holland, MI 49424For Sale
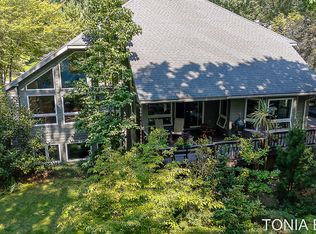 MLS ID #26042132, Tonia Marie Bybee, Coldwell Banker Woodland Schmidt. MichRIC
- $625,0004 bd4 ba3k sqft2931 Brookwind Dr, Holland, MI 49424For SaleMLS ID #26052578, Kersh Ruhl, Coldwell Banker Woodland Schmidt. MichRIC
- $1,290,0004 bd4 ba3.1k sqft6220 146th Ave, Holland, MI 49423For SaleMLS ID #26035658, Tammy L Kerr, BHG Connections. MichRIC
- $569,9005 bd4 ba2.7k sqft3159 Silver Fir Ct, Holland, MI 49424For SaleMLS ID #26049204, Justin Gibbons, Encompass-Realtors. MichRIC
- $699,0005 bd4 ba3.4k sqft2213 N Bristol St, Holland, MI 49424For SaleMLS ID #26050893, Madeleine Azocar, Keller Williams Realty Rivertown. MichRIC
- $1,099,9004 bd3 ba2.5k sqft4719 Fox Hill Ln, Macatawa, MI 49434For SaleMLS ID #26033230, Kyle Geenen, Coldwell Banker Woodland Schmidt. MichRIC
- $624,0005 bd4 ba3k sqft155 Summer Wind Ct, Holland, MI 49424For SaleMLS ID #26042716, Christine A Kooiker, Redfin Corporation. MichRIC
- $575,0004 bd4 ba2.8k sqft205 Woodlark Ct, Holland, MI 49424For SaleMLS ID #26022214, Alicia M Kramer, RE/MAX Lakeshore. MichRIC
- $1,200,0004 bd4 ba3.8k sqft4679 Forest Ridge Dr, Holland, MI 49423For SaleMLS ID #25028940, Jack Thomas Dekker, Greenridge Realty Hamilton. MichRIC
- $849,9005 bd4 ba3.6k sqft8837 56th Ave, Hudsonville, MI 49426For SaleMLS ID #26045987, DeShawn D Gholston, Shawn G Realty Group. MichRIC
- $569,9004 bd3 ba2.3k sqft1130 S Shore Dr, Holland, MI 49423For SaleMLS ID #26054969, Luke Scott Bouman, HomeRealty Holland. MichRIC
- $965,0004 bd3 ba3.6k sqft593 Old Macatawa Ct, Holland, MI 49423For SaleMLS ID #26032677, Kyle Geenen, Coldwell Banker Woodland Schmidt. MichRIC
- $995,0004 bd5 ba2.9k sqft6195 Bayou Trl, Saugatuck, MI 49453For SaleMLS ID #26040945, Kersh Ruhl, Coldwell Banker Woodland Schmidt. MichRIC
- $625,0003 bd4 ba1.9k sqft6395 143rd Ave, Holland, MI 49423For SaleMLS ID #26047710, Chad Langeland, HomeRealty Holland. MichRIC
- $1,275,0005 bd4 ba4.7k sqft16521 Van Buren St, West Olive, MI 49460For SaleMLS ID #26046475, Kyle Geenen, Coldwell Banker Woodland Schmidt. MichRIC
