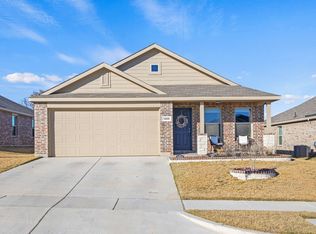
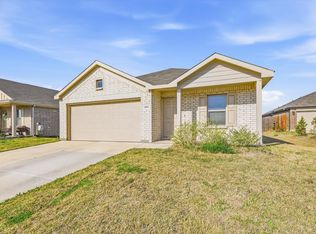
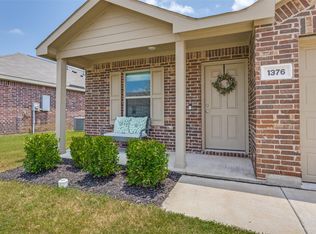
NEW LENNAR WHITTON floor plan. This new single-story home design combines comfort and style. Upon entry is an open-plan layout connecting the kitchen, dining room and family room, which features a door providing direct access to the backyard. On the opposite side of the home are three secondary bedrooms and a privately situated owner's suite with an adjoining bathroom and walk-in closet. A two-car garage adds storage space. This home complete MAY 2023!!
This property is not currently displayed as for sale or rent on Zillow. This may be different from what's on other websites or public sources.