**BEAUTIFULLY RENOVATED & MOVE-IN READY!** Welcome home to this beautifully rehabbed 3-bedroom, 1-bath residence, offering modern updates, stylish finishes, and comfortable living throughout! Step inside to discover brand-new flooring, a beautifully updated kitchen featuring a full stainless steel appliance package, and a spa-inspired bathroom designed with relaxation in mind. Enjoy a spacious backyard, perfect for summer barbecues, family gatherings, and outdoor entertaining. The property also features a convenient **two-car garage**, providing additional parking and storage. Ideally located just minutes from major highways, shopping centers, dining, and everyday conveniences, this home offers the perfect combination of style, comfort, and accessibility.
Active
Price cut: $10K (10/19)
$179,000
14733 Maplewood Ave, Harvey, IL 60426
3beds
1,500sqft
Single Family Residence
Built in 1980
4,007 Square Feet Lot
$178,200 Zestimate®
$119/sqft
$-- HOA
What's special
Stylish finishesModern updatesBeautifully updated kitchenBrand-new flooring
- 25 days
- 237
- 29
Zillow last checked:
Listing updated:
Listed by:
Amanda Stapleton 773-220-4669,
Blue Door Dave Inc
Source: MRED as distributed by MLS GRID,MLS#: 12774536
Facts & features
Interior
Bedrooms & bathrooms
- Bedrooms: 3
- Bathrooms: 1
- Full bathrooms: 1
Rooms
- Room types: No additional rooms
Primary bedroom
- Level: Main
- Area: 144 Square Feet
- Dimensions: 12X12
Bedroom 2
- Level: Main
- Area: 100 Square Feet
- Dimensions: 10X10
Bedroom 3
- Level: Main
- Area: 90 Square Feet
- Dimensions: 10X9
Kitchen
- Level: Main
- Area: 121 Square Feet
- Dimensions: 11X11
Living room
- Level: Main
- Area: 169 Square Feet
- Dimensions: 13X13
Heating
- Has Heating (Unspecified Type)
Cooling
- Central Air
Features
- Basement: None
- Attic: Unfinished
Interior area
- Total structure area: 0
- Total interior livable area: 1,500 sqft
Property
Parking
- Total spaces: 2
- Parking features: Yes, Garage Owned, Detached, Garage
- Garage spaces: 2
Accessibility
- Accessibility features: No Disability Access
Features
- Stories: 1
Lot
- Size: 4,007 Square Feet
- Dimensions: 50 X 125
Details
- Parcel number: 28124090190000
- Special conditions: None
Construction
Type & style
- Home type: SingleFamily
- Architectural style: Ranch
- Property subtype: Single Family Residence
Materials
- Brick
- Foundation: Concrete Perimeter
- Roof: Asphalt
Condition
- New construction: No
- Year built: 1980
- Major remodel year: 2026
Utilities & green energy
- Sewer: Public Sewer
- Water: Public
Community & HOA
HOA
- Services included: None
Location
- Region: Harvey
Financial & listing details
- Price per square foot: $119/sqft
- Tax assessed value: $70,010
- Annual tax amount: $3,941
- Date on market: 10/10/2026
- Ownership: Fee Simple
Estimated market value
$178,200
$169,000 - $187,000
$1,975/mo
Price history
| Date | Event | Price |
|---|---|---|
| 10/19/2026 | Price change | $179,000-5.3%$119/sqft |
Source:  MRED as distributed by MLS GRID #12774536 Report a problem | ||
| 10/10/2026 | Listed for sale | $189,000+372.5%$126/sqft |
Source: MRED as distributed by MLS GRID #12774536 Report a problem | ||
| 8/13/2021 | Sold | $40,000$27/sqft |
Source: MRED as distributed by MLS GRID #11151828 Report a problem | ||
Public tax history
| Year | Property taxes | Tax assessment |
|---|---|---|
| 2024 | $4,166 +5.7% | $7,001 +0% |
| 2023 | $3,941 +25.5% | $6,999 +56.3% |
| 2022 | $3,141 +2.1% | $4,479 |
| 2021 | $3,078 +2.6% | $4,479 |
| 2020 | $3,001 -13.9% | $4,479 -16.4% |
| 2019 | $3,484 +2.8% | $5,357 |
| 2018 | $3,388 +0.2% | $5,357 |
| 2017 | $3,383 +3.1% | $5,357 -1.1% |
| 2016 | $3,282 +4.1% | $5,419 |
| 2015 | $3,152 -0.8% | $5,419 |
| 2014 | $3,179 +10.9% | $5,419 +0% |
| 2013 | $2,867 +4.9% | $5,418 |
| 2012 | $2,733 +9.3% | $5,418 |
| 2011 | $2,501 -33.1% | $5,418 -39.7% |
| 2010 | $3,740 +3.2% | $8,992 |
| 2009 | $3,625 +14.2% | $8,992 -5% |
| 2008 | $3,174 +18% | $9,465 +25.2% |
| 2007 | $2,689 +7.3% | $7,560 |
| 2006 | $2,507 +2% | $7,560 |
| 2005 | $2,457 +7.1% | $7,560 +17.2% |
| 2004 | $2,293 +0.5% | $6,449 |
| 2003 | $2,281 +11.8% | $6,449 |
| 2002 | $2,041 +80.5% | $6,449 +23.2% |
| 2001 | $1,130 +9.2% | $5,236 |
| 2000 | $1,035 +24.8% | $5,236 |
| 1999 | $829 | $5,236 |
Find assessor info on the county website
Monthly payment
Est. payment
Payment breakdown
Explore the cost of this home by adjusting the details. Changes won't be saved.Climate risks
Neighborhood: 60426
Nearby schools
Schools provided by the listing agent
- District: 152
Source: MRED as distributed by MLS GRID. This data may not be complete. We recommend contacting the local school district to confirm school assignments for this home.
Similar homes
- $--3 bd2 ba1.5k sqft15646 Ashland Ave, Harvey, IL 60426Auction
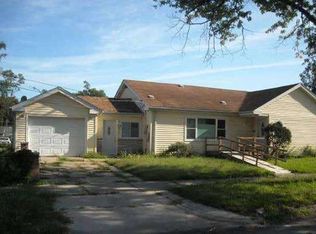 Auction.com 1
- $169,9006 bd2 ba2.1k sqft15540 Loomis Ave, Harvey, IL 60426New
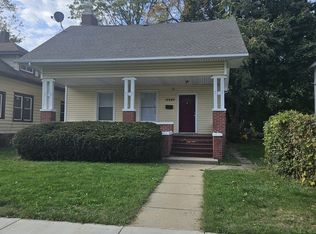 MLS ID #12799826, Cheryl Gordon, Elite Executives Realtors. MRED as distributed by MLS GRID
- $180,0003 bd1 ba1.1k sqft14526 Clinton St, Harvey, IL 60426Active
 MLS ID #12796329, Manuel Gonzalez, Realty of America. MRED as distributed by MLS GRID
- $--3 bd1 ba1k sqft347 W 150th St, Harvey, IL 60426Auction
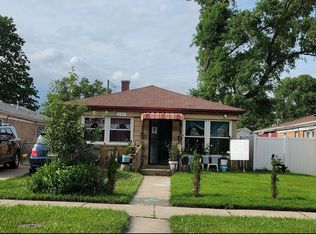 Auction.com 1
