Welcome to rural living on 2.7 acres of land with space to breathe and room to grow. Located just 5.5 miles east of Las Animas in the community of Ft. Lyon, this property has a 3 bedrooms, 2 bathroom ranch style home, 2 car detached garage, and a carport tall enough to fit a camper or RV. In the backyard there are 2 metal sheds, and a fenced in area perfect for a garden. A small lean to sits next to the sheds creating more covered storage. The property has a water well for the house and yard and shade trees surrounding the house. The exterior and interior has fresh paint and updated flooring in the bedrooms and bathrooms. A covered patio sits off of the side of the house leading through French doors from the kitchen area. The kitchen offers plenty of cabinets and counter space with room for a dining table. A large living room is situated in the center of the home offering abundant space for furniture or an additional dining area. The main bedroom with attached bathroom sits on the west side of the home and the other 2 bedrooms and hallway bath sit on the west side of the home. A designated laundry/utility room is tucked behind the front entrance of the house. This property has so much to offer a new owner. Schedule your tour today!
Active
Price cut: $20K (8/20)
$180,000
14736 County Rd, Las Animas, CO 81054
3beds
1,450sqft
Single Family Residence
Built in 1915
2.7 Acres Lot
$-- Zestimate®
$124/sqft
$-- HOA
What's special
Fresh paint
- 290 days
- 445
- 62
Zillow last checked:
Listing updated:
Listed by:
Beth Howe 719-469-3143,
Great Plains Land Company, LLC
Source: PAR,MLS#: 235835
Facts & features
Interior
Bedrooms & bathrooms
- Bedrooms: 3
- Bathrooms: 2
- Full bathrooms: 2
- 3/4 bathrooms: 1
- Main level bedrooms: 3
Primary bedroom
- Level: Main
- Area: 154.44
- Dimensions: 11.7 x 13.2
Bedroom 2
- Level: Main
- Area: 89.44
- Dimensions: 8.6 x 10.4
Bedroom 3
- Level: Main
- Area: 136.17
- Dimensions: 8.9 x 15.3
Kitchen
- Level: Main
- Area: 226.98
- Dimensions: 11.7 x 19.4
Living room
- Level: Main
- Area: 488.8
- Dimensions: 20.8 x 23.5
Features
- Ceiling Fan(s)
- Windows: Window Coverings
- Basement: None,Crawl Space
- Has fireplace: No
Interior area
- Total structure area: 1,450
- Total interior livable area: 1,450 sqft
Video & virtual tour
Property
Parking
- Total spaces: 6
- Parking features: 2 Car Garage Detached, 4+ Car Carport Detached, Garage Door Opener
- Has garage: Yes
- Carport spaces: 4
- Covered spaces: 6
Features
- Patio & porch: Patio-Covered-Rear
Lot
- Size: 2.7 Acres
- Features: Lawn-Front, Trees-Front, Trees-Rear
Details
- Additional structures: Shed(s), Outbuilding
- Parcel number: 8003660
- Zoning: MUD
- Special conditions: Standard
Construction
Type & style
- Home type: SingleFamily
- Architectural style: Ranch
- Property subtype: Single Family Residence
Condition
- Year built: 1915
Community & HOA
Community
- Security: Smoke Detector/CO
- Subdivision: Las Animas
Location
- Region: Las Animas
Financial & listing details
- Price per square foot: $124/sqft
- Tax assessed value: $112,120
- Annual tax amount: $293
- Date on market: 11/25/2025
- Road surface type: Paved
Estimated market value
Not available
Estimated sales range
Not available
Not available
Price history
| Date | Event | Price |
|---|---|---|
| 8/20/2026 | Price change | $180,000-10%$124/sqft |
Source:  PAR #235835 Report a problem PAR #235835 Report a problem | ||
| 6/19/2026 | Price change | $200,000-4.8%$138/sqft |
Source: PAR #235835 Report a problem | ||
| 5/15/2026 | Price change | $210,000-6.7%$145/sqft |
Source: PAR #235835 Report a problem | ||
| 2/26/2026 | Price change | $225,000-4.3%$155/sqft |
Source: PAR #235835 Report a problem | ||
| 11/25/2025 | Listed for sale | $235,000$162/sqft |
Source: PAR #235835 Report a problem | ||
Public tax history
| Year | Property taxes | Tax assessment |
|---|---|---|
| 2025 | $293 +0.9% | $7,010 +127.8% |
| 2024 | $291 -6.5% | $3,077 |
| 2023 | $311 +0.6% | $3,077 -10% |
| 2022 | $309 +6% | $3,417 -2.8% |
| 2021 | $291 +0.1% | $3,516 +7.3% |
| 2020 | $291 | $3,276 |
| 2019 | -- | $3,276 +1% |
| 2018 | -- | $3,244 |
| 2017 | -- | $3,244 -4.5% |
| 2016 | -- | $3,396 |
| 2015 | -- | $3,396 +2% |
| 2014 | -- | $3,328 |
| 2013 | -- | $3,328 +5.3% |
| 2010 | -- | $3,159 |
Find assessor info on the county website
Monthly payment
Est. payment
Payment breakdown
Explore the cost of this home by adjusting the details. Changes won't be saved.Climate risks
Neighborhood: 81054
Nearby schools
Schools provided by the listing agent
- District: LA
Source: PAR. This data may not be complete. We recommend contacting the local school district to confirm school assignments for this home.
Similar homes
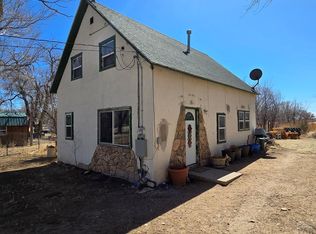
- $180,0003 bd2 ba1.4k sqft14736 County Road Hh, Las Animas, CO 81054For Sale
 MLS ID #94662, Beth Howe. REALSTACK
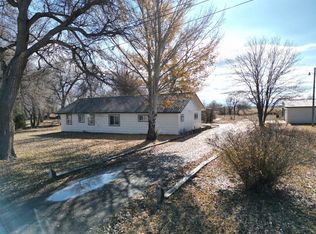
 - $179,5002 bd2 ba1.3k sqft332 Vigil Ave, Las Animas, CO 81054For Sale
 MLS ID #239268, Tina Godfrey, REMAX PROPERTIES (2). PAR
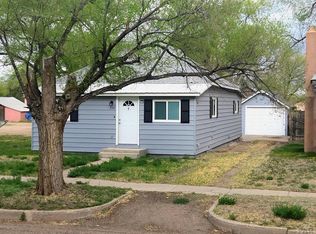
 - $175,0003 bd1 ba1.1k sqft1103 & 1119 Ambassador Thompson Blvd, Las Animas, CO 81054For Sale
 MLS ID #236705, Tina Godfrey, REMAX PROPERTIES (2). PAR

 - $146,8002 bd1 ba1.4k sqft14045 County Rd W, Las Animas, CO 81054For Sale
 MLS ID #239953, Tina Godfrey, REMAX PROPERTIES (2). PAR
