Welcome to this well-cared-for 3-bedroom, 2-bathroom home in a desirable South Salem neighborhood! Ideally situated backing to Secor Park, this home offers a wonderful combination of comfort, convenience, and privacy. The inviting interior features a functional kitchen with granite countertops, a comfortable primary suite, and two additional bedrooms. Outside, enjoy beautifully landscaped front and back yards, a covered patio perfect for relaxing or entertaining, and a fully fenced backyard. Conveniently located near schools, shopping, dining, and entertainment, this charming home is ready to welcome its next owners!
Coming soon/no showing 08/31
$424,900
1474 Rock Creek Dr S, Salem, OR 97306
3beds
1,318sqft
Residential, Single Family Residence
Built in 1989
6,098 Square Feet Lot
$-- Zestimate®
$322/sqft
$-- HOA
What's special
- 11 days |
- 376 |
- 13 |
Zillow last checked:
Listing updated:
Listed by:
Katy Voves 503-580-5658,
Havenrose Real Estate,
Allie Saunders 503-400-2771,
Havenrose Real Estate
Source: RMLS (OR),MLS#: 162520211
Facts & features
Interior
Bedrooms & bathrooms
- Bedrooms: 3
- Bathrooms: 2
- Full bathrooms: 2
- Main level bathrooms: 2
Rooms
- Room types: Bedroom 2, Bedroom 3, Dining Room, Family Room, Kitchen, Living Room, Primary Bedroom
Primary bedroom
- Features: Ensuite, Walkin Closet, Wallto Wall Carpet
- Level: Main
Bedroom 2
- Features: Wallto Wall Carpet
- Level: Main
Bedroom 3
- Features: Wallto Wall Carpet
- Level: Main
Dining room
- Features: Laminate Flooring
- Level: Main
Kitchen
- Features: Free Standing Range, Free Standing Refrigerator, Granite
- Level: Main
Living room
- Features: Sliding Doors, Laminate Flooring
- Level: Main
Heating
- Forced Air
Appliances
- Included: Dishwasher, Disposal, Free-Standing Range, Free-Standing Refrigerator, Microwave, Stainless Steel Appliance(s), Gas Water Heater
- Laundry: Laundry Room
Features
- Granite, Walk-In Closet(s)
- Flooring: Laminate, Wall to Wall Carpet
- Doors: Sliding Doors
- Windows: Vinyl Frames
- Number of fireplaces: 1
- Fireplace features: Stove, Wood Burning
Interior area
- Total structure area: 1,318
- Total interior livable area: 1,318 sqft
Property
Parking
- Total spaces: 2
- Parking features: Driveway, On Street, RV Access/Parking, Attached
- Attached garage spaces: 2
- Has uncovered spaces: Yes
Features
- Levels: One
- Stories: 1
- Patio & porch: Covered Patio
- Exterior features: Yard
- Fencing: Fenced
Lot
- Size: 6,098 Square Feet
- Features: Level, Sprinkler, SqFt 5000 to 6999
Details
- Additional structures: RVParking
- Parcel number: 590991
- Zoning: RS
Construction
Type & style
- Home type: SingleFamily
- Property subtype: Residential, Single Family Residence
Materials
- Cement Siding, Lap Siding
- Foundation: Concrete Perimeter
- Roof: Composition,Shingle
Condition
- Resale
- New construction: No
- Year built: 1989
Utilities & green energy
- Gas: Gas
- Sewer: Public Sewer
- Water: Public
Community & HOA
HOA
- Has HOA: No
Location
- Region: Salem
Financial & listing details
- Price per square foot: $322/sqft
- Tax assessed value: $387,970
- Annual tax amount: $4,347
- Date on market: 8/31/2026
- Listing terms: Cash,Conventional,FHA,VA Loan
- Road surface type: Paved
Estimated market value
Not available
Estimated sales range
Not available
Not available
Price history
| Date | Event | Price |
|---|---|---|
| 7/13/2004 | Sold | $140,000$106/sqft |
Source: Public Record Report a problem | ||
Public tax history
| Year | Property taxes | Tax assessment |
|---|---|---|
| 2025 | $4,348 +7.8% | $211,630 +3% |
| 2024 | $4,034 +3% | $205,470 +6.1% |
| 2023 | $3,915 | $193,680 |
| 2022 | -- | $193,680 +3% |
| 2021 | $3,697 +3% | $188,040 +6.1% |
| 2020 | $3,589 +3.6% | $177,260 |
| 2019 | $3,463 +1.3% | -- |
| 2018 | $3,419 | -- |
| 2017 | $3,419 +16.3% | -- |
| 2016 | $2,939 | -- |
| 2015 | $2,939 +2.6% | -- |
| 2014 | $2,866 +6.6% | -- |
| 2013 | $2,687 | -- |
| 2012 | $2,687 +2.5% | -- |
| 2011 | $2,621 +4.2% | $139,970 +6.1% |
| 2010 | $2,515 +1.1% | $131,950 |
| 2009 | $2,487 +6% | $131,950 +3% |
| 2008 | $2,346 +3.3% | $128,110 |
| 2007 | $2,272 +1.7% | -- |
| 2006 | $2,235 +2% | -- |
| 2005 | $2,190 -0.4% | -- |
| 2004 | $2,200 +4.9% | -- |
| 2003 | $2,098 +2.5% | -- |
| 2002 | $2,048 +3.1% | -- |
| 2001 | $1,986 +3.2% | -- |
| 2000 | $1,924 | -- |
Find assessor info on the county website
Monthly payment
Est. payment
Payment breakdown
Explore the cost of this home by adjusting the details. Changes won't be saved.Climate risks
Neighborhood: Sunnyslope
Nearby schools
GreatSchools rating
- 4/10Liberty Elementary SchoolGrades: K-5Distance: 0.8 mi
- 3/10Crossler Middle SchoolGrades: 6-8Distance: 0.2 mi
- 6/10Sprague High SchoolGrades: 9-12Distance: 0.9 mi
Schools provided by the listing agent
- Elementary: Liberty
- Middle: Crossler
- High: Sprague
Source: RMLS (OR). This data may not be complete. We recommend contacting the local school district to confirm school assignments for this home.
- $401,9003 bd2 ba1.2k sqft1516 Rock Creek Dr S, Salem, OR 97306Off Market
- $413,6003 bd2 ba1.3k sqft1454 Rock Creek Dr S, Salem, OR 97306Off Market

- $420,0003 bd2 ba1.3k sqft1536 Rock Creek Dr S, Salem, OR 97306Off Market

- $397,2003 bd2 ba1.2k sqft1434 Rock Creek Dr S, Salem, OR 97306Off Market
- $432,5003 bd2 ba1.3k sqft1443 Rock Creek Dr S, Salem, OR 97306Off Market
- $407,5003 bd2 ba1.2k sqft5481 Mohawk Ct S, Salem, OR 97306Off Market
- $425,5003 bd2 ba1.2k sqft1556 Rock Creek Dr S, Salem, OR 97306Off Market
- $438,4003 bd2 ba1.2k sqft1414 Rock Creek Dr S, Salem, OR 97306Off Market
A local agent can set up tours, give advice and negotiate with sellers.
A local lender can help you make sure your offer is ready when you are.
Similar homes
- $425,0002 bd2 ba1.5k sqft5484 Middlecrest Ct S, Salem, OR 97306Active
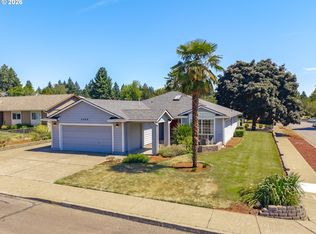
 MLS ID #592533268, Kelly Hagglund, The Kelly Group Real Estate. RMLS (OR)
 - $484,9003 bd2 ba1.6k sqft5845 Cinnibar St SE, Salem, OR 97306For Sale
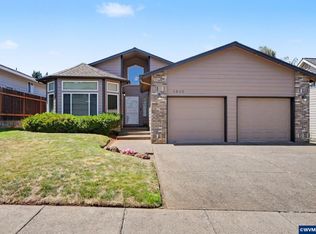
 MLS ID #844016, CATHI CALDWELL, Homesmart Realty Group. WVMLS
 - $484,5003 bd2 ba1.6k sqft2005 Davis Rd S, Salem, OR 97306For Sale
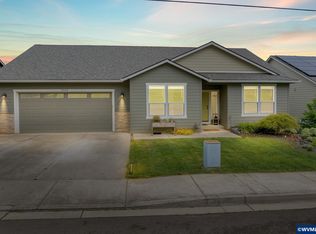 MLS ID #841191, DANIEL GANDEE, Real Broker. WVMLS
 - $354,9003 bd3 ba1.3k sqft5725 Joynak St S, Salem, OR 97306For Sale
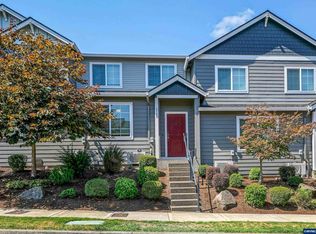 MLS ID #844600, DANIEL CHIN, Homesmart Realty Group. WVMLS
 - $--3 bd1 ba1.3k sqft683 Idylwood Dr SE, Salem, OR 97302AuctionAuction.com 2
- $405,0003 bd2 ba1.1k sqft3126 La Costa Loop S, Salem, OR 97302For SaleMLS ID #842758, DESIREA JACKSON, Premiere Property Group, Llc - South Salem. WVMLS
- $350,0003 bd2 ba1.7k sqft1155 Alpine Ave NW, Salem, OR 97304For SaleMLS ID #844925, SABRINA CARSON, Dalton Wade Inc. WVMLS
- $468,0003 bd2 ba1.5k sqft1023 Limelight Ave NW, Salem, OR 97304For SaleMLS ID #843811, JILL PETERSON, Real Broker. WVMLS
- $425,0003 bd2 ba1.3k sqft1662 Cherry Bark Ct SE, Salem, OR 97317For SaleMLS ID #841499, FRANCISCO GARCIA, Coldwell Banker Mountain West Real Estate, Inc.. WVMLS
- $499,0003 bd2 ba1.5k sqft2485 Equestrian Loop S, Salem, OR 97302For SaleMLS ID #844137, KRISTA TERLECKI, Homesmart Realty Group. WVMLS
- $435,0004 bd2 ba1.1k sqft4726 Antelope Ct NE, Salem, OR 97305For SaleMLS ID #844316, COLLEEN BENSON, Keller Williams Capital City Benson Broker Group. WVMLS
- $450,0003 bd2 ba1.6k sqft2515 Benjamin Ave NW, Salem, OR 97304For SaleMLS ID #842742, LUOFAN WU, More Realty. WVMLS
- $389,0003 bd2 ba1.1k sqft721 Griffin Dr, Monmouth, OR 97361ActiveMLS ID #697614526, Travis Hinkle, Change Realty, LLC. RMLS (OR)
- $--2 bd1 ba760 sqft2345 Laurel Ave NE, Salem, OR 97301AuctionAuction.com 2
- $390,0003 bd2 ba1k sqft4223 Donalyn St NE, Salem, OR 97301For SaleMLS ID #842795, VANESA BAUTISTA, Exp Realty, Llc. WVMLS
- $409,9003 bd2 ba1.3k sqft2368 Aldine Ct NE, Keizer, OR 97303For SaleMLS ID #844641, JONATHON BRODY SHERWOOD, Homesmart Realty Group. WVMLS
- $430,0003 bd2 ba1.3k sqft5003 Penny Ln SE, Turner, OR 97392ActiveMLS ID #688574225, Maria Ramos, Oregon First. RMLS (OR)
- from $519,9003 bd3 ba1.5k sqft1519 Plan, Springwood Estates Phase 2, Salem, OR 97306New ConstructionDon Lulay Homes
- $--3 bd1 ba1.4k sqft415 SW River Dr, Dallas, OR 97338AuctionAuction.com 2
- $345,0003 bd2 ba1.4k sqft4721 Serra Ct NE, Salem, OR 97305For SaleMLS ID #843721, REBECCA OVERALL, Overall Real Estate. WVMLS
