New paint and flooring on the main level. New refrigerator, microwave and dishwasher in 2026. New windows in 2024. Two levels of decks with over 1000 sq ft. and deck off balcony of main bedroom on the main level. Both levels have sliding doors walking out to the deck. The house can have the main bedrooms on both levels with the main bathroom on the lower level featuring a huge shower, spacious closet and 3 in 1 exhaust fan, light and heat. Additional green space behind property. Furnace and AC 7 years old. More information and photos coming.
Coming soon 11/28
$298,000
1474 Spruce Ave, Liberty, MO 64068
4beds
2,192sqft
Single Family Residence
Built in 1973
0.29 Acres Lot
$-- Zestimate®
$136/sqft
$-- HOA
What's special
- --
- on Zillow
- 1,602
- views
- 250
- saves
Zillow last checked:
Listed by:
John Morris 816-769-3913,
Juncture,
Melanie Morris 816-890-8368,
Juncture
Source: Heartland MLS as distributed by MLS GRID,MLS#: 2649736
Facts & features
Interior
Bedrooms & bathrooms
- Bedrooms: 4
- Bathrooms: 3
- Full bathrooms: 3
Primary bedroom
- Features: Wood Floor, Ceiling Fan(s), Walk-In Closet(s)
- Level: First
Bedroom 2
- Features: Wood Floor
- Level: First
Bedroom 3
- Features: Wood Floor
- Level: First
Bedroom 4
- Features: Carpet, Ceiling Fan(s), Walk-In Closet(s)
- Level: Lower
Primary bathroom
- Features: Shower Only
- Level: First
Bathroom 1
- Features: Shower Over Tub, Ceramic Tiles, Double Vanity
- Level: First
Dining room
- Features: Ceiling Fan(s)
- Level: First
Great room
- Features: Carpet, Fireplace
- Level: Lower
Kitchen
- Features: Pantry
- Level: First
Living room
- Features: Wood Floor, Ceiling Fan(s), Fireplace
- Level: First
Heating
- Forced Air
Cooling
- Electric
Appliances
- Included: Dishwasher, Disposal, Humidifier, Microwave, Refrigerator, Electric Range
- Laundry: In Basement
Features
- Cedar Closet, Ceiling Fan(s), Pantry, Vaulted Ceiling(s), Walk-In Closet(s)
- Flooring: Carpet
- Doors: Storm Door(s)
- Windows: Storm Window(s)
- Basement: Basement BR,Finished,Full,Walk-Out Access
- Number of fireplaces: 2
- Fireplace features: Basement, Family Room
Interior area
- Total structure area: 2,192
- Total interior livable area: 2,192 sqft
- Finished area above ground: 1,132
- Finished area below ground: 1,060
Property
Parking
- Total spaces: 2
- Parking features: Attached
- Attached garage spaces: 2
Features
- Patio & porch: Deck
- Has spa: Yes
- Spa features: Heated
- Fencing: Wood
Lot
- Size: 0.29 Acres
- Features: City Lot, Many Trees
Details
- Parcel number: 143120004009.00
Construction
Type & style
- Home type: SingleFamily
- Architectural style: Traditional
- Property subtype: Single Family Residence
Materials
- Concrete, Frame
- Roof: Composition
Condition
- Year built: 1973
Utilities & green energy
- Sewer: Public Sewer
- Water: City/Public - Verify
Community & HOA
Community
- Security: Smoke Detector(s)
- Subdivision: Greene Hills
HOA
- Has HOA: No
Location
- Region: Liberty
Financial & listing details
- Price per square foot: $136/sqft
- Tax assessed value: $37,660
- Annual tax amount: $2,500
- Date on market: 11/28/2026
- Ownership: Private
Estimated market value
Not available
Estimated sales range
Not available
Not available
Price history
| Date | Event | Price |
|---|---|---|
| 10/25/2017 | Sold | -- |
Source:  Heartland MLS as distributed by MLS GRID #2067054 Report a problem | ||
| 9/11/2017 | Pending sale | $165,000$75/sqft |
Source: RE/MAX 1st Choice #2067054 Report a problem | ||
| 9/6/2017 | Listed for sale | $165,000$75/sqft |
Source: RE/MAX 1st Choice #2067054 Report a problem | ||
| 7/24/2002 | Sold | -- |
Source: Public Record Report a problem | ||
Public tax history
| Year | Property taxes | Tax assessment |
|---|---|---|
| 2025 | $2,706 +6.1% | $37,660 +13.5% |
| 2024 | $2,551 -1.7% | $33,170 |
| 2023 | $2,594 +7.5% | $33,170 +8.9% |
| 2022 | $2,413 +0.8% | $30,460 |
| 2021 | $2,394 -1.2% | $30,460 +5.2% |
| 2020 | $2,424 | $28,960 +0% |
| 2019 | $2,424 +0% | $28,956 +13.6% |
| 2018 | $2,424 +12.6% | $25,500 |
| 2017 | $2,153 | $25,500 |
| 2016 | $2,153 | $25,500 |
| 2015 | $2,153 0% | $25,500 +3.6% |
| 2014 | $2,154 | $24,620 |
| 2013 | -- | $24,620 -1.8% |
| 2012 | -- | $25,080 |
| 2011 | -- | $25,080 +6.2% |
| 2010 | -- | $23,620 |
| 2009 | -- | $23,620 -7.2% |
| 2007 | -- | $25,440 +3% |
| 2006 | -- | $24,700 |
| 2005 | $1,602 | $24,700 +8.5% |
| 2004 | -- | $22,760 |
| 2003 | -- | $22,760 -1.6% |
| 2002 | -- | $23,140 +19.9% |
| 2001 | -- | $19,300 |
Find assessor info on the county website
Monthly payment
Est. payment
Payment breakdown
Explore the cost of this home by adjusting the details. Changes won't be saved.Climate risks
Neighborhood: 64068
Nearby schools
Schools provided by the listing agent
- Elementary: Lewis & Clark
- High: Liberty North
Source: Heartland MLS as distributed by MLS GRID. This data may not be complete. We recommend contacting the local school district to confirm school assignments for this home.


Similar homes
- $325,0004 bd3 ba2.1k sqft1110 B Hwy, Liberty, MO 64068For Sale
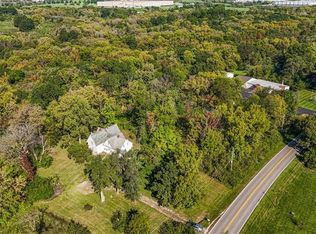 MLS ID #2645366, Amanda Crossley, RE/MAX Innovations. Heartland MLS as distributed by MLS GRID
- $350,0003 bd3 ba2k sqft305 Lancelot Dr, Liberty, MO 64068For Sale
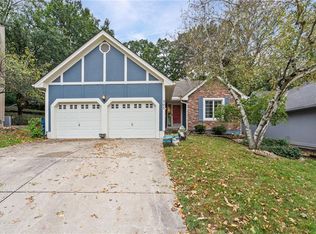 MLS ID #2641283, Brent Sledd, Weichert, Realtors Welch & Co.. Heartland MLS as distributed by MLS GRID
- $280,0003 bd2 ba2.4k sqft6120 NW Westwood Ln, Kansas City, MO 64151For Sale
 MLS ID #2650717, David Slawson, ReeceNichols - Country Club Plaza. Heartland MLS as distributed by MLS GRID
- $--4 bd3 ba2.9k sqft11227 E Thompson St, Sugar Creek, MO 64054Auction
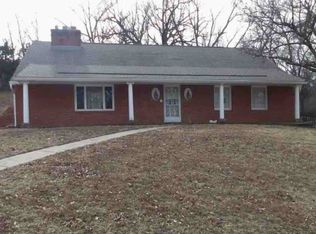 ServiceLink Auction
