Two addresses. Two homes. One parcel. At 3609 Blue Ridge Boulevard, a move-in ready, three-bedroom, two-bath ranch offers approximately 1,831 square feet of bright living space. The kitchen and bathrooms were remodeled within the past five years, with quartz countertops, solid maple cabinet doors and a five-burner gas stove in the kitchen. A 2023 roof, 200-amp electrical service, plumbing and lighting updates, and newer LVP flooring take care of many of the big-ticket items. Outside, a 2024 deck overlooks established perennial and pollinator gardens with drip irrigation. At 3607 Blue Ridge Boulevard, a separate two-story guesthouse adds approximately 700 square feet, one bedroom and one bathroom. It has its own gas and electric meters, a remodeled bathroom, updated plumbing, a 2023 roof and gutters, and newer flooring and paint. Water and sewer are shared with the main home. Use the second home for guests, extended family or a potential mid-term or long-term rental, subject to city requirements. Conveniently located near the stadiums, shopping, dining and major highways, this property offers flexibility that’s hard to find. Schedule your tour today! Buyers should verify square footage and intended rental use.
Coming soon 10/01
$354,300
3609 Blue Ridge Blvd, Independence, MO 64052
4beds
2,531sqft
Single Family Residence
Built in 1960
0.39 Acres Lot
$-- Zestimate®
$140/sqft
$-- HOA
What's special
- --
- on Zillow
- 87
- views
- 3
- saves
Zillow last checked:
Listing updated:
Listed by:
Jeffrey Fielder 816-830-8547,
RE/MAX Elite, REALTORS,
B J Ersery 913-908-8049,
RE/MAX Elite, REALTORS
Source: Heartland MLS as distributed by MLS GRID,MLS#: 2644325
Facts & features
Interior
Bedrooms & bathrooms
- Bedrooms: 4
- Bathrooms: 3
- Full bathrooms: 3
Bedroom 1
- Features: All Carpet
- Level: First
Bedroom 2
- Features: All Carpet
- Level: First
Bedroom 3
- Features: All Carpet
- Level: First
Bedroom 4
- Level: Second
Bathroom 1
- Features: Shower Over Tub
- Level: First
Bathroom 2
- Features: Shower Only
- Level: First
Bathroom 3
- Level: First
Dining room
- Level: First
Family room
- Level: First
Kitchen
- Level: First
Kitchen 2nd
- Level: First
Laundry
- Level: First
Laundry
- Level: First
Other
- Level: First
Living room
- Level: First
Heating
- Forced Air
Cooling
- Electric
Appliances
- Laundry: Main Level
Features
- Flooring: Carpet, Laminate, Wood
- Basement: Concrete,Unfinished
- Number of fireplaces: 2
- Fireplace features: Basement, Family Room
Interior area
- Total structure area: 2,531
- Total interior livable area: 2,531 sqft
- Finished area above ground: 2,531
- Finished area below ground: 0
Property
Parking
- Total spaces: 2
- Parking features: Attached
- Attached garage spaces: 2
Accessibility
- Accessibility features: Accessible Approach with Ramp
Features
- Fencing: Metal
Lot
- Size: 0.39 Acres
Details
- Parcel number: 32120090700000000
Construction
Type & style
- Home type: SingleFamily
- Architectural style: Traditional
- Property subtype: Single Family Residence
Materials
- Brick Trim, Wood Siding
- Roof: Composition
Condition
- Year built: 1960
Utilities & green energy
- Sewer: Public Sewer
- Water: Public
Community & HOA
Community
- Subdivision: East Hollywood
HOA
- Has HOA: No
Location
- Region: Independence
Financial & listing details
- Price per square foot: $140/sqft
- Annual tax amount: $2,454
- Date on market: 9/27/2026
- Listing terms: Cash,Conventional,FHA,VA Loan
- Ownership: Private
Estimated market value
Not available
Estimated sales range
Not available
Not available
Price history
| Date | Event | Price |
|---|---|---|
| 10/21/2021 | Sold | -- |
Source:  Heartland MLS as distributed by MLS GRID #2340114 Report a problem Heartland MLS as distributed by MLS GRID #2340114 Report a problem | ||
| 9/24/2021 | Pending sale | $255,000$101/sqft |
Source: Heartland MLS as distributed by MLS GRID #2340114 Report a problem | ||
| 9/4/2021 | Price change | $255,000-3.8%$101/sqft |
Source: BHHS broker feed #2340114 Report a problem | ||
| 8/17/2021 | Listed for sale | $265,000$105/sqft |
Source:  Berkshire Hathaway HomeServices #2340114 Report a problem Berkshire Hathaway HomeServices #2340114 Report a problem | ||
Public tax history
Tax history is unavailable.
Monthly payment
Est. payment
Payment breakdown
Explore the cost of this home by adjusting the details. Changes won't be saved.Climate risks
Neighborhood: Pitcher
Nearby schools
Schools provided by the listing agent
- Elementary: Cassell Park
- Middle: Nowlin
- High: Van Horn
Source: Heartland MLS as distributed by MLS GRID. This data may not be complete. We recommend contacting the local school district to confirm school assignments for this home.
- $266,2003 bd2 ba774 sqft3607 S Blue Ridge Blvd, Independence, MO 64052Off Market
- $220,8003 bd1 ba1.5k sqft3617 S Blue Ridge Blvd, Independence, MO 64052Off Market
- $234,6003 bd2 ba1.9k sqft3605 S Blue Ridge Blvd, Independence, MO 64052Off Market
- $177,0002 bd2 ba1k sqft3604 S Hardy Ave, Independence, MO 64052Off Market
Similar homes
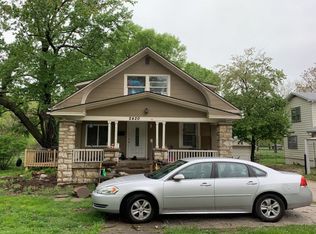
- $--4 bd2 ba1.6k sqft2420 S Northern Blvd, Independence, MO 64052Auction
 Auction.com 1
 - $330,0003 bd3 ba1.9k sqft3320 Blue Ridge Blvd, Independence, MO 64052For Sale
 MLS ID #2635585, Amy Arndorfer, Premium Realty Group LLC. Heartland MLS as distributed by MLS GRID
 - $375,0003 bd4 ba3.1k sqft3408 Shady Bend Dr, Independence, MO 64052For Sale
 MLS ID #2628867, Willy Nelson, Keller Williams Platinum Prtnr. Heartland MLS as distributed by MLS GRID
 - $--3 bd2 ba2.5k sqft7125 Park Rd, Kansas City, MO 64129AuctionXome
