Beautifully renovated 4 bedroom, 3 bath home in Cedar By the Sea featuring vaulted ceilings, modern flooring, and ample natural light. Updated kitchen with quartz countertops seamlessly connects to a cozy living room with a wood fire. Main floor offers a bedroom, office (or additional bedroom), and a full bath. Upstairs, find 2 large bedrooms and 2 baths, including a luxurious primary suite with a walk-in closet, spa-like ensuite, and a sunny deck. The lower level includes a spacious rec room and plenty of storage. Enjoy energy efficiency with a heat pump and solar panels providing BC Hydro credit. All of this on a mature fenced lot with fruit trees, a greenhouse, and a kids play area. Located near Cable Bay trail, beach, boat launch, and Duke Point ferry.
For sale
C$1,199,900
1475 Georgina Rd, Nanaimo, BC V9X 1N9
4beds
3baths
2,578sqft
Single Family Residence
Built in 1981
1.08 Acres Lot
$-- Zestimate®
C$465/sqft
C$-- HOA
What's special
Vaulted ceilingsModern flooringAmple natural lightLuxurious primary suiteWalk-in closetSpa-like ensuiteSunny deck
- 92 days
- 48
- 2
Zillow last checked:
Listing updated:
Listed by:
Lisa Duthie,
Royal LePage Nanaimo Realty (NanIsHwyN)
Source: VIVA,MLS®#: 1041325
Facts & features
Interior
Bedrooms & bathrooms
- Bedrooms: 4
- Bathrooms: 3
- Main level bathrooms: 1
- Main level bedrooms: 2
Kitchen
- Level: Main
Heating
- Baseboard, Heat Pump, Wood
Cooling
- Other
Appliances
- Included: Dishwasher, Dryer, F/S/W/D, Refrigerator, Washer
- Laundry: Inside
Features
- Flooring: Carpet, Laminate, Tile
- Windows: Aluminum Frames
- Basement: Finished,Partially Finished
- Number of fireplaces: 1
- Fireplace features: Wood Burning Stove
Interior area
- Total structure area: 3,502
- Total interior livable area: 2,578 sqft
Property
Parking
- Total spaces: 4
- Parking features: Garage
- Garage spaces: 1
Features
- Entry location: Main Level
- Patio & porch: Balcony/Deck
- Exterior features: Garden, Playground
- Fencing: Full
Lot
- Size: 1.08 Acres
- Features: Acreage, Cul-De-Sac, Easy Access, Family-Oriented Neighbourhood, Quiet Area, Rural Setting, In Wooded Area
Details
- Additional structures: Shed(s)
- Parcel number: 017549264
- Zoning description: Residential
- Other equipment: DC Well Pump
Construction
Type & style
- Home type: SingleFamily
- Property subtype: Single Family Residence
Materials
- Frame Wood, Wood Siding
- Foundation: Concrete Perimeter
- Roof: Metal
Condition
- Updated/Remodeled
- New construction: No
- Year built: 1981
Utilities & green energy
- Water: Regional/Improvement District
Community & HOA
Community
- Features: Family-Oriented Neighbourhood
Location
- Region: Nanaimo
Financial & listing details
- Price per square foot: C$465/sqft
- Tax assessed value: C$1,145,000
- Annual tax amount: C$4,581
- Date on market: 6/24/2026
- Ownership: Freehold
- Road surface type: Unimproved
Price history
| Date | Event | Price |
|---|---|---|
| 6/24/2026 | Listed for sale | C$1,199,900C$465/sqft |
Source: VIVA #1041325 Report a problem | ||
Public tax history
Tax history is unavailable.
Climate risks
Neighborhood: V9X
Nearby schools
GreatSchools rating
No schools nearby
We couldn't find any schools near this home.
Similar homes
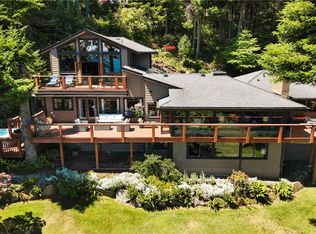
- C$1,239,0004 bd3 ba2.6k sqft1569 Murdoch Rd, Nanaimo, BC V9X 1P1For Sale
 MLS ID #1048737, Carol Warkentin Personal Real Estate Corporation, REMAX Professionals (LD). VIVA
 - C$1,199,0003 bd2 ba2.6k sqft1671 Fawcett Rd, Nanaimo, BC V9X 1P2For Sale
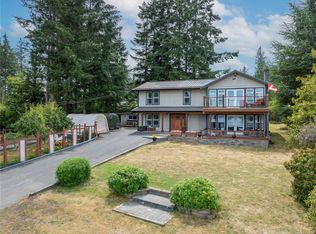 MLS ID #1042340, Tammy Galvin, 460 Realty Inc. (NA). VIVA
 - C$949,9004 bd3 ba2.5k sqft1940 Emma Way, Nanaimo, BC V9X 1H4For Sale
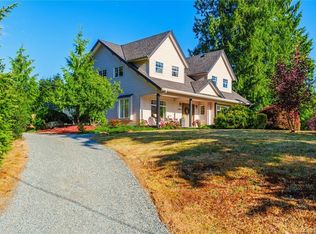 MLS ID #1050183, Siya Herman, Oakwyn Realty Ltd. (NA). VIVA
 - C$1,355,0004 bd4 ba3.2k sqft2071 Saras Way, Nanaimo, BC V9X 1K6For Sale
 MLS ID #1047254, Brooke Haxton Personal Real Estate Corporation, 460 Realty Inc. (NA). VIVA
