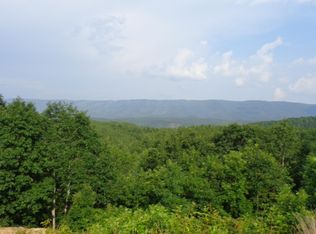
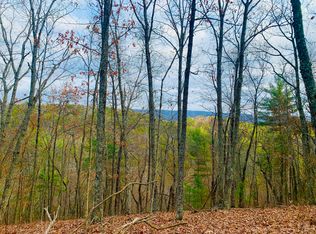
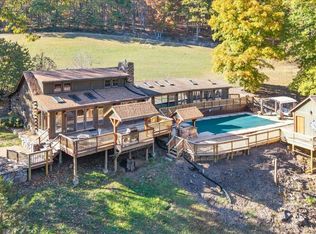
A rare opportunity to own 43 acres with stunning mountain views, offering privacy, recreation, and versatility. Ideal as a full-time residence, weekend getaway, or private retreat. The property features riding trails, hunting opportunities, and a pond. The home offers a main level bedroom, spacious loft with a private full bath, and a finished basement with additional living space and another full bath. A 20KW whole home automatic generator provides added convenience and peace of mind. Properties offering this combination of acreage, views, and recreational opportunities rarely come available.
Active
$565,000
1475 Overlook Way, Clifton Forge, VA 24422
2beds
1,920sqft
Single Family Residence
Built in 2007
43.96 Acres Lot
$544,500 Zestimate®
$294/sqft
$25/mo HOA
What's special
Stunning mountain viewsMain level bedroomRiding trails
- 31 days
- 1,040
- 92
Zillow last checked:
Listing updated:
Listed by:
Chris Horst 540-209-2531,
Funkhouser Real Estate Group 540-434-2400
Source: CAAR,MLS#: 682770 Originating MLS: Harrisonburg-Rockingham Area Association of REALTORS
Facts & features
Interior
Bedrooms & bathrooms
- Bedrooms: 2
- Bathrooms: 3
- Full bathrooms: 3
Heating
- Heat Pump
Cooling
- Heat Pump
Appliances
- Included: Dishwasher, Electric Range, Microwave, Refrigerator, Tankless Water Heater, Dryer, Washer
Features
- Primary Downstairs, Vaulted Ceiling(s)
- Flooring: Hardwood, Porcelain Tile
- Basement: Exterior Entry,Full,Finished,Interior Entry,Walk-Out Access
Interior area
- Total structure area: 1,920
- Total interior livable area: 1,920 sqft
- Finished area above ground: 1,152
- Finished area below ground: 768
Property
Parking
- Parking features: Gravel
Features
- Levels: Two
- Stories: 2
- Patio & porch: Deck, Front Porch, Porch
- Has view: Yes
- View description: Mountain(s), Valley, Trees/Woods
Lot
- Size: 43.96 Acres
- Features: Wooded
- Topography: Mountainous
Details
- Additional structures: Other, Workshop
- Parcel number: 02900010000620
- Zoning description: AR Agricultural-Rural Residential
Construction
Type & style
- Home type: SingleFamily
- Architectural style: Cabin
- Property subtype: Single Family Residence
Materials
- Log, Stick Built
- Foundation: Poured
- Roof: Metal
Condition
- New construction: No
- Year built: 2007
Utilities & green energy
- Electric: Underground
- Water: Private, Well
- Utilities for property: Cable Available, Propane
Community & HOA
Community
- Security: Surveillance System
- Subdivision: BUCKHORN
HOA
- Has HOA: Yes
- Amenities included: None
- Services included: Road Maintenance
- HOA fee: $300 annually
Location
- Region: Clifton Forge
Financial & listing details
- Price per square foot: $294/sqft
- Tax assessed value: $363,100
- Annual tax amount: $2,650
- Date on market: 10/7/2026
- Cumulative days on market: 32 days
Estimated market value
$544,500
$517,000 - $572,000
$1,989/mo
Price history
| Date | Event | Price |
|---|---|---|
| 10/7/2026 | Listed for sale | $565,000+549.4%$294/sqft |
Source:  CAAR #682770 Report a problem | ||
| 12/27/2005 | Sold | $87,000$45/sqft |
Source: Agent Provided Report a problem | ||
Public tax history
| Year | Property taxes | Tax assessment |
|---|---|---|
| 2025 | $1,779 +17.3% | $363,100 +74.7% |
| 2024 | $1,517 | $207,800 |
| 2023 | $1,517 | $207,800 |
| 2022 | $1,517 | $207,800 |
| 2021 | $1,517 | $207,800 |
| 2020 | $1,517 | $207,800 -9.4% |
| 2018 | -- | $229,300 |
| 2017 | -- | $229,300 +2.9% |
| 2016 | -- | $222,800 |
| 2015 | -- | -- |
| 2014 | -- | -- |
| 2012 | -- | -- |
| 2011 | -- | -- |
| 2010 | -- | -- |
Find assessor info on the county website
Monthly payment
Est. payment
Payment breakdown
Explore the cost of this home by adjusting the details. Changes won't be saved.Climate risks
Neighborhood: 24422
Nearby schools
Schools provided by the listing agent
- Elementary: Sharon (Alleghany)
- Middle: Covington Middle
- High: Alleghany (Alleghany)
Source: CAAR. This data may not be complete. We recommend contacting the local school district to confirm school assignments for this home.
Similar homes
- $530,0004 bd3 ba2.7k sqft109 Blueberry Hl, Clifton Forge, VA 24422For Sale
 MLS ID #929167, MAKAILYNN HOKE. RVAR
- $619,9504 bd4 ba2.5k sqft55 Shaner Hill Dr, Lexington, VA 24450For Sale By Owner
- $539,0004 bd2 ba2.1k sqft665 Blacks Creek Rd, Lexington, VA 24450For Sale
 MLS ID #140193, Laurie Gist, Real Broker LLC Lexington VA. Rockbridge Highlands REALTORS®
- $629,9003 bd3 ba2.4k sqft808 Heatherton Dr, Covington, VA 24426For Sale
 MLS ID #140377, Lorene Kegley, B.A. Rupert Real Estate Inc. Rockbridge Highlands REALTORS®
- $535,0003 bd2 ba1.5k sqft3746 Plank Rd, Natural Bridge, VA 24578For SaleMLS ID #933004, STEVEN C CALDWELL. RVAR
- $625,0003 bd2 ba1.8k sqft311 Higgins Holw, Lexington, VA 24450For SaleMLS ID #932716, PAULA J MARTIN. RVAR
- $585,0003 bd3 ba2.3k sqft26 Vineyard Dr, Millboro, VA 24460For Sale
 MLS ID #676000, CHARLOTTE DAMMANN, MCLEAN FAULCONER INC., REALTOR. CAAR
- $584,9003 bd3 ba2k sqft226 Mill Creek Rd, Millboro, VA 24460For SaleMLS ID #678225, KYLE OLSON, MONTAGUE, MILLER & CO. - WESTFIELD. CAAR
- $589,0003 bd1 ba1.8k sqft4407 Rich Patch Rd, Covington, VA 24426For SaleMLS ID #928881, MONTY BOWMAN. RVAR
- $595,0004 bd1 ba1.9k sqft2083 Dry Run Rd, Millboro, VA 24460For SaleMLS ID #931275, KENNETH RODNEY SEXTON. RVAR
