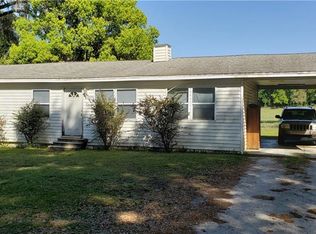
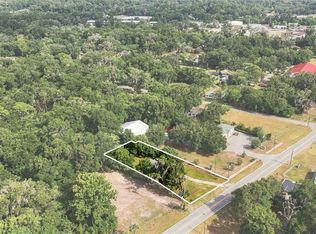
Seller is offering $5,000.00 towards closing costs! Welcome to this updated home in Reddick, FL, Offering updated finishes and excellent functionality. The main living space features new vinyl plank flooring throughout, fresh interior paint, and a remodeled bathroom with a tiled walk-in shower, a new toilet, and a new sink. Ceiling fans are installed in every room, and the fully equipped kitchen includes stainless steel appliances and laminate countertops. A second living space offers its own vinyl flooring, fresh paint, a half bathroom with a new sink, washer and dryer hookups, and a new barn-style sliding door. It also has a separate exterior entrance perfect for multi-generational living or rental income. Outside, the home boasts wood siding, a metal roof, a crawlspace foundation with a concrete slab, a 2-car garage, a cleared lot, and newer windows. This move-in-ready property is a rare find, offering both comfort and income potential. Call today for your private showing.
For sale
Price cut: $4K (6/22)
$159,000
14750 NW 42nd Ct, Reddick, FL 32686
3beds
1,364sqft
:
Get pre-qualified$1,089/mo
Single Family Residence
Built in 1963
0.43 Acres Lot
$155,800 Zestimate®
$117/sqft
$-- HOA
What's special
Half bathroomMetal roofSecond living spaceFresh interior paintWasher and dryer hookupsNew vinyl plank flooringFully equipped kitchen
- 372 days |
- 1,247 |
- 117 |
Zillow last checked:
Listing updated:
Listed by:
Carlos De Anda Perez 352-229-2988,
CENTRAL CITY REALTY 352-456-1941
Source: Stellar MLS,MLS#: OM705675 Originating MLS: Ocala - Marion
Originating MLS: Ocala - Marion
Facts & features
Interior
Bedrooms & bathrooms
- Bedrooms: 3
- Bathrooms: 2
- Full bathrooms: 1
- 1/2 bathrooms: 1
Primary bedroom
- Features: Built-in Closet
- Level: First
Kitchen
- Level: First
Living room
- Level: First
Heating
- Wall Units / Window Unit
Cooling
- Wall/Window Unit(s)
Appliances
- Included: Dryer, Electric Water Heater, Microwave, Range, Washer
- Laundry: Laundry Room
Features
- Ceiling Fan(s)
- Flooring: Luxury Vinyl
- Has fireplace: No
Interior area
- Total structure area: 2,222
- Total interior livable area: 1,364 sqft
Video & virtual tour
Property
Parking
- Total spaces: 2
- Parking features: Garage
- Garage spaces: 2
Features
- Levels: One
- Stories: 1
- Exterior features: Storage
Lot
- Size: 0.43 Acres
- Dimensions: 91 x 203
Details
- Parcel number: 0692900419
- Zoning: R2
- Special conditions: None
Construction
Type & style
- Home type: SingleFamily
- Property subtype: Single Family Residence
Materials
- Wood Frame, Wood Siding
- Foundation: Crawlspace, Slab
- Roof: Metal
Condition
- New construction: No
- Year built: 1963
Utilities & green energy
- Sewer: Septic Tank
- Water: Well
- Utilities for property: Electricity Connected
Community & HOA
Community
- Pet fee: $0 monthly
- Subdivision: ORANGE HILL ADD
HOA
- Has HOA: No
Location
- Region: Reddick
Financial & listing details
- Price per square foot: $117/sqft
- Tax assessed value: $63,764
- Annual tax amount: $843
- Date on market: 7/16/2025
- Cumulative days on market: 356 days
- Listing terms: Cash,Conventional
- Ownership: Fee Simple
- Total actual rent: 0
- Electric utility on property: Yes
- Road surface type: Asphalt, Concrete, Paved
Estimated market value
$155,800
$148,000 - $164,000
$1,620/mo
Price history
| Date | Event | Price |
|---|---|---|
| 6/22/2026 | Price change | $159,000-2.5%$117/sqft |
Source:  Stellar MLS #OM705675 Report a problem Stellar MLS #OM705675 Report a problem | ||
| 6/16/2026 | Listed for sale | $163,000$120/sqft |
Source: Stellar MLS #OM705675 Report a problem | ||
| 6/6/2026 | Pending sale | $163,000$120/sqft |
Source: Stellar MLS #OM705675 Report a problem | ||
| 5/5/2026 | Price change | $163,000-3%$120/sqft |
Source: Stellar MLS #OM705675 Report a problem | ||
| 3/31/2026 | Price change | $168,000-5.6%$123/sqft |
Source: Stellar MLS #OM705675 Report a problem | ||
| 2/19/2026 | Price change | $178,000-5.3%$130/sqft |
Source: Stellar MLS #OM705675 Report a problem | ||
| 1/5/2026 | Price change | $188,000-0.1%$138/sqft |
Source: Stellar MLS #OM705675 Report a problem | ||
| 12/30/2025 | Price change | $188,100-0.1%$138/sqft |
Source: Stellar MLS #OM705675 Report a problem | ||
| 12/23/2025 | Price change | $188,200-0.1%$138/sqft |
Source: Stellar MLS #OM705675 Report a problem | ||
| 11/18/2025 | Price change | $188,300-0.1%$138/sqft |
Source: Stellar MLS #OM705675 Report a problem | ||
| 11/10/2025 | Price change | $188,400-0.1%$138/sqft |
Source: Stellar MLS #OM705675 Report a problem | ||
| 10/20/2025 | Price change | $188,500-5%$138/sqft |
Source: Stellar MLS #OM705675 Report a problem | ||
| 9/18/2025 | Price change | $198,500-0.3%$146/sqft |
Source: Stellar MLS #OM705675 Report a problem | ||
| 7/16/2025 | Listed for sale | $199,000+298%$146/sqft |
Source: Stellar MLS #OM705675 Report a problem | ||
| 4/21/2025 | Sold | $50,000-20.6%$37/sqft |
Source: Public Record Report a problem | ||
| 3/11/2025 | Pending sale | $63,000$46/sqft |
Source: Stellar MLS #O6274773 Report a problem | ||
| 2/17/2025 | Price change | $63,000-4.5%$46/sqft |
Source: Stellar MLS #O6274773 Report a problem | ||
| 2/13/2025 | Price change | $66,000-4.3%$48/sqft |
Source: Stellar MLS #O6274773 Report a problem | ||
| 2/11/2025 | Price change | $69,000-12.7%$51/sqft |
Source: Stellar MLS #O6274773 Report a problem | ||
| 1/29/2025 | Price change | $79,000-11.2%$58/sqft |
Source: Stellar MLS #O6274773 Report a problem | ||
| 1/24/2025 | Listed for sale | $89,000$65/sqft |
Source: Stellar MLS #O6274773 Report a problem | ||
Public tax history
| Year | Property taxes | Tax assessment |
|---|---|---|
| 2024 | $844 +8.1% | $25,023 +10% |
| 2023 | $781 +3.5% | $22,748 +10% |
| 2022 | $754 +15.2% | $20,680 +10% |
| 2021 | $654 +33.5% | $18,800 +10% |
| 2020 | $490 -7.6% | $17,091 -11.6% |
| 2019 | $531 | $19,341 +1.7% |
| 2018 | $531 +11.2% | $19,020 +9.8% |
| 2017 | $477 +6.5% | $17,325 +0.1% |
| 2016 | $448 | $17,316 +3.5% |
| 2015 | $448 +23.9% | $16,728 -1.7% |
| 2014 | $362 +118% | $17,017 -8.2% |
| 2013 | $166 | $18,533 -13.6% |
| 2012 | $166 -16.1% | $21,446 -22.5% |
| 2011 | $198 -10.5% | $27,676 -6.7% |
| 2010 | $221 -65.5% | $29,677 -26.3% |
| 2009 | $641 -12.1% | $40,245 -15.6% |
| 2008 | $729 -5.4% | $47,703 -9.2% |
| 2007 | $771 +4.6% | $52,556 +18.8% |
| 2006 | $737 +34.6% | $44,249 +10% |
| 2005 | $547 | $40,231 +31.6% |
| 2004 | $547 +355.6% | $30,567 +23.9% |
| 2002 | $120 +28.3% | $24,667 +4.6% |
| 2001 | $94 | $23,572 |
| 2000 | $94 | $23,572 |
Find assessor info on the county website
Monthly payment
Est. payment
Payment breakdown
Explore the cost of this home by adjusting the details. Changes won't be saved.Climate risks
Neighborhood: 32686
Nearby schools
GreatSchools rating
- 3/10Reddick-Collier Elementary SchoolGrades: PK-5Distance: 0.4 mi
- 3/10North Marion Middle SchoolGrades: 6-8Distance: 3 mi
- 2/10North Marion High SchoolGrades: 9-12Distance: 3.7 mi
- $144,1004 bd2 ba2.2k sqft14783 NW 43rd Ave, Reddick, FL 32686Off Market
- $78,5322 bd1 ba1.5k sqft14780 NW 42nd Ct, Reddick, FL 32686Off Market
- $31,0212 bd1 ba1k sqft14747 NW 42nd Ct, Reddick, FL 32686Off Market
- $155,2002 bd1 ba1.1k sqft14755 NW 42nd Ct, Reddick, FL 32686Off Market
- $76,1003 bd1 ba1k sqft14810 NW 42nd Ct, Reddick, FL 32686Off Market
- $97,9811 bd2 ba1.9k sqft14801 NW 43rd Ave, Reddick, FL 32686Off Market
- $85,9003 bd1 ba1k sqft14805 NW 42nd Ct, Reddick, FL 32686Off Market
- $138,4003 bd2 ba2.6k sqft14755 NW Gainesville Rd, Reddick, FL 32686Off Market
A local agent can set up tours, give advice and negotiate with sellers.
Similar homes
- $189,9003 bd2 ba1.6k sqft2107 NE 8th Rd, Ocala, FL 34470For Sale
 MLS ID #OM728922, Maria Walden, WALDEN & CO REALTY LLC. Stellar MLS
 - $157,5002 bd1 ba1k sqft3312 NE 16th Ct, Ocala, FL 34479For Sale
 MLS ID #OM727918, Samantha Roundtree, GAILEY ENTERPRISES REAL ESTATE. Stellar MLS
 - $159,9003 bd2 ba960 sqft1809 NE 162nd St, Citra, FL 32113For Sale
 MLS ID #S5148572, Polett Gonzalez, MY REALTY GROUP, LLC.. Stellar MLS
 - $160,0004 bd1 ba1k sqft119 NE 1st St, Williston, FL 32696For Sale
 MLS ID #851962, James Burchett, Boom Town Realty LLC. Realtors Association of Citrus County
 - $159,9003 bd2 ba1.1k sqft13261 NE 155th Ln, Fort Mc Coy, FL 32134For SaleMLS ID #OM723198, Jennifer VanPelt, RE/MAX PREMIER REALTY. Stellar MLS
- $190,0003 bd1 ba1.2k sqft1474 NE 59th St, Ocala, FL 34479For SaleMLS ID #OM725858, Madison Allen, HOMERUN REALTY. Stellar MLS
- $187,0003 bd2 ba1.1k sqft2410 NE 3rd Ave, Ocala, FL 34470For SaleMLS ID #O6418597, Karen Albright, OPENDOOR BROKERAGE LLC. Stellar MLS
- $219,9003 bd2 ba1.2k sqft3341 NW 44th Ct, Ocala, FL 34482For SaleMLS ID #OM728772, Oscar Miranda, LPT REALTY, LLC. Stellar MLS
- $175,0003 bd2 ba1k sqft4225 NE 25th Ave, Ocala, FL 34479For SaleMLS ID #O6401739, Eddie Lopez, EXP REALTY LLC. Stellar MLS
- $200,0003 bd1 ba1k sqft14600 NE 150th Ave, Fort Mc Coy, FL 32134For SaleMLS ID #C7525664, Christina Mosqueda, EXP REALTY LLC. Stellar MLS
- $180,0003 bd1 ba1k sqft1504 NW 19th Ct, Ocala, FL 34475For SaleMLS ID #O6422235, Steven Koleno, BEYCOME OF FLORIDA LLC. Stellar MLS
- $159,9002 bd3 ba1.1k sqft4908 SW 45th Cir, Ocala, FL 34474For SaleMLS ID #OM728904, Jorge Barreiro, TCT REALTY GROUP LLC. Stellar MLS
- $194,9003 bd2 ba1.3k sqft910 NE 45th St, Ocala, FL 34479For SaleMLS ID #S5151048, TJ Connor, PREMIUM PROPERTIES R.E SERVICE. Stellar MLS
- $177,9003 bd2 ba1.8k sqft570 SW 78th Ter, Ocala, FL 34474For Sale By Owner
- $184,9993 bd1 ba960 sqft3331 SE 11th Ave, Ocala, FL 34471For SaleMLS ID #OM722676, Nichole Roberts, ALL FLORIDA HOMES REALTY LLC. Stellar MLS
- $230,0003 bd2 ba1.3k sqft6260 NW 60th Ct, Ocala, FL 34482For SaleMLS ID #O6421493, Jasmin Montes, LUXE PROPERTIES. Stellar MLS
- $194,0003 bd2 ba1.5k sqft1308 SW 5th St, Ocala, FL 34471For SaleMLS ID #TB8502778, CHRISTINA Griffin, GENSTONE REALTY. Stellar MLS
- $192,0003 bd2 ba1.3k sqft2216 NE 38th St, Ocala, FL 34479For SaleMLS ID #OM720766, Joshua Beckwith, ASHLAR REALTY. Stellar MLS
- $129,9002 bd2 ba1.2k sqft3221 SE 39th Ave, Ocala, FL 34480For SaleMLS ID #OM728333, Scott Cook, EXP REALTY LLC. Stellar MLS
- $175,0003 bd2 ba1.2k sqft6741 SW 84th St, Ocala, FL 34476For SaleMLS ID #OM724522, Elizabeth Nieves, GLOBALWIDE REALTY LLC. Stellar MLS
