ONE-LEVEL LIVING! Welcome to this beautifully refreshed 1953 ranch offering 2 bedrooms, 2 baths and over 2,100 finished square feet. Hardwood floors, a spacious living room and an updated kitchen with newer cabinetry, countertops and appliances highlight the main level. Fresh interior paint, numerous replacement windows, updated doors and extensive improvements throughout. The finished lower level offers a generous family room, den and additional bath, providing wonderful flexibility for everyday living. Step outside to your own backyard retreat featuring a meticulously maintained in-ground pool, fenced yard and a 10 x 20 poolside game room. A generous 100 x 103 city lot and detached two-car garage complete the package. Enjoy this quieter Saint Paul setting near Indian Mounds and Battle Creek trails, with convenient access to shopping, dining and city amenities. Comfortable living, thoughtful improvements and a backyard made for enjoying!
Active
$480,000
1476 Burns Ave, Saint Paul, MN 55106
2beds
2,149sqft
Single Family
Built in 1953
10,280 Square Feet Lot
$287,600 Zestimate®
$223/sqft
$-- HOA
What's special
- 1 day
- 99
- 4
Zillow last checked:
Listing updated:
Listed by:
TJ Pierret 651-755-6669,
Coldwell Banker Realty
Source: NorthstarMLS as distributed by MLS GRID,MLS#: 7144918
Facts & features
Interior
Bedrooms & bathrooms
- Bedrooms: 2
- Bathrooms: 2
- Full bathrooms: 1
- 3/4 bathrooms: 1
Bedroom
- Level: Main
- Area: 156 Square Feet
- Dimensions: 13 x 12
Bedroom 2
- Level: Main
- Area: 156 Square Feet
- Dimensions: 13 x 12
Bonus room
- Level: Lower
- Area: 144 Square Feet
- Dimensions: 12 x 12
Family room
- Level: Lower
- Area: 368 Square Feet
- Dimensions: 23 x 16
Laundry
- Level: Lower
- Area: 276 Square Feet
- Dimensions: 23 x 12
Living room
- Level: Main
- Area: 273 Square Feet
- Dimensions: 21 x 13
Storage
- Level: Lower
- Area: 90 Square Feet
- Dimensions: 9 x 10
Sun room
- Level: Main
- Area: 99 Square Feet
- Dimensions: 9 x 11
Heating
- Forced Air
Cooling
- Central Air
Appliances
- Included: Dishwasher, Disposal, Dryer, Gas Water Heater, Range, Refrigerator, Stainless Steel Appliance(s), Washer
- Laundry: In Basement, Laundry Room
Features
- Basement: Block,Finished
- Number of fireplaces: 2
- Fireplace features: Brick, Decorative, Family Room, Living Room
Interior area
- Total structure area: 2,550
- Total interior livable area: 2,149 sqft
- Finished area above ground: 1,275
- Finished area below ground: 874
Property
Parking
- Total spaces: 2
- Parking features: Detached Garage, Concrete, Garage Door Opener
- Garage spaces: 2
- Has uncovered spaces: Yes
- Details: Garage Dimensions (20 x 22), Garage Door Height (6), Garage Door Width (15)
Accessibility
- Accessibility features: None
Features
- Levels: One
- Stories: 1
- Patio & porch: Patio
- Has private pool: Yes
- Pool features: In Ground
- Fencing: Privacy,Wood
Lot
- Size: 10,280 Square Feet
- Dimensions: 100 x 103
Details
- Foundation area: 1275
- Parcel number: 032822210012
- Zoning description: Residential-Single Family
Construction
Type & style
- Home type: SingleFamily
- Property subtype: Single Family
Materials
- Roof: Age 8 Years or Less
Condition
- New construction: No
- Year built: 1953
Utilities & green energy
- Gas: Natural Gas
- Sewer: City Sewer/Connected
- Water: City Water/Connected
Community & HOA
Community
- Subdivision: Rossi Add
HOA
- Has HOA: No
Location
- Region: Saint Paul
Financial & listing details
- Price per square foot: $223/sqft
- Tax assessed value: $279,300
- Annual tax amount: $8,604
- Date on market: 10/14/2026
Estimated market value
$287,600
$270,000 - $305,000
$2,156/mo
Price history
| Date | Event | Price |
|---|---|---|
| 10/16/2026 | Listed for sale | $480,000+118.2%$223/sqft |
Source:  NorthstarMLS as distributed by MLS GRID #7144918 Report a problem NorthstarMLS as distributed by MLS GRID #7144918 Report a problem | ||
| 12/13/2021 | Sold | $220,000-2.2%$102/sqft |
Source: NorthstarMLS as distributed by MLS GRID #6116168 Report a problem | ||
| 11/26/2021 | Pending sale | $224,900$105/sqft |
Source: NorthstarMLS as distributed by MLS GRID #6116168 Report a problem | ||
| 11/3/2021 | Price change | $224,900-5.1%$105/sqft |
Source: NorthstarMLS as distributed by MLS GRID #6116168 Report a problem | ||
| 10/19/2021 | Listed for sale | $237,000+55.4%$110/sqft |
Source: NorthstarMLS as distributed by MLS GRID #6116168 Report a problem | ||
| 1/6/2015 | Listing removed | $152,500$71/sqft |
Source: Ballantine Realty #4536959 Report a problem | ||
| 11/20/2014 | Price change | $152,500-0.3%$71/sqft |
Source: Ballantine Realty #4536959 Report a problem | ||
| 10/29/2014 | Price change | $152,900-1.3%$71/sqft |
Source: Ballantine Realty #4536959 Report a problem | ||
| 10/15/2014 | Listed for sale | $154,900+13.1%$72/sqft |
Source: Ballantine Realty #4536959 Report a problem | ||
| 4/7/2014 | Sold | $136,900-6.2%$64/sqft |
Source:  Lake Superior Area Realtors as distributed by MLS GRID #2113262 Report a problem Lake Superior Area Realtors as distributed by MLS GRID #2113262 Report a problem | ||
| 12/21/2013 | Price change | $146,000-1.4%$68/sqft |
Source: CENTURY 21 Premier Group #4422532 Report a problem | ||
| 11/3/2013 | Price change | $148,000-3.3%$69/sqft |
Source: CENTURY 21 Premier Group #4422532 Report a problem | ||
| 10/18/2013 | Listed for sale | $153,000+104%$71/sqft |
Source: CENTURY 21 Premier Group #4422532 Report a problem | ||
| 12/22/2010 | Sold | $75,000-8.4%$35/sqft |
Source: Public Record Report a problem | ||
| 10/21/2010 | Price change | $81,900-28.7%$38/sqft |
Source: RE/MAX Specialists #3982080 Report a problem | ||
| 10/16/2010 | Price change | -- |
Source: foreclosure.com Report a problem | ||
| 8/27/2010 | Listed for sale | $114,900$53/sqft |
Source: Ascendant Realty #3918188 Report a problem | ||
| 5/28/2010 | Listing removed | $114,900$53/sqft |
Source: Ascendant Realty #3918188 Report a problem | ||
| 5/1/2010 | Listed for sale | $114,900-29.6%$53/sqft |
Source: Ascendant Realty #3918188 Report a problem | ||
| 10/11/2001 | Sold | $163,100$76/sqft |
Source: Public Record Report a problem | ||
Public tax history
| Year | Property taxes | Tax assessment |
|---|---|---|
| 2026 | $8,604 +31.6% | $279,300 -8.4% |
| 2025 | $6,540 +16.7% | $304,900 +0.8% |
| 2024 | $5,602 +6.4% | $302,500 +16.4% |
| 2023 | $5,264 +47.3% | $259,800 -3.5% |
| 2022 | $3,574 +11.5% | $269,100 +15.8% |
| 2021 | $3,206 +3.2% | $232,400 +6.8% |
| 2020 | $3,105 +32.1% | $217,700 +24% |
| 2019 | $2,351 | $175,500 |
| 2018 | $2,351 -3.4% | $175,500 +7.2% |
| 2017 | $2,434 | $163,700 |
| 2016 | $2,434 +6.6% | -- |
| 2015 | $2,284 -0.4% | $155,100 |
| 2014 | $2,294 -4.7% | -- |
| 2013 | $2,408 +2.4% | -- |
| 2012 | $2,352 -38% | -- |
| 2011 | $3,794 | -- |
| 2010 | -- | -- |
| 2009 | $2,384 +9.3% | -- |
| 2008 | $2,182 -4.7% | -- |
| 2007 | $2,290 +1.3% | -- |
| 2006 | $2,260 +32.9% | -- |
| 2005 | $1,700 -4.5% | -- |
| 2004 | $1,780 +10.7% | -- |
| 2003 | $1,608 +15.2% | -- |
| 2002 | $1,396 -14.5% | -- |
| 2001 | $1,632 +31.6% | -- |
| 2000 | $1,240 | -- |
Find assessor info on the county website
Monthly payment
Est. payment
Payment breakdown
Explore the cost of this home by adjusting the details. Changes won't be saved.Climate risks
Neighborhood: Battle Creek
Similar homes
- $449,9005 bd2 ba2.5k sqft1518 Pacific St, Saint Paul, MN 55106For Sale
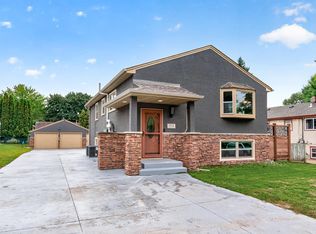
 MLS ID #7148576, Lucas Hansen, RE/MAX Results. NorthstarMLS as distributed by MLS GRID
 - $--4 bd2 ba1.9k sqft1751 6th St E, Saint Paul, MN 55106Auction
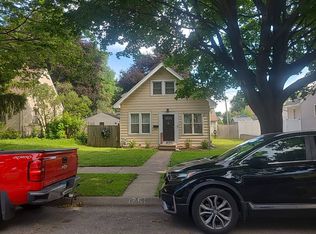 Auction.com 2
 - $--4 bd2 ba1.3k sqft786 Geranium Ave E, Saint Paul, MN 55106AuctionServiceLink Auction
- $--3 bd1 ba1.4k sqft1353 4th St E, Saint Paul, MN 55106Auction
 Auction.com 1
 - $300,0004 bd2 ba1.7k sqft1482 Case Ave, Saint Paul, MN 55106For SaleMLS ID #7092572, Robert Phillip Yarbrough, Coldwell Banker Realty. NorthstarMLS as distributed by MLS GRID
- $439,9005 bd3 ba2.1k sqft1302 Reaney Ave, Saint Paul, MN 55106For SaleMLS ID #7028842, Daniel T. Carlson, Real Estate Masters, Ltd.. NorthstarMLS as distributed by MLS GRID
- $275,0004 bd2 ba2k sqft696 5th St E, Saint Paul, MN 55106For SaleMLS ID #7159211, Jado Hark, Compass. NorthstarMLS as distributed by MLS GRID
- $350,0003 bd2 ba1.5k sqft96 Mounds Blvd, Saint Paul, MN 55106For SaleMLS ID #7145151, John T McGovern, John McGovern. NorthstarMLS as distributed by MLS GRID
- $289,0003 bd2 ba1.1k sqft1560 Pacific St, Saint Paul, MN 55106For SaleMLS ID #7152831, Lorena Leiva, eXp Realty. NorthstarMLS as distributed by MLS GRID
- $459,9954 bd3 ba2.9k sqft412 Hazel St N, Saint Paul, MN 55119For SaleMLS ID #7145330, Tom Yang, Realty Executive Associates. NorthstarMLS as distributed by MLS GRID
- $339,0003 bd3 ba2.7k sqft1650 Old Hudson Rd, Saint Paul, MN 55106For SaleMLS ID #7132781, Txerlee Moua, Empire Realty LLC. NorthstarMLS as distributed by MLS GRID
- $320,0003 bd2 ba2k sqft992 McLean Ave, Saint Paul, MN 55106For SaleMLS ID #7149150, James E Garry, Redfin Corporation. NorthstarMLS as distributed by MLS GRID
- $375,0004 bd2 ba2.6k sqft1680 Burns Ave, Saint Paul, MN 55106For SaleMLS ID #7120656, Dwight W Cravens, Coldwell Banker Realty - Southwest Regional. NorthstarMLS as distributed by MLS GRID
- $399,9003 bd2 ba1.8k sqft1281 3rd St E, Saint Paul, MN 55106For SaleMLS ID #7108728, Master Key Real Estate, Master Key Real Estate Co. NorthstarMLS as distributed by MLS GRID
- $299,9003 bd2 ba1.3k sqft1600 Suburban Ave, Saint Paul, MN 55106For SaleMLS ID #7128090, Thomas M. Chang, Creative Results. NorthstarMLS as distributed by MLS GRID
- $254,9002 bd2 ba2.1k sqft1030 Hyacinth Ave E, Saint Paul, MN 55106For SaleMLS ID #7155611, Corey McCracken, RE/MAX Professionals. NorthstarMLS as distributed by MLS GRID
- $310,0004 bd2 ba1.6k sqft471 White Bear Ave N, Saint Paul, MN 55106For SaleMLS ID #7152458, Lisa C Carter, RE/MAX Results. NorthstarMLS as distributed by MLS GRID
