A rare opportunity to enjoy the charm of one of Saint Paul's classic neighborhoods without sacrificing the comfort and efficiency of modern construction. Built in 2017 on a hilltop lot overlooking scenic Johnson Parkway along Saint Paul's renowned Grand Round, this beautifully designed home blends timeless architectural character with today's open floor plan, modern finishes, and energy-efficient construction.
The spacious main level offers a bright living room, a welcoming front porch, and an inviting kitchen with white enamel cabinetry, stainless steel appliances, abundant storage, informal dining space, and durable luxury vinyl plank flooring. A main-floor bedroom, 3/4 bath with quartz vanity and tiled shower, and convenient laundry complete the level.
Upstairs you'll find two generously sized bedrooms, each featuring walk-in closets, a full bathroom with quartz countertop, and an impressive 15' x 15' loft-style family room that offers exceptional flexibility as a home office, media room, playroom, or could even be converted into an additional bedroom.
The unfinished lower level provides over 1,000 square feet of future expansion potential with an egress window already installed, rough-in plumbing for a future bathroom, and plenty of room to build equity.
Step outside to discover a backyard designed for entertaining and relaxation, featuring a massive patio, raised deck, colorful perennial gardens, beautiful landscaping, and a tranquil water feature. Perched above Johnson Parkway, the home enjoys scenic views while offering a surprisingly peaceful setting that feels removed from the bustle of the city.
Located in Dayton's Bluff with easy access to the Grand Round's walking and biking trails, restaurants, shopping, and countless Saint Paul amenities, this home truly offers the best of both worlds—modern living wrapped in classic neighborhood charm.
Active
Price cut: $25K (8/12)
$399,900
1281 3rd St E, Saint Paul, MN 55106
3beds
1,850sqft
Single Family
Built in 2017
4,922 Square Feet Lot
$397,100 Zestimate®
$216/sqft
$-- HOA
What's special
- 91 days
- 178
- 5
Zillow last checked:
Listing updated:
Listed by:
Master Key Real Estate 763-226-3367,
Master Key Real Estate Co
Source: NorthstarMLS as distributed by MLS GRID,MLS#: 7108728
Facts & features
Interior
Bedrooms & bathrooms
- Bedrooms: 3
- Bathrooms: 2
- Full bathrooms: 1
- 3/4 bathrooms: 1
Bedroom
- Level: Main
- Area: 150 Square Feet
- Dimensions: 15 x 10
Bedroom 2
- Level: Upper
- Area: 228 Square Feet
- Dimensions: 19 x 12
Bedroom 3
- Level: Upper
- Area: 218.5 Square Feet
- Dimensions: 19 x 11.5
Dining room
- Level: Main
- Area: 110 Square Feet
- Dimensions: 11 x 10
Family room
- Level: Upper
- Area: 225 Square Feet
- Dimensions: 15 x 15
Kitchen
- Level: Main
- Area: 210 Square Feet
- Dimensions: 15 x 14
Living room
- Level: Main
- Area: 329 Square Feet
- Dimensions: 23.5 x 14
Patio
- Level: Main
- Area: 575 Square Feet
- Dimensions: 25 x 23
Porch
- Level: Main
- Area: 75 Square Feet
- Dimensions: 15 x 5
Walk in closet
- Level: Upper
- Area: 24 Square Feet
- Dimensions: 6 x 4
Walk in closet
- Level: Upper
- Area: 24 Square Feet
- Dimensions: 6 x 4
Heating
- Forced Air
Cooling
- Central Air
Appliances
- Included: Air-To-Air Exchanger, Dishwasher, Disposal, Dryer, Gas Water Heater, Microwave, Range, Refrigerator, Stainless Steel Appliance(s), Washer
- Laundry: Gas Dryer Hookup, Laundry Closet, Lower Level, Main Level, Washer Hookup
Features
- Basement: Block,Drain Tiled,Sump Pump,Unfinished
- Has fireplace: No
Interior area
- Total structure area: 2,890
- Total interior livable area: 1,850 sqft
- Finished area above ground: 1,850
- Finished area below ground: 0
Video & virtual tour
Property
Parking
- Total spaces: 2
- Parking features: Detached Garage, Concrete, Garage Door Opener
- Garage spaces: 2
- Has uncovered spaces: Yes
- Details: Garage Dimensions (22 x 24), Garage Door Height (7), Garage Door Width (16)
Accessibility
- Accessibility features: None
Features
- Levels: Two
- Stories: 2
- Patio & porch: Covered, Deck, Front Porch, Patio, Porch
- Fencing: Partial,Privacy
Lot
- Size: 4,922 Square Feet
- Dimensions: 40 x 124
- Features: Tree Coverage - Medium
Details
- Foundation area: 1040
- Parcel number: 332922140060
- Zoning description: Residential-Single Family
Construction
Type & style
- Home type: SingleFamily
- Property subtype: Single Family
Materials
- Block, Concrete, Frame
- Roof: Age Over 8 Years
Condition
- New construction: No
- Year built: 2017
Utilities & green energy
- Electric: Circuit Breakers, 200+ Amp Service
- Gas: Natural Gas
- Sewer: City Sewer/Connected
- Water: City Water/Connected
Community & HOA
Community
- Subdivision: A Gotzians Re Of Sigels Add
HOA
- Has HOA: No
Location
- Region: Saint Paul
Financial & listing details
- Price per square foot: $216/sqft
- Tax assessed value: $321,300
- Annual tax amount: $5,206
- Date on market: 7/14/2026
- Road surface type: Paved
Estimated market value
$397,100
$377,000 - $417,000
$2,441/mo
Price history
| Date | Event | Price |
|---|---|---|
| 8/12/2026 | Price change | $399,900-5.9%$216/sqft |
Source:  NorthstarMLS as distributed by MLS GRID #7108728 Report a problem NorthstarMLS as distributed by MLS GRID #7108728 Report a problem | ||
| 7/17/2026 | Listed for sale | $424,900+95.9%$230/sqft |
Source: NorthstarMLS as distributed by MLS GRID #7108728 Report a problem | ||
| 8/16/2017 | Sold | $216,879+1449.1%$117/sqft |
Source: Public Record Report a problem | ||
| 4/24/2015 | Sold | $14,000+3.7%$8/sqft |
Source: NorthstarMLS as distributed by MLS GRID #4568061 Report a problem | ||
| 3/5/2015 | Listed for sale | $13,500+36.4%$7/sqft |
Source: Real Estate Masters, LTD #4568061 Report a problem | ||
| 6/12/2014 | Sold | $9,900$5/sqft |
Source:  Lake Superior Area Realtors as distributed by MLS GRID #2153380 Report a problem Lake Superior Area Realtors as distributed by MLS GRID #2153380 Report a problem | ||
| 3/14/2014 | Listed for sale | $9,900-78%$5/sqft |
Source: Keller Williams Premier Realty #4455607 Report a problem | ||
| 3/20/2013 | Sold | $45,000-67.8%$24/sqft |
Source: Public Record Report a problem | ||
| 10/30/2002 | Sold | $139,900$76/sqft |
Source: Public Record Report a problem | ||
Public tax history
| Year | Property taxes | Tax assessment |
|---|---|---|
| 2026 | $5,422 +6.5% | $321,300 +1.7% |
| 2025 | $5,092 -2.6% | $315,900 -0.3% |
| 2024 | $5,226 +4.4% | $316,700 -7.4% |
| 2023 | $5,008 +12.7% | $341,900 +5.7% |
| 2022 | $4,444 +21.6% | $323,500 +14.4% |
| 2021 | $3,656 -3.4% | $282,900 +15.6% |
| 2020 | $3,784 +27.8% | $244,800 +19% |
| 2019 | $2,959 | $205,800 |
| 2018 | $2,959 -6.9% | $205,800 +14.3% |
| 2017 | $3,180 | $180,100 |
| 2016 | $3,180 +196.6% | -- |
| 2015 | $1,072 -86.4% | $12,600 |
| 2014 | $7,884 +46.7% | -- |
| 2013 | $5,374 +254.5% | -- |
| 2012 | $1,516 -1.7% | -- |
| 2011 | $1,542 | -- |
| 2010 | -- | -- |
| 2009 | $1,570 -4.8% | -- |
| 2008 | $1,650 +10.9% | -- |
| 2007 | $1,488 +16.4% | -- |
| 2006 | $1,278 +21% | -- |
| 2005 | $1,056 +7.8% | -- |
| 2004 | $980 +10.6% | -- |
| 2003 | $886 +9.9% | -- |
| 2002 | $806 -12.2% | -- |
| 2001 | $918 +34.5% | -- |
| 2000 | $683 | -- |
Find assessor info on the county website
Monthly payment
Est. payment
Payment breakdown
Explore the cost of this home by adjusting the details. Changes won't be saved.Climate risks
Neighborhood: Dayton's Bluff
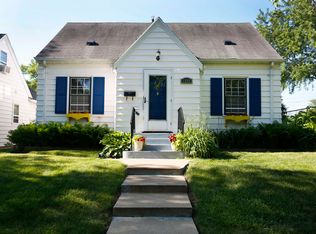
Similar homes
- $--4 bd2 ba1.9k sqft1200 3rd St E, Saint Paul, MN 55106Auction
 Auction.com 2
 - $--6 bd2 ba1.9k sqft1003 Fremont Ave E, Saint Paul, MN 55106AuctionXome
- $--4 bd2 ba1.9k sqft1077 Edgerton St, Saint Paul, MN 55106Auction
 Auction.com 2
 - $349,9996 bd3 ba2.2k sqft1223 Reaney Ave, Saint Paul, MN 55106For Sale

 MLS ID #7158107, Olga Melikian, Northstar Real Estate Associates. NorthstarMLS as distributed by MLS GRID
 - $364,9004 bd2 ba2k sqft953 Wilson Ave, Saint Paul, MN 55106New ConstructionMLS ID #7154375, Tracy Farkas, National Realty Guild. NorthstarMLS as distributed by MLS GRID
- $365,0003 bd3 ba1.9k sqft1579 Leone Ave, Saint Paul, MN 55106For SaleMLS ID #7147762, Polina Kilpela, National Realty Guild. NorthstarMLS as distributed by MLS GRID
- $223,5003 bd2 ba1k sqft1331 4th St E, Saint Paul, MN 55106For SaleMLS ID #7127852, Kurtis Pauley, Zarabenny Real Estate LLC. NorthstarMLS as distributed by MLS GRID
- $350,0003 bd2 ba1.5k sqft96 Mounds Blvd, Saint Paul, MN 55106For SaleMLS ID #7145151, John T McGovern, John McGovern. NorthstarMLS as distributed by MLS GRID
- $295,0003 bd2 ba1.7k sqft1322 Reaney Ave, Saint Paul, MN 55106For SaleMLS ID #7150858, Carlos Rivera, National Realty Guild. NorthstarMLS as distributed by MLS GRID
- $300,0004 bd2 ba1.7k sqft1482 Case Ave, Saint Paul, MN 55106For SaleMLS ID #7092572, Robert Phillip Yarbrough, Coldwell Banker Realty. NorthstarMLS as distributed by MLS GRID
- $320,0003 bd2 ba2k sqft992 McLean Ave, Saint Paul, MN 55106For SaleMLS ID #7149150, James E Garry, Redfin Corporation. NorthstarMLS as distributed by MLS GRID
- $339,9903 bd2 ba2k sqft121 Maria Ave, Saint Paul, MN 55106For SaleMLS ID #7138769, Katheryn E Congdon, HOMESTEAD ROAD. NorthstarMLS as distributed by MLS GRID
- $329,0004 bd3 ba2.7k sqft929 Barclay St, Saint Paul, MN 55106For SaleMLS ID #7151316, Levi Kuaneed Thao, Partners Enterprise Realty, LL. NorthstarMLS as distributed by MLS GRID
