Welcome to this charming 1,525 sq. ft. home nestled in the sought-after Old Niskayuna neighborhood and located within the highly desirable Niskayuna School District. Offering three bedrooms and one and a half bathrooms, this home combines comfort, convenience, and thoughtful updates throughout.
The kitchen is equipped with beautiful appliances, including a brand-new dishwasher, making meal preparation and entertaining a breeze. An additional office provides the perfect space for working from home, studying, or creating a private retreat.
Outside, you'll find a spacious two-car garage and an oversized driveway with room for up to six vehicles, freshly seal-coated for added curb appeal. Major updates provide peace of mind, including a house roof that is only nine years old and a brand-new garage roof.
Located in one of the area's most desirable neighborhoods, this well-maintained home offers a wonderful opportunity to enjoy all that Old Niskayuna has to offer.
Pending
Price cut: $24.1K (9/28)
$374,900
1476 Regent Street, Niskayuna, NY 12309
3beds
1,459sqft
Single Family Residence, Residential
Built in 1920
6,534 Square Feet Lot
$370,400 Zestimate®
$257/sqft
$-- HOA
What's special
Brand-new dishwasherAdditional officeSpacious two-car garageBrand-new garage roofThree bedrooms
- 38 days
- 1,239
- 101
Likely to sell faster than
Zillow last checked:
Listing updated:
Listed by:
Berkshire Hathaway Home Services Blake 518-452-4298,
Tanya L DeSanto 518-836-8583
Source: Global MLS,MLS#: 202626364
Facts & features
Interior
Bedrooms & bathrooms
- Bedrooms: 3
- Bathrooms: 2
- Full bathrooms: 1
- 1/2 bathrooms: 1
Bedroom
- Level: Second
Bedroom
- Level: Second
Bedroom
- Level: Second
Dining room
- Level: First
Kitchen
- Level: First
Living room
- Level: First
Mud room
- Level: First
Office
- Level: First
Heating
- Baseboard, Hot Water
Cooling
- None
Appliances
- Included: Built-In Electric Oven, Dishwasher, Refrigerator
- Laundry: In Basement
Features
- Flooring: Hardwood
- Basement: Full,Interior Entry,Sump Pump,Unfinished
- Number of fireplaces: 1
- Fireplace features: Gas, Living Room
Interior area
- Total structure area: 1,459
- Total interior livable area: 1,459 sqft
- Finished area above ground: 1,459
- Finished area below ground: 0
Video & virtual tour
Property
Parking
- Total spaces: 6
- Parking features: Paved, Driveway
- Garage spaces: 2
- Has uncovered spaces: Yes
Features
- Patio & porch: Rear Porch, Enclosed
- Exterior features: None
- Fencing: None
Lot
- Size: 6,534 Square Feet
- Features: Level, Cleared, Landscaped
Details
- Additional structures: Garage(s)
- Parcel number: 422400 40.1843
- Zoning description: Single Residence
Construction
Type & style
- Home type: SingleFamily
- Architectural style: Tudor
- Property subtype: Single Family Residence, Residential
Materials
- Aluminum Siding
- Roof: Asphalt
Condition
- Updated/Remodeled
- New construction: No
- Year built: 1920
Utilities & green energy
- Sewer: Public Sewer
- Water: Public
- Utilities for property: Cable Available
Community & HOA
HOA
- Has HOA: No
Location
- Region: Niskayuna
Financial & listing details
- Price per square foot: $257/sqft
- Tax assessed value: $318,500
- Annual tax amount: $8,845
- Date on market: 9/17/2026
- Ownership: Homes by T & T LLC
Estimated market value
$370,400
$352,000 - $389,000
$2,444/mo
Price history
| Date | Event | Price |
|---|---|---|
| 10/4/2026 | Pending sale | $374,900$257/sqft |
Source:  Global MLS #202626364 Report a problem | ||
| 9/28/2026 | Price change | $374,900-6%$257/sqft |
Source: Global MLS #202626364 Report a problem | ||
| 9/17/2026 | Listed for sale | $399,000+46.7%$273/sqft |
Source: Global MLS #202626364 Report a problem | ||
| 6/5/2026 | Sold | $272,000-6.7%$186/sqft |
Source: Public Record Report a problem | ||
| 3/10/2022 | Sold | $291,500+6%$200/sqft |
Source: Global MLS #202210222 Report a problem | ||
| 1/11/2022 | Pending sale | $274,900$188/sqft |
Source: Global MLS #202210222 Report a problem | ||
| 1/6/2022 | Listed for sale | $274,900+49.4%$188/sqft |
Source: Global MLS #202210222 Report a problem | ||
| 7/19/2011 | Sold | $184,000-1.6%$126/sqft |
Source: Global MLS #201117424 Report a problem | ||
| 5/3/2011 | Listed for sale | $186,900$128/sqft |
Source: Realty USA #201117424 Report a problem | ||
Public tax history
| Year | Property taxes | Tax assessment |
|---|---|---|
| 2025 | -- | $215,000 |
| 2024 | -- | $215,000 |
| 2023 | -- | $215,000 |
| 2022 | -- | $215,000 |
| 2021 | -- | $215,000 |
| 2020 | -- | $215,000 |
| 2019 | -- | $215,000 |
| 2018 | -- | $215,000 |
| 2017 | $6,679 | $215,000 |
| 2016 | -- | $215,000 |
| 2015 | -- | $215,000 |
| 2014 | -- | $215,000 |
| 2013 | -- | $215,000 |
| 2012 | -- | $215,000 |
| 2011 | -- | $215,000 |
| 2010 | -- | $215,000 |
| 2009 | -- | $215,000 |
| 2008 | -- | $215,000 +112% |
| 2007 | -- | $101,400 |
| 2006 | -- | $101,400 |
| 2005 | -- | $101,400 |
| 2004 | -- | $101,400 |
| 2002 | -- | $101,400 |
| 2001 | -- | $101,400 |
| 2000 | -- | $101,400 |
Find assessor info on the county website
Monthly payment
Climate risks
Neighborhood: Old Niskayuna
Nearby schools
Schools provided by the listing agent
- Elementary: Hillside
- High: Niskayuna
Source: Global MLS. This data may not be complete. We recommend contacting the local school district to confirm school assignments for this home.

Similar homes
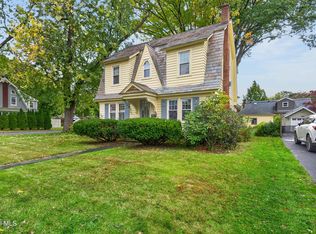
- $379,0005 bd2 ba1.9k sqft1324 Regent Street, Niskayuna, NY 12309Active
 MLS ID #202628584, Robert M Crevatas, Listing by: Howard Hanna Capital Inc. Global MLS
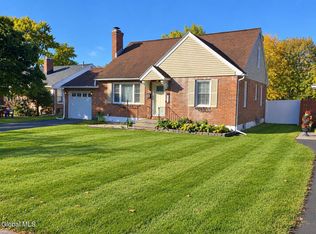
- $309,9003 bd2 ba1.7k sqft1309 Sumner Avenue, Schenectady, NY 12309Active
 MLS ID #202628841, Kevin Clancy, Listing by: Clancy Real Estate. Global MLS
- $349,9993 bd2 ba1.4k sqft1126 Ardsley Road, Schenectady, NY 12308Active
 MLS ID #202628560, Omar Pancham, Listing by: Coldwell Banker Prime Properties. Global MLS
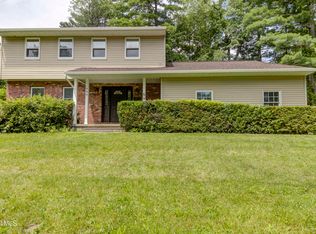
- $415,0003 bd2 ba1.8k sqft949 Morgan Avenue, Niskayuna, NY 12309Active
 MLS ID #202627161, Faith H Adamec, Listing by: Re Max Capital. Global MLS
