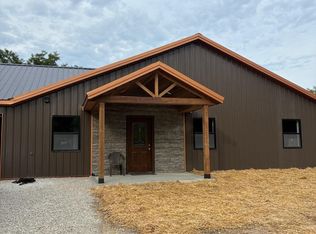
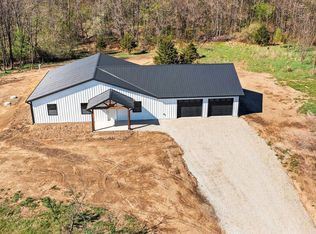
NEW CONSTRUCTION!! Check out this 3-bedroom, 2-bath barndo style situated on 8 acres. Designed with comfort and functionality in mind, the open-concept layout offers a seamless flow between the living, kitchen, and dining areas—perfect for everyday living or hosting guests. Abundant natural light fills the interior, creating a warm and welcoming atmosphere throughout. Built for efficiency and longevity, this home features metal roofing and siding, all-electric utilities, and energy-conscious construction. Step outside to enjoy expansive covered front and rear porches that overlook your own private acreage, providing the perfect setting for peaceful mornings, quiet evenings, and enjoying the surrounding wildlife and scenic views. With modern finishes, a practical layout, and plenty of space to stretch out, this property delivers new-build quality paired with timeless barndo style home.
Active
$325,000
14766 County Road 400, Linton, IN 47441
3beds
1,600sqft
Single Family Residence
Built in 2026
8 Acres Lot
$321,600 Zestimate®
$--/sqft
$-- HOA
What's special
Modern finishesPrivate acreageMetal roofing and sidingOpen-concept layoutPractical layout
- 14 days
- 669
- 76
Zillow last checked:
Listing updated:
Listed by:
Zach Owens zowensrealtor@gmail.com,
Country View Realty
Source: IRMLS,MLS#: 202634015
Facts & features
Interior
Bedrooms & bathrooms
- Bedrooms: 3
- Bathrooms: 2
- Full bathrooms: 2
- Main level bedrooms: 3
Bedroom 1
- Level: Main
Bedroom 2
- Level: Main
Dining room
- Level: Main
- Area: 192
- Dimensions: 12 x 16
Kitchen
- Level: Main
- Area: 192
- Dimensions: 12 x 16
Living room
- Level: Main
- Area: 375
- Dimensions: 25 x 15
Heating
- Electric, Forced Air, Heat Pump
Cooling
- Central Air
Appliances
- Included: Dishwasher, Microwave, Refrigerator, Electric Oven, Electric Water Heater
Features
- Kitchen Island, Open Floorplan, Pantry
- Flooring: Carpet, Laminate
- Has basement: No
- Has fireplace: No
Interior area
- Total structure area: 1,600
- Total interior livable area: 1,600 sqft
- Finished area above ground: 1,600
- Finished area below ground: 0
Video & virtual tour
Property
Parking
- Total spaces: 2
- Parking features: Attached, Gravel
- Attached garage spaces: 2
- Has uncovered spaces: Yes
Features
- Levels: One
- Stories: 1
- Patio & porch: Porch Covered
Lot
- Size: 8 Acres
- Dimensions: 310x1090
- Features: Irregular Lot, Few Trees, 6-9.999, Rural
Details
- Parcel number: 280532000005.011022
Construction
Type & style
- Home type: SingleFamily
- Architectural style: Ranch
- Property subtype: Single Family Residence
Materials
- Metal Siding
- Foundation: Slab
- Roof: Metal
Condition
- New construction: Yes
- Year built: 2026
Utilities & green energy
- Electric: REMC
- Sewer: Septic Tank
- Water: City, Ellis
Community & HOA
Community
- Subdivision: None
Location
- Region: Linton
Financial & listing details
- Annual tax amount: $312
- Date on market: 8/20/2026
- Listing terms: Cash,Conventional,FHA,USDA Loan
Estimated market value
$321,600
$306,000 - $338,000
$1,858/mo
Price history
| Date | Event | Price |
|---|---|---|
| 8/20/2026 | Listed for sale | $325,000 |
Source:  IRMLS #202634015 Report a problem IRMLS #202634015 Report a problem | ||
Public tax history
Tax history is unavailable.
Monthly payment
Est. payment
Payment breakdown
Explore the cost of this home by adjusting the details. Changes won't be saved.Climate risks
Neighborhood: 47441
Nearby schools
Schools provided by the listing agent
- Elementary: Shakamak
- Middle: Shakamak
- High: Shakamak
- District: MSD of Shakamak
Source: IRMLS. This data may not be complete. We recommend contacting the local school district to confirm school assignments for this home.
Similar homes
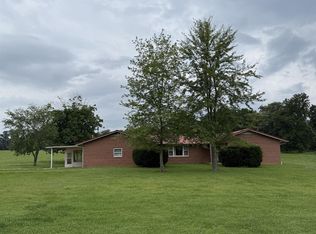
- $339,9003 bd3 ba1.8k sqft6105 N State Road 59, Linton, IN 47441For Sale
 MLS ID #202633962, Tysen Dunn, Inman Realty Company LLC. IRMLS
 - $349,0003 bd2 ba1.9k sqft1620 N 1350 W, Linton, IN 47441For Sale

 MLS ID #109989, COZETTE MILLER, BOLING HOUSE PROPERTIES, LLC. THAAR
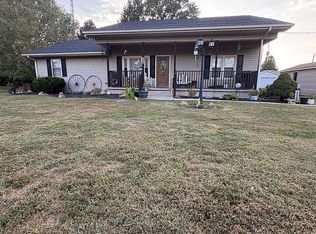
 - $275,0004 bd2 ba1.9k sqft1154 8th St NW, Linton, IN 47441For Sale By Owner
- $345,0004 bd2 ba1.6k sqft1380 N 1375 W, Linton, IN 47441For Sale
 MLS ID #202607662, Sam Dyar, Dyar Real Estate Inc. IRMLS
 - $345,0003 bd3 ba2k sqft1615 E East Lake Dr, Sullivan, IN 47882For SaleMLS ID #110355, DANIELLE MCKINNEY, Berkshire Hathaway HomeServices Newlin-Miller REALTORS®. THAAR
- $330,0004 bd3 ba2.2k sqft14969 S State Road 59, Jasonville, IN 47438For SaleMLS ID #110077, KEGAN INMAN, INMAN REALTY COMPANY , LLC. THAAR
- $279,9004 bd3 ba2.2k sqft1890 Oak St, Linton, IN 47441For SaleMLS ID #109523, ALLIE JACKSON, KEY ASSOCIATES. THAAR
- $350,0003 bd2 ba2.2k sqft10623 W 300 S, Lyons, IN 47443For SaleMLS ID #108810, AUDREY SPARKS, KEY ASSOCIATES. THAAR
- $399,0003 bd3 ba2.1k sqft8503 N 1100 W, Jasonville, IN 47438For SaleMLS ID #110246, JENNIFER CROSBY, CENTURY 21 ELITE. THAAR
- $325,0003 bd2 ba1.4k sqft7516 S County Road 100 W, Clay City, IN 47841For SaleMLS ID #110210, KEGAN INMAN, INMAN REALTY COMPANY , LLC. THAAR
- $169,0003 bd2 ba1.2k sqft760 S State Road 59, Linton, IN 47441For SaleMLS ID #109039, WHITNI SCOTT, CENTURY 21 ELITE. THAAR
- $239,9003 bd2 ba1.7k sqft5292 W State Road 48, Fairbanks, IN 47849For SaleMLS ID #110371, DANIELLE MCKINNEY, Berkshire Hathaway HomeServices Newlin-Miller REALTORS®. THAAR
- $384,0003 bd2 ba1.8k sqft4158 W State Road 154, Sullivan, IN 47882For SaleMLS ID #109850, JANICE K CLIDIENST, SIGNATURE REAL ESTATE. THAAR
