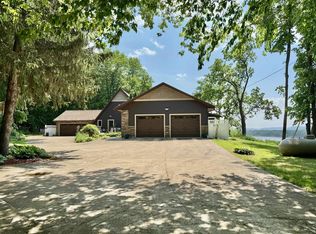
Breathtaking Mississippi River views and 14 acres create an extraordinary Ferryville escape! Nestled among the trees, this 4 bedroom, 2.5 bath home offers over 4800 sq. ft. The expansive primary suite showcases river views, a walk in closet and a spacious bath with walk in shower and separate jetted tub. Two walk in pantries off of the kitchen, main floor laundry and a large den/office add everyday convenience. Unwind in the beautiful sunroom as sunsets paint the river valley. The walkout lower level features a huge family room with cabinets and a wet bar, plus outdoor access to enjoy more river views. A 30x50 pole barn with concrete floor and 2-car attached garage provide room for vehicles, boats and hobbies. Deer and turkey wander right up to the home, while blueberry bushes, asparagus, space for a large garden and a garden shed enrich the outdoor setting. Experience the scenery, space and peaceful surroundings that make this Driftless retreat so special. Measurements to be verified
Active
$899,900
14767 Eagle Ridge Rd, Ferryville, WI 54628
4beds
3,565sqft
Single Family Residence
Built in 2004
14 Acres Lot
$861,800 Zestimate®
$252/sqft
$-- HOA
What's special
- --
- on Zillow
- 765
- views
- 39
- saves
Zillow last checked:
Listing updated:
Listed by:
Kari Beeman,
Rush Creek Realty
Source: SCWMLS,MLS#: 2035235
Facts & features
Interior
Bedrooms & bathrooms
- Bedrooms: 4
- Bathrooms: 3
- Full bathrooms: 2
- 1/2 bathrooms: 1
- Main level bathrooms: 2
Primary bedroom
- Level: Main
- Area: 225
- Dimensions: 15 x 15
Bedroom 2
- Level: Lower
- Area: 156
- Dimensions: 12 x 13
Bedroom 3
- Level: Lower
- Area: 156
- Dimensions: 12 x 13
Bedroom 4
- Level: Lower
- Area: 108
- Dimensions: 12 x 9
Dining room
- Level: Main
- Area: 169
- Dimensions: 13 x 13
Family room
- Area: 600
- Dimensions: 20 x 30
Kitchen
- Features: Breakfast Bar, Pantry, Range/Oven, Refrigerator, Dishwasher, Microwave, Disposal
- Level: Main
- Area: 264
- Dimensions: 24 x 11
Living room
- Level: Main
- Area: 256
- Dimensions: 16 x 16
Heating
- Forced Air, Zoned
Cooling
- Central Air
Appliances
- Included: Washer, Dryer, Water Softener Included, Bar Fridge
- Laundry: Main Level
Features
- Walk-In Closet(s), Great room, Vaulted Ceiling(s), Jetted bathtub, At Least 1 tub, Internet- Fiber available, Ceiling Fan(s), Entrance Foyer, Primary Bath, Sun Room, Den/Office, Garage
- Windows: Low Emissivity Windows, Window Coverings
- Basement: Full,Full Size Windows/Exposed,Walk-Out Access,Partially Finished,8'+ Ceiling,Storage Space,Dual entry
- Number of fireplaces: 1
- Fireplace features: 1 fireplace, Gas
Interior area
- Total structure area: 3,565
- Total interior livable area: 3,565 sqft
- Finished area above ground: 2,351
Property
Parking
- Total spaces: 2
- Parking features: 2 car, Attached, Heated Garage, Garage Door Opener, Access to Basement, Insulated
- Attached garage spaces: 2
- Has uncovered spaces: Yes
Features
- Levels: One
- Stories: 1
- Patio & porch: Deck, Patio, Front Porch, Porch
- Has view: Yes
- View description: Water
- Has water view: Yes
- Water view: Water
- Waterfront features: River Front
Lot
- Size: 14 Acres
- Features: Corner Lot, Rural-in subdivision
- Residential vegetation: Wooded
Details
- Additional structures: Storage
- Parcel number: 12602350000 12603250000
- Zoning: Res
- Other equipment: Air exchanger
Construction
Type & style
- Home type: SingleFamily
- Architectural style: Ranch
- Property subtype: Single Family Residence
Materials
- Engineered Wood
- Foundation: Poured concrete foundatn
Condition
- Year built: 2004
Utilities & green energy
- Sewer: Non-Municipal/Prvt dispos
- Water: Joint well
- Utilities for property: Cable Available
Green energy
- Green verification: WI Energy Star Cert.
- Energy efficient items: Appliances
Community & HOA
Community
- Security: Carbon Monoxide Detector(s), Smoke Detector(s)
- Subdivision: Eagle Mountain
Location
- Region: Ferryville
Financial & listing details
- Price per square foot: $252/sqft
- Tax assessed value: $460,800
- Annual tax amount: $8,171
- Date on market: 10/23/2026
- Listing terms: Relocation Property
- Inclusions: Stove, fridge, dishwasher, microwave, washing machine, dryer fridge in pantry and upright freezer in basement. All fixtures and window coverings.
- Exclusions: Furnishings and personal property
Estimated market value
$861,800
$819,000 - $905,000
Not available
Price history
| Date | Event | Price |
|---|---|---|
| 10/23/2026 | Listed for sale | $899,900$252/sqft |
Source: SCWMLS #2035235 Report a problem | ||
Public tax history
| Year | Property taxes | Tax assessment |
|---|---|---|
| 2025 | $7,316 | $398,700 |
| 2024 | -- | $398,700 |
| 2023 | $5,651 -9.4% | $398,700 +48.2% |
| 2022 | $6,238 -5.9% | $269,100 |
| 2021 | $6,631 +3.5% | $269,100 |
| 2020 | $6,409 +3.6% | $269,100 |
| 2019 | $6,186 +0.9% | $269,100 |
| 2018 | $6,130 -8.4% | $269,100 |
| 2017 | $6,689 | $269,100 |
| 2016 | $6,689 -4.3% | $269,100 |
| 2015 | $6,990 +5.2% | $269,100 |
| 2014 | $6,644 -3.6% | $269,100 |
| 2013 | $6,893 +4.6% | $269,100 |
| 2012 | $6,588 -13.5% | $269,100 -1% |
| 2011 | $7,613 +3.6% | $271,900 |
| 2010 | $7,350 | $271,900 |
| 2009 | -- | $271,900 |
| 2008 | -- | $271,900 |
Find assessor info on the county website
Monthly payment
Est. payment
Payment breakdown
Explore the cost of this home by adjusting the details. Changes won't be saved.Climate risks
Neighborhood: 54628
Nearby schools
Schools provided by the listing agent
- Elementary: Prairie View
- Middle: De Soto
- High: De Soto
- District: De Soto
Source: SCWMLS. This data may not be complete. We recommend contacting the local school district to confirm school assignments for this home.


Similar homes
- $659,9004 bd5 ba4.4k sqft10715 Colombus Dr, Ferryville, WI 54628For Sale
 MLS ID #2031934, Rhonda Pehl. SCWMLS
- $475,0003 bd2 ba1.9k sqft15017 Eagle Ridge Rd, Ferryville, WI 54628For Sale
 MLS ID #2023545, Jenn Swiggum. SCWMLS
- $465,0003 bd2 ba1.9k sqft4 American Heritage Rd, De Soto, WI 54624For Sale
 MLS ID #2035659, Kari Beeman. SCWMLS
- $699,9005 bd3 ba3.9k sqft9642 State Highway 35, De Soto, WI 54624Active
 MLS ID #1958099, LeNae Schwickerath. WIREX MLS
