Welcome to Savannah Cove, where low-maintenance living meets modern new construction. This thoughtfully designed 2-bedroom, 2.5-bath home with a spacious loft offers the flexibility, comfort, and convenience today's buyers are looking for. Located in Merrillville, Indiana, Savannah Cove is just minutes from Route 30 and approximately 10 minutes from I-65, providing easy access to shopping, dining, entertainment, and commuter routes throughout Northwest Indiana and beyond. Step inside and discover an inviting open-concept floor plan designed for both everyday living and entertaining. The welcoming foyer opens to a spacious great room filled with natural light, seamlessly connecting to the kitchen and dining area to create a warm and functional gathering space. A convenient main-level powder room adds practicality for both homeowners and guests. Upstairs, you'll find two generously sized bedrooms, including a private primary suite featuring its own bath and ample closet space. The true standout of this home is the expansive loft, offering endless possibilities as a second living area, home office, media room, fitness space, playroom, or guest retreat. This versatile bonus space provides the flexibility buyers crave while maintaining comfortable bedroom accommodations. An attached garage, modern finishes, and low-maintenance living make this home an exceptional opportunity for those seeking new construction without sacrificing style or functionality. Residents enjoy lawn care and snow removal, allowing more time to enjoy life and less time spent on exterior maintenance. If you're searching for a new construction home in Merrillville with a spacious loft, open-concept design, and convenient location near I-65, Savannah Cove deserves a place at the top of your list. Schedule your builder consultation today and learn more about available financing incentives and homeownership opportunities. Photos are of a similar home. Features, finishes, colors, and options may var
Pending
$282,870
1477 W 72nd Pl, Merrillville, IN 46410
2beds
1,616sqft
:
Get pre-qualified$2,063/mo
Townhouse
Built in 2026
6,381 Square Feet Lot
$282,700 Zestimate®
$175/sqft
$130/mo HOA
What's special
Modern finishesSpacious loftAttached garageWelcoming foyerInviting open-concept floor planMain-level powder room
- 62 days |
- 8 |
- 0 |
Zillow last checked:
Listing updated:
Listed by:
Frederick Long,
Better Homes and Gardens Real 219-999-8990,
Lanee Hollingsworth,
Better Homes and Gardens Real
Source: NIRA as distributed by MLS GRID,MLS#: 839857
Facts & features
Interior
Bedrooms & bathrooms
- Bedrooms: 2
- Bathrooms: 3
- Full bathrooms: 1
- 3/4 bathrooms: 1
- 1/2 bathrooms: 1
Rooms
- Room types: Bedroom 2, Primary Bedroom, Living Room, Loft, Laundry, Kitchen
Primary bedroom
- Level: Upper
- Area: 238
- Dimensions: 14.0 x 17.0
Bedroom 2
- Level: Upper
- Area: 110
- Dimensions: 10.0 x 11.0
Kitchen
- Level: Main
- Area: 225.7
- Dimensions: 12.2 x 18.5
Laundry
- Level: Upper
- Area: 86.67
- Dimensions: 10.7 x 8.1
Living room
- Level: Main
- Area: 215.16
- Dimensions: 16.3 x 13.2
Loft
- Level: Upper
- Area: 329.8
- Dimensions: 19.4 x 17.0
Heating
- ENERGY STAR Qualified Equipment, Natural Gas, Forced Air
Appliances
- Included: None
- Laundry: Gas Dryer Hookup, Washer Hookup, Upper Level, Laundry Room
Features
- Entrance Foyer, Walk-In Closet(s), Stone Counters, Recessed Lighting, Pantry, Open Floorplan, Kitchen Island, High Ceilings, Eat-in Kitchen
- Has basement: No
- Has fireplace: No
Interior area
- Total structure area: 1,616
- Total interior livable area: 1,616 sqft
- Finished area above ground: 1,616
Property
Parking
- Total spaces: 2
- Parking features: Attached, Paved, On Street, Kitchen Level, Driveway, Concrete, Off Street
- Attached garage spaces: 2
- Has uncovered spaces: Yes
Features
- Levels: Two
- Patio & porch: Front Porch, Rear Porch, Porch, Patio
- Has view: Yes
- View description: Neighborhood
Lot
- Size: 6,381 Square Feet
- Features: Back Yard, Paved, Landscaped, Front Yard
Details
- Parcel number: 451216157024000030
- Zoning description: residential
- Special conditions: None
Construction
Type & style
- Home type: Townhouse
- Property subtype: Townhouse
- Attached to another structure: Yes
Condition
- Under Construction
- New construction: Yes
- Year built: 2026
Utilities & green energy
- Electric: 200+ Amp Service
- Sewer: Public Sewer
- Water: Public
- Utilities for property: Electricity Connected, Water Connected, Sewer Connected, Natural Gas Connected
Community & HOA
Community
- Security: Carbon Monoxide Detector(s), Smoke Detector(s)
- Subdivision: Savannah Cove
HOA
- Has HOA: Yes
- Amenities included: Landscaping, Snow Removal, Maintenance Grounds
- Services included: Maintenance Grounds, Snow Removal
- HOA fee: $130 monthly
- HOA name: Associa Chicagoland
- HOA phone: 847-490-3833
Location
- Region: Merrillville
Financial & listing details
- Price per square foot: $175/sqft
- Tax assessed value: $3,500
- Annual tax amount: $70
- Date on market: 5/31/2026
- Listing agreement: Exclusive Right To Sell
- Listing terms: Cash,VA Loan,FHA,Conventional
Estimated market value
$282,700
$269,000 - $297,000
$2,313/mo
Price history
| Date | Event | Price |
|---|---|---|
| 6/15/2026 | Pending sale | $282,870$175/sqft |
Source:  NIRA as distributed by MLS GRID #839857 Report a problem NIRA as distributed by MLS GRID #839857 Report a problem | ||
| 5/31/2026 | Listed for sale | $282,870$175/sqft |
Source: NIRA as distributed by MLS GRID #839857 Report a problem | ||
Public tax history
| Year | Property taxes | Tax assessment |
|---|---|---|
| 2025 | $70 | $3,500 |
| 2024 | -- | $3,500 |
Find assessor info on the county website
Monthly payment
Est. payment
Payment breakdown
Explore the cost of this home by adjusting the details. Changes won't be saved.Climate risks
Neighborhood: 46410
Nearby schools
GreatSchools rating
- 4/10Homer Iddings Elementary SchoolGrades: PK-4Distance: 0.5 mi
- 5/10Pierce Middle SchoolGrades: 7-8Distance: 1.2 mi
- 3/10Merrillville High SchoolGrades: 9-12Distance: 1.3 mi
Schools provided by the listing agent
- Middle: Pierce Middle School
- High: Merrillville High School
Source: NIRA as distributed by MLS GRID. This data may not be complete. We recommend contacting the local school district to confirm school assignments for this home.
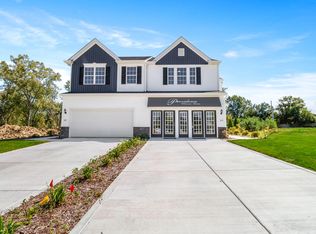
- $344,8553 bd3 ba1.7k sqft1459 W 72nd Pl, Merrillville, IN 46410Pending
- $3,500-- bd-- ba-- sqft1479 W 72nd Pl, Merrillville, IN 46410Off Market
- $313,8703 bd3 ba1.6k sqft1457 W 72nd Pl, Merrillville, IN 46410Pending
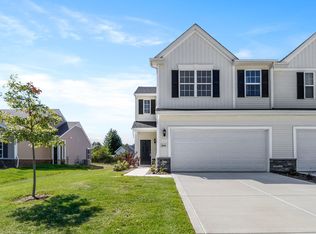
- $298,0253 bd3 ba1.6k sqft7128 Johnson St, Merrillville, IN 46410Pending
- $271,0752 bd3 ba1.6k sqft7126 Johnson St, Merrillville, IN 46410Pending
- $3,500-- bd-- ba-- sqft7143 Johnson St, Merrillville, IN 46410Off Market
- $273,2053 bd2 ba1.4k sqft1519 W 72nd Pl, Merrillville, IN 46410Sold
- $278,6853 bd3 ba1.6k sqft7123 Johnson St, Merrillville, IN 46410New Construction
A local agent can set up tours, give advice and negotiate with sellers.
Similar homes
- $284,9053 bd3 ba1.6k sqft7098 Johnson St, Merrillville, IN 46410New Construction
 NIRA as distributed by MLS GRID
 - $289,9953 bd3 ba1.6k sqft7185 Grant St, Merrillville, IN 46410New ConstructionNIRA as distributed by MLS GRID
- $276,2703 bd3 ba1.5k sqft7096 Johnson St, Merrillville, IN 46410New ConstructionNIRA as distributed by MLS GRID
- $278,6852 bd2 ba1.4k sqft7083 Johnson St, Merrillville, IN 46410New Construction
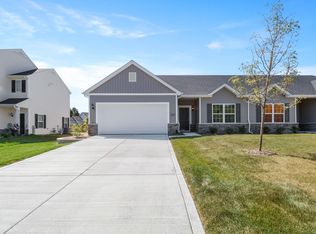 MLS ID #841536, Frederick Long, Better Homes and Gardens Real. NIRA as distributed by MLS GRID
 - $290,8852 bd2 ba1.2k sqft7078 Johnson St, Merrillville, IN 46410New ConstructionNIRA as distributed by MLS GRID
- $278,6853 bd3 ba1.6k sqft7123 Johnson St, Merrillville, IN 46410New ConstructionNIRA as distributed by MLS GRID
- $294,8852 bd2 ba1.2k sqft7076 Johnson St, Merrillville, IN 46410New ConstructionNIRA as distributed by MLS GRID
- from $267,9952 bd2 ba1.6k sqftGrayson Plan, Savannah Cove, Merrillville, IN 46410New ConstructionProvidence Homes
- from $264,9952 bd2 ba1.5k sqftFenwick Plan, Savannah Cove, Merrillville, IN 46410New ConstructionProvidence Homes
- $255,0002 bd2 ba1.5k sqft2034 W 75th Pl Unit 31, Merrillville, IN 46410New ConstructionMLS ID #834973, Erika Segrest, McColly Real Estate. NIRA as distributed by MLS GRID
- $279,0002 bd2 ba1.3k sqft8112 Victoria Pl, Crown Point, IN 46307For SaleMLS ID #840469, Jocelyn Gonzales, Better Homes and Gardens Real. NIRA as distributed by MLS GRID
- $278,0002 bd2 ba1.4k sqft11763 Rhode Island St, Crown Point, IN 46307For SaleMLS ID #840199, Traci Van Gundy, McColly Real Estate. NIRA as distributed by MLS GRID
- $294,9003 bd3 ba1.5k sqft9434 Van Buren St, Crown Point, IN 46307For SaleMLS ID #839415, Gabriel Solis-Corral, Realty Executives Premier. NIRA as distributed by MLS GRID
- $284,9003 bd2 ba1.5k sqft919 E 117th Pl, Crown Point, IN 46307For SaleMLS ID #841758, Jeremy Barzycki, Better Homes and Gardens Real. NIRA as distributed by MLS GRID
- $269,9003 bd3 ba1.5k sqft11175 Vermont Cir, Crown Point, IN 46307For SaleMLS ID #841159, Nicole Luscombe, Banga Realty, LLC. NIRA as distributed by MLS GRID
- $279,9003 bd3 ba1.6k sqft930 Penny Ct, Hobart, IN 46342New ConstructionNIRA as distributed by MLS GRID
- $259,9903 bd3 ba1.6k sqft534 Cressmoor Blvd, Hobart, IN 46342New ConstructionNIRA as distributed by MLS GRID
- $269,9002 bd2 ba1.3k sqft11834 Broadway, Crown Point, IN 46307For SaleMLS ID #840164, Aimee Heidbreder, McColly Real Estate. NIRA as distributed by MLS GRID
- $305,0002 bd2 ba1.5k sqft1296 Lily Ln, Schererville, IN 46375For SaleMLS ID #840146, Gabriel Solis-Corral, Realty Executives Premier. NIRA as distributed by MLS GRID
- $279,9003 bd3 ba1.6k sqft925 Paula Ct, Hobart, IN 46342New ConstructionNIRA as distributed by MLS GRID
