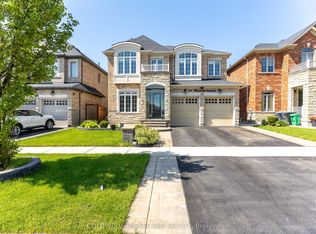
Welcome to one of Green Parks most coveted corner-lot master pieces an exquisite detached residence offering over 4,300 sqft of refined living space, with 4+1 bedrooms and 6 luxurious bathrooms. Nestled on a premium lot, this home radiates curb appeal with its modern exposed aggregate and professional landscaping with complimentary in-ground electrical up-lighting to further enhance the landscaping. With over 150k worth of upgrades both inside and out this house is a must see. Grand Entrance & Airy Interiors The double-door entry welcomes you into a sun-drenched, open-concept layout with soaring 9-foot ceilings and oversized windows that flood the space with natural light. Every corner of this home is thoughtfully designed to feel both expansive and inviting. Chefs Kitchen At the heart of the home lies a gourmet kitchen with upgraded cabinetry, premium tile flooring, quartz countertops, under-cabinet lighting, and high-end stainless steel appliances. The oversized island offers extra storage and serves as a stylish centerpiece for casual dining and conversation. Warm & Inviting Living Spaces The family room features a cozy gas fireplace, coffered ceiling, and panoramic views of the landscaped backyard creating the perfect ambiance for relaxation and connection. Luxurious Bedrooms & Spa-Inspired Bathrooms Upstairs, the primary suite is a true sanctuary with double-door entry, crown molding and up-lighting, a spacious walk-in closet, and a lavish 5-piece ensuite with frameless glass shower, deep soaker tub, and double vanity. A second master suite with its own 3-piece ensuite and walk-in closet adds flexibility, while two additional bedrooms share a Jack-and-Jill bathroom with pond views through oversized windows. A dedicated laundry room on this level adds everyday convenience. Step into a beautifully designed backyard retreat featuring exposed concrete patio, a stylish pergola with room to entertain, wrap-around fencing that creates a private, serene setting.
For sale
C$1,669,000
1478 Day Ter, Milton, ON L9E 1H8
5beds
6baths
Single Family Residence
Built in ----
4,887 Square Feet Lot
$-- Zestimate®
C$--/sqft
C$-- HOA
What's special
Premium lotCurb appealModern exposed aggregateProfessional landscapingComplimentary in-ground electrical up-lightingGrand entranceDouble-door entry
- 1 day
- 9
- 1
Zillow last checked:
Listing updated:
Listed by:
CENTURY 21 GREEN REALTY INC.
Source: TRREB,MLS®#: W13721780 Originating MLS®#: Toronto Regional Real Estate Board
Originating MLS®#: Toronto Regional Real Estate BoardFacts & features
Interior
Bedrooms & bathrooms
- Bedrooms: 5
- Bathrooms: 6
Primary bedroom
- Level: Second
- Dimensions: 17.39 x 16.27
Bedroom 2
- Level: Second
- Dimensions: 13.48 x 11.98
Bedroom 3
- Level: Second
- Dimensions: 11.65 x 12.14
Bedroom 4
- Level: Second
- Dimensions: 11.65 x 12.14
Bedroom 5
- Level: Basement
- Dimensions: 11.65 x 12.14
Breakfast
- Level: Main
- Dimensions: 16.24 x 14.67
Dining room
- Level: Main
- Dimensions: 13.78 x 19
Dining room
- Level: Basement
- Dimensions: 10.99 x 10.99
Family room
- Level: Main
- Dimensions: 18.64 x 12
Foyer
- Level: Main
- Dimensions: 2 x 3
Kitchen
- Level: Main
- Dimensions: 18.64 x 16.47
Laundry
- Level: Second
- Dimensions: 6.24 x 10.98
Living room
- Level: Main
- Dimensions: 13.78 x 19
Office
- Level: Main
- Dimensions: 13.78 x 10.99
Recreation
- Level: Basement
- Dimensions: 18.64 x 16.47
Heating
- Forced Air, Gas
Cooling
- Central Air
Appliances
- Included: Water Heater
Features
- Flooring: Carpet Free
- Basement: Finished,Full
- Has fireplace: Yes
- Fireplace features: Natural Gas
Interior area
- Living area range: 2500-3000 null
Video & virtual tour
Property
Parking
- Total spaces: 7
- Parking features: Private, Garage Door Opener
- Has garage: Yes
Features
- Stories: 2
- Pool features: None
Lot
- Size: 4,887 Square Feet
Details
- Parcel number: 250813837
- Other equipment: Sump Pump, Ventilation System
Construction
Type & style
- Home type: SingleFamily
- Property subtype: Single Family Residence
Materials
- Stone, Brick
- Foundation: Concrete
- Roof: Shingle
Utilities & green energy
- Sewer: Sewer
Community & HOA
Location
- Region: Milton
Financial & listing details
- Annual tax amount: C$4,950
- Date on market: 8/28/2026
Price history
Price history is unavailable.
Public tax history
Tax history is unavailable.
Climate risks
Neighborhood: Ford
Nearby schools
GreatSchools rating
No schools nearby
We couldn't find any schools near this home.
Similar homes
- C$1,529,9007 bd5 ba-- sqft3 Lisson Cres, Brampton, ON L6X 5H8For Sale
 MLS ID #W13715140, CENTURY 21 GREEN REALTY INC.. TRREB
 - C$959,0003 bd4 ba-- sqft400 Patterson Dr, Milton, ON L9T 5N4For Sale
 MLS ID #W13602642, CENTURY 21 PROPERTY ZONE REALTY INC.. TRREB
 - C$1,689,0007 bd5 ba-- sqft48 Hanbury Cres, Brampton, ON L6X 5N7For Sale
 MLS ID #W13609212, COLDWELL BANKER SUN REALTY. TRREB
 - C$1,589,0007 bd5 ba-- sqft120 Canary Close, Brampton, ON L6X 3C1For Sale
 MLS ID #W13706638, RE/MAX OPTIMUM REALTY. TRREB
