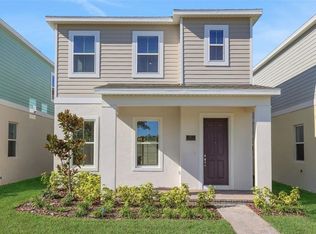
Under Construction. What's Special: Game Room | Dedicated Study | Covered Lanai | North Facing Lot. New Construction - August Completion! Built by America's Most Trusted Home Builder. Welcome to the Ashwood at 14788 Field Daisy Drive in Harvest at Ovation! This welcoming new home blends spacious living with thoughtful design, featuring a bright great room that flows seamlessly into a beautifully appointed kitchen with quartz countertops and designer kitchen cabinets. Luxury vinyl plank flooring runs throughout the main living area, creating a warm and cohesive feel that is easy to enjoy every day. Just off the kitchen, the lanai extends your living space outdoors, while a versatile flex room and convenient powder room sit near the foyer. Upstairs, the primary suite offers a comfortable retreat with an en-suite bath and a large walk-in closet, alongside two secondary bedrooms that share a full bathroom and an upstairs laundry room. The rear two-car detached garage includes stairs leading to a spacious game room complete with a wet bar, full bathroom, and walk-in closet, giving you even more room to live and entertain. Visit Harvest at Ovation in Winter Garden to enjoy one of the final new-construction opportunities in Horizon West. This charming community offers access to planned amenities including a pool and cabana, a Butterfly Garden, a Nature Play Space, a dog park, and walking trails—all in a highly coveted location. Additional Highlights Include: Bedroom in place of loft, game room, wet bar at game room, full bathroom at game room, 8' interior doors, oak treads and painted risers. Photos are for representative purposes only. MLS#O6398754
Pending
Price cut: $50K (7/10)
$530,000
14788 FIELD DAISY DRIVE, WINTER GARDEN, FL 34787
3beds
1,992sqft
:
Get pre-qualified$3,776/mo
Single Family Residence
Built in 2026
3,840 Square Feet Lot
$-- Zestimate®
$266/sqft
$229/mo HOA
What's special
Rear two-car detached garageTwo secondary bedroomsVersatile flex roomBright great roomDesigner kitchen cabinetsLuxury vinyl plank flooringConvenient powder room
- 111 days |
- 55 |
- 4 |
Zillow last checked:
Listing updated:
Listed by:
Michelle Campbell 407-756-5025,
TAYLOR MORRISON REALTY OF FLORIDA INC 407-756-5025
Source: Stellar MLS,MLS#: O6398754 Originating MLS: Orlando Regional
Originating MLS: Orlando Regional
Facts & features
Interior
Bedrooms & bathrooms
- Bedrooms: 3
- Bathrooms: 4
- Full bathrooms: 3
- 1/2 bathrooms: 1
Rooms
- Room types: Bonus Room
Primary bedroom
- Features: Walk-In Closet(s)
- Level: Second
Bedroom 2
- Features: Built-in Closet
- Level: Second
Bedroom 3
- Features: Built-in Closet
- Level: Second
Primary bathroom
- Level: Second
Bathroom 2
- Level: Second
Bathroom 3
- Level: Third
Bonus room
- Features: No Closet
- Level: First
Game room
- Level: Third
Great room
- Level: First
Kitchen
- Level: First
Heating
- Natural Gas
Cooling
- Central Air
Appliances
- Included: Dishwasher, Microwave, Range
- Laundry: Laundry Room, Upper Level
Features
- PrimaryBedroom Upstairs, Wet Bar
- Flooring: Carpet, Luxury Vinyl
- Windows: Window Treatments
- Has fireplace: No
Interior area
- Total structure area: 2,801
- Total interior livable area: 1,992 sqft
Property
Parking
- Total spaces: 2
- Parking features: Alley Access, Garage Door Opener, Garage Faces Rear
- Garage spaces: 2
Features
- Levels: Two
- Stories: 2
- Patio & porch: Front Porch, Rear Porch
- Exterior features: Irrigation System, Rain Gutters
Lot
- Size: 3,840 Square Feet
Details
- Parcel number: NALOT00303
- Zoning: RES
- Special conditions: None
Construction
Type & style
- Home type: SingleFamily
- Architectural style: Bungalow
- Property subtype: Single Family Residence
Materials
- Block, Stucco, Vinyl Siding
- Foundation: Slab
- Roof: Shingle
Condition
- Under Construction
- New construction: Yes
- Year built: 2026
Details
- Builder model: Ashwood
- Builder name: Taylor Morrison
- Warranty included: Yes
Utilities & green energy
- Sewer: Public Sewer
- Water: Public
- Utilities for property: Cable Connected, Electricity Connected, Fiber Optics, Natural Gas Connected, Sewer Connected, Sprinkler Recycled, Street Lights, Underground Utilities, Water Connected
Community & HOA
Community
- Features: Community Mailbox, Dog Park, Park, Playground, Pool, Sidewalks
- Pet fee: $0 monthly
- Subdivision: HARVEST AT OVATION
HOA
- Has HOA: Yes
- Amenities included: Park, Playground, Pool, Trail(s)
- Services included: Community Pool, Pool Maintenance
- HOA fee: $229 monthly
- HOA name: Castle Group
Location
- Region: Winter Garden
Financial & listing details
- Price per square foot: $266/sqft
- Date on market: 4/13/2026
- Cumulative days on market: 111 days
- Ownership: Fee Simple
- Total actual rent: 0
- Electric utility on property: Yes
- Road surface type: Paved
Estimated market value
Not available
Estimated sales range
Not available
Not available
Price history
| Date | Event | Price |
|---|---|---|
| 7/16/2026 | Pending sale | $530,000$266/sqft |
Source:  Stellar MLS #O6398754 Report a problem Stellar MLS #O6398754 Report a problem | ||
| 7/10/2026 | Price change | $530,000-8.6%$266/sqft |
Source: Stellar MLS #O6398754 Report a problem | ||
| 6/16/2026 | Price change | $579,999-6.1%$291/sqft |
Source: Stellar MLS #O6398754 Report a problem | ||
| 4/11/2026 | Listed for sale | $617,500$310/sqft |
Source:  Taylor Morrison Report a problem Taylor Morrison Report a problem | ||
Public tax history
Tax history is unavailable.
Monthly payment
Est. payment
Payment breakdown
Explore the cost of this home by adjusting the details. Changes won't be saved.Climate risks
Neighborhood: 34787
Nearby schools
GreatSchools rating
- 6/10Water Spring ElementaryGrades: PK-5Distance: 2.3 mi
- 9/10Water Spring Middle School-0482Grades: 6-8Distance: 2.4 mi
- 6/10Horizon High SchoolGrades: 9-12Distance: 3.2 mi
Schools provided by the listing agent
- Elementary: Water Spring Elementary
- Middle: Water Spring Middle
- High: Horizon High School
Source: Stellar MLS. This data may not be complete. We recommend contacting the local school district to confirm school assignments for this home.
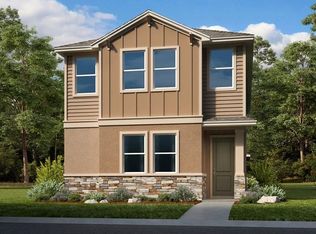
- $635,6994 bd5 ba2.8k sqft14784 Field Daisy Dr, Winter Garden, FL 34787New Construction
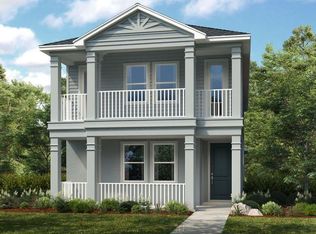
- $653,1184 bd5 ba2.4k sqft14780 Field Daisy Dr, Winter Garden, FL 34787New Construction
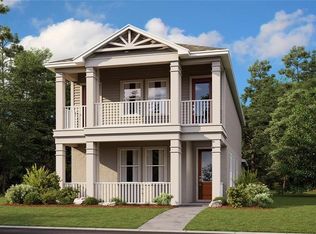
- $592,8304 bd4 ba2.4k sqft15101 Summer Harvest St, Winter Garden, FL 34787Sold
- $75,000-- bd-- ba-- sqft15101 Summer Harvest St, Winter Garden, FL 34787Off Market
- $550,0003 bd4 ba2.3k sqft15097 Summer Harvest St, Winter Garden, FL 34787Sold
- $569,3804 bd4 ba2.4k sqft15109 Summer Harvest St, Winter Garden, FL 34787Sold
- $75,000-- bd-- ba-- sqft15109 Summer Harvest St, Winter Garden, FL 34787Off Market
- $600,6004 bd4 ba2.4k sqft15093 Summer Harvest St, Winter Garden, FL 34787Off Market
A local agent can set up tours, give advice and negotiate with sellers.
Similar homes
- from $503,9992 bd3 ba1.9k sqftAshwood Plan, Harvest at Ovation, Winter Garden, FL 34787New Construction
 Taylor Morrison
 - $524,9903 bd3 ba2k sqft13023 TRANQUIL WATER ALLEY, WINTER GARDEN, FL 34787New Construction

 Stellar MLS
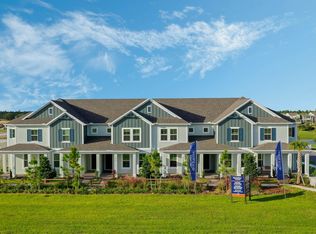
 - $515,0003 bd3 ba2.1k sqftLOT 310 Field Daisy Dr, Winter Garden, FL 34787New Construction
 RockWell Homes
 - $514,9903 bd3 ba2k sqft13011 TRANQUIL WATER ALLEY, WINTER GARDEN, FL 34787New Construction
 Stellar MLS
 - $574,9994 bd3 ba2.4k sqft12566 WESTHAVEN OAK DRIVE, WINTER GARDEN, FL 34787For SaleMLS ID #O6389532, Kendra Wallace, UNITED REAL ESTATE PREFERRED. Stellar MLS
- $549,9903 bd3 ba2k sqft13019 SERENE GLADE ROAD, WINTER GARDEN, FL 34787New ConstructionStellar MLS
- from $490,9003 bd3 ba2.1k sqftWhitney Plan, Harvest at Ovation - Townhomes, Winter Garden, FL 34787New ConstructionRockWell Homes
- from $551,9903 bd3 ba2.2k sqftBellake Plan, Waterleigh, Winter Garden, FL 34787New ConstructionDR Horton
- $485,0004 bd3 ba2k sqft14268 BRAEMAR STREET, WINTER GARDEN, FL 34787For SaleMLS ID #S5153509, Annie Davids, TONYDAVIDSHOMES.COM, LLC. Stellar MLS
- $490,0003 bd3 ba1.9k sqftLOT 311 Field Daisy Dr, Winter Garden, FL 34787New ConstructionRockWell Homes
- $499,0003 bd3 ba1.7k sqft12253 S BRACCO STREET, WINTER GARDEN, FL 34787For SaleMLS ID #S5150840, Gil Semedo, LIFESTYLE INTERNATIONAL REALTY. Stellar MLS
- $569,9903 bd3 ba2k sqft13031 SERENE GLADE ROAD, WINTER GARDEN, FL 34787New ConstructionStellar MLS
- $505,0004 bd3 ba2k sqft12308 BRACCO STREET, WINTER GARDEN, FL 34787For SaleMLS ID #O6406923, Diller de Abreu Junior, ELITE INTERNATIONAL REALTY INC. Stellar MLS
- $529,9903 bd3 ba2k sqft16845 HOBE SOUND COURT, WINTER GARDEN, FL 34787New ConstructionStellar MLS
- $544,9893 bd3 ba1.8k sqft13013 Serene Glade Rd, Winter Garden, FL 34787New ConstructionDream Finders Homes
- $470,7823 bd3 ba1.6k sqft17398 SWEET MORO DRIVE, WINTER GARDEN, FL 34787New ConstructionStellar MLS
- $589,0004 bd3 ba2k sqft13043 SERENE GLADE ROAD, WINTER GARDEN, FL 34787For SaleMLS ID #G5115242, Darlene Misciagno, RE/MAX TITANIUM GROUP. Stellar MLS
- $472,0003 bd3 ba1.7k sqftLOT 315 Field Daisy Dr, Winter Garden, FL 34787New ConstructionRockWell Homes
- from $465,9003 bd3 ba1.9k sqftEdison Plan, Harvest at Ovation - Townhomes, Winter Garden, FL 34787New ConstructionRockWell Homes
- $549,9893 bd3 ba1.8k sqft13037 Serene Glade Rd, Winter Garden, FL 34787New ConstructionDream Finders Homes
