Welcome Home to this Beautifully Updated Ranch with 4 bedrooms and 2 full bathrooms with access to Restful Lake in Newbury Township and in the Highly Rated West Geagua local school district!
Enjoy comfortable, easy living in this inviting, renovated ranch home conveniently located very near Restful Lake! Featuring a fresh, modern feel throughout- this home offers an open layout, new luxury vinyl plank flooring, and fresh paint throughout.
The updated kitchen boasts refreshed cabinetry, modern hardware, new quartz countertops, and a convenient peninsula providing additional seating and prep space—perfect for everyday living and entertaining. The partially finished basement expands your living space with a renovated full bathroom, bedroom and plenty of additional storage.
Outdoor improvements include a welcoming new front porch and steps, plus a new deck/landing off the back porch—ideal for enjoying the outdoors. Additional highlights include a metal roof on the home and on the oversized one-car garage, and an outdoor fire pit perfect for gathering with family and friends.
With its thoughtful updates, flexible living spaces, convenient location and inviting outdoor features, this home is ready for you to make it your own. Don't miss this opportunity to enjoy the charm and convenience of ranch-style living in Newbury Township!
Active
$249,900
14794 Briarwood Rd, Newbury, OH 44065
4beds
1,680sqft
Single Family Residence
Built in 1950
3,049 Square Feet Lot
$-- Zestimate®
$149/sqft
$-- HOA
What's special
Modern hardwareOpen layoutPartially finished basementPlenty of additional storageFlexible living spacesNew quartz countertopsRefreshed cabinetry
- 11 days
- 1,113
- 92
Likely to sell faster than
Zillow last checked:
Listing updated:
Listed by:
Jenna L Johnson 440-305-1223 whitestonepropertygroup@gmail.com,
WhiteStone Real Estate
Source: MLS Now,MLS#: 5252495 Originating MLS: Akron Cleveland Association of REALTORS
Facts & features
Interior
Bedrooms & bathrooms
- Bedrooms: 4
- Bathrooms: 2
- Full bathrooms: 2
- Main level bathrooms: 1
- Main level bedrooms: 3
Heating
- Baseboard
Cooling
- Ceiling Fan(s)
Appliances
- Included: Range
- Laundry: In Basement
Features
- Ceiling Fan(s), Eat-in Kitchen, Primary Downstairs
- Basement: Partially Finished,Walk-Out Access
- Has fireplace: No
Interior area
- Total structure area: 1,680
- Total interior livable area: 1,680 sqft
- Finished area above ground: 1,222
- Finished area below ground: 458
Video & virtual tour
Property
Parking
- Total spaces: 2
- Parking features: Detached, Garage
- Garage spaces: 2
Features
- Levels: One
- Stories: 1
- Patio & porch: Covered, Deck, Front Porch
- Exterior features: Fire Pit, Other
Lot
- Size: 3,049 Square Feet
- Dimensions: 2,884
Details
- Parcel number: 23054000
Construction
Type & style
- Home type: SingleFamily
- Architectural style: Ranch
- Property subtype: Single Family Residence
Materials
- Aluminum Siding, Foam Insulation
- Foundation: Block
- Roof: Aluminum
Condition
- Year built: 1950
Utilities & green energy
- Sewer: Septic Tank
- Water: Well
Community & HOA
Community
- Subdivision: Reliance Investment
HOA
- Has HOA: No
Location
- Region: Newbury
Financial & listing details
- Price per square foot: $149/sqft
- Annual tax amount: $3,081
- Date on market: 10/23/2026
- Cumulative days on market: 11 days
- Listing terms: Cash,Conventional,FHA,VA Loan
Estimated market value
Not available
Estimated sales range
Not available
Not available
Price history
| Date | Event | Price |
|---|---|---|
| 10/23/2026 | Listed for sale | $249,900$149/sqft |
Source:  MLS Now #5252495 Report a problem | ||
Public tax history
Tax history is unavailable.
Monthly payment
Est. payment
Payment breakdown
Explore the cost of this home by adjusting the details. Changes won't be saved.Climate risks
Neighborhood: 44065
Nearby schools
Schools provided by the listing agent
- District: West Geauga LSD - 2807
Source: MLS Now. This data may not be complete. We recommend contacting the local school district to confirm school assignments for this home.

Similar homes
- $259,9003 bd2 ba1.7k sqft12104 Crampton Dr, Burton, OH 44021For Sale
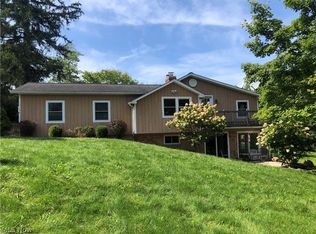 MLS ID #5241665, Tony Mazzone, Century 21 Homestar. MLS Now
- $299,0003 bd3 ba1.8k sqft10785 Bell Rd, Newbury, OH 44065For Sale
 MLS ID #5212484, Todd D Bosley, Coldwell Banker Schmidt Realty. MLS Now
- $265,0003 bd2 ba1.9k sqft14320 Broadwood Dr, Burton, OH 44021For Sale
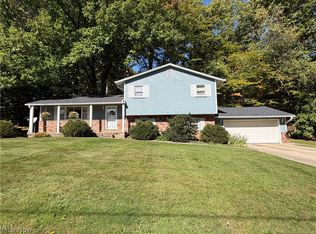 MLS ID #5250995, Dan McCaskey, RE/MAX Revealty. MLS Now
- $260,0003 bd3 ba1.8k sqft378 Park Ave, Chardon, OH 44024For Sale
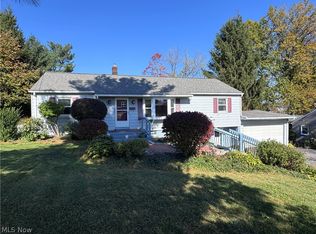 MLS ID #5252226, Dan S O'Reilly, RE/MAX Revealty. MLS Now
