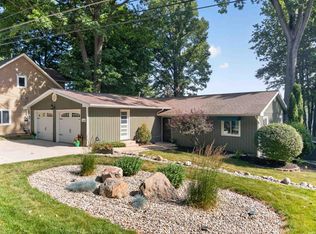
Sometimes life plans change! This lake home was briefly taken off the market while the owners considered keeping it for themselves. After much thought, they’ve decided to offer this special property once again, creating a wonderful opportunity for a new owner to enjoy everything it has to offer. So here is your chance to own nearly 80 feet of frontage on beautiful Hamilton Lake with this updated, low-maintenance lake home. Offering panoramic water views, multiple docks, and easy access for Ski boat, fishing boats, and personal watercraft, this property is perfect for relaxed lake living. Inside, you’ll find a thoughtfully updated interior, cozy fireplace, and a functional layout that maximizes space. The attached garage provides excellent bonus space for entertaining or lake storage. Whether you’re looking for a weekend retreat or a simple year-round lake home, this is a rare opportunity to own generous frontage on one of Northeast Indiana’s most sought-after lakes!
Active
Price cut: $5.6K (7/17)
$369,900
148 395th Ln, Hamilton, IN 46742
2beds
796sqft
Single Family Residence
Built in 1972
10,454 Square Feet Lot
$355,400 Zestimate®
$--/sqft
$-- HOA
What's special
Cozy fireplaceUpdated low-maintenance lake homeMultiple docksPanoramic water viewsThoughtfully updated interior
- 74 days |
- 436 |
- 19 |
Zillow last checked:
Listing updated:
Listed by:
Pamela Miller Cell:260-249-5851,
RE/MAX Results
Source: IRMLS,MLS#: 202622497
Facts & features
Interior
Bedrooms & bathrooms
- Bedrooms: 2
- Bathrooms: 2
- Full bathrooms: 1
- 1/2 bathrooms: 1
- Main level bedrooms: 2
Bedroom 1
- Level: Main
Bedroom 2
- Level: Main
Kitchen
- Area: 140
- Dimensions: 14 x 10
Living room
- Area: 221
- Dimensions: 17 x 13
Heating
- Electric, Forced Air, Other
Cooling
- Central Air
Appliances
- Included: Range/Oven Hk Up Gas/Elec, Refrigerator, Washer, Dryer-Electric, Freezer, Ice Maker, Electric Oven, Electric Range, Electric Water Heater
- Laundry: Electric Dryer Hookup, Main Level, Washer Hookup
Features
- Laminate Counters, Tub/Shower Combination, Main Level Bedroom Suite
- Doors: Storm Door(s)
- Windows: Solar Screens
- Has basement: No
- Attic: Pull Down Stairs
- Number of fireplaces: 1
- Fireplace features: Living Room
Interior area
- Total structure area: 796
- Total interior livable area: 796 sqft
- Finished area above ground: 796
- Finished area below ground: 0
Video & virtual tour
Property
Parking
- Total spaces: 1
- Parking features: Attached, Garage Door Opener, Heated Garage, Concrete, Gravel
- Attached garage spaces: 1
- Has uncovered spaces: Yes
Features
- Levels: One
- Stories: 1
- Exterior features: Fire Pit
- Has view: Yes
- On waterfront: Yes
- Waterfront features: Waterfront, Lake, Waterfront-Level Bank, Deck on Waterfront, Pier/Dock Available, Canal Front, Ski Lake
- Body of water: Hamilton Lake
- Frontage length: Channel/Canal Frontage(77),Water Frontage(77)
Lot
- Size: 10,454 Square Feet
- Dimensions: 69 x 164
- Features: Sloped, Lake, Landscaped
Details
- Additional structures: Shed
- Parcel number: 761027420132.000010
Construction
Type & style
- Home type: SingleFamily
- Architectural style: Ranch
- Property subtype: Single Family Residence
Materials
- Metal Siding, Vinyl Siding
- Foundation: Slab
- Roof: Metal
Condition
- New construction: No
- Year built: 1972
Utilities & green energy
- Electric: Indiana Michigan Power
- Sewer: City
- Water: City, Hamilton Southeastern Utl
Community & HOA
Community
- Subdivision: Stonestreet
Location
- Region: Hamilton
Financial & listing details
- Annual tax amount: $2,734
- Date on market: 6/10/2026
- Road surface type: Concrete
Estimated market value
$355,400
$338,000 - $373,000
$1,479/mo
Price history
| Date | Event | Price |
|---|---|---|
| 7/17/2026 | Price change | $369,900-1.5% |
Source:  IRMLS #202622497 Report a problem IRMLS #202622497 Report a problem | ||
| 6/10/2026 | Listed for sale | $375,500-1.8% |
Source: IRMLS #202622497 Report a problem | ||
| 6/2/2026 | Listing removed | $382,500 |
Source: IRMLS #202616534 Report a problem | ||
| 5/5/2026 | Listed for sale | $382,500 |
Source: IRMLS #202616534 Report a problem | ||
Public tax history
Tax history is unavailable.
Monthly payment
Est. payment
Payment breakdown
Explore the cost of this home by adjusting the details. Changes won't be saved.Climate risks
Neighborhood: 46742
Nearby schools
GreatSchools rating
- 7/10Hamilton Community Elementary SchoolGrades: K-5Distance: 2 mi
- 3/10Hamilton Community High SchoolGrades: 6-12Distance: 2 mi
Schools provided by the listing agent
- Elementary: Hamilton
- Middle: Hamilton
- High: Hamilton
- District: Hamilton Community
Source: IRMLS. This data may not be complete. We recommend contacting the local school district to confirm school assignments for this home.
- $324,6852 bd2 ba796 sqft395 Lane 148 Hamilton Lk, Hamilton, IN 46742Sold

- $245,0002 bd1 ba796 sqft395 Ln 148 Hamilton Lk, Hamilton, IN 46742Off Market

- $215,5002 bd1 ba832 sqft375 Ln 148 Hamilton Lk, Hamilton, IN 46742Off Market
- $223,8002 bd1 ba730 sqft415 Lane 148 Hamilton Lk, Hamilton, IN 46742Off Market

- $243,8002 bd1 ba730 sqft415 Ln 148 Hamilton Lk, Hamilton, IN 46742Off Market
- $394,3003 bd2 ba1.7k sqft355 Ln 148 Hamilton Lk, Hamilton, IN 46742Off Market
- $455,0003 bd4 ba2.8k sqft435 Ln 148 Hamilton Lk, Hamilton, IN 46742Sold
- $191,3002 bd2 ba1k sqft400 Ln 148 Hamilton Lk, Hamilton, IN 46742Off Market
A local agent can set up tours, give advice and negotiate with sellers.
A local lender can help you make sure your offer is ready when you are.
Similar homes
- $334,9002 bd2 ba1k sqft201 1340th Ln, Hamilton, IN 46742For Sale
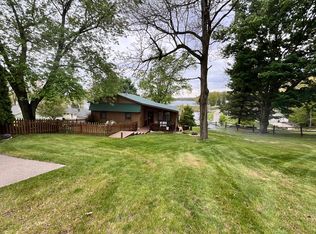
 MLS ID #202633841, Soultana Maggos-Lee, CENTURY 21 Bradley Realty, Inc. IRMLS
 - $499,9002 bd1 ba920 sqft1120 Ln 210 Hamilton Lk, Hamilton, IN 46742For Sale
 MLS ID #202619572, Jamy Merritt, Century 21 Bradley-Lake Group. IRMLS
 - $354,900-- bd-- ba700 sqft320 Lane 425 Jimmerson Lk, Fremont, IN 46737For Sale By Owner
- $354,9003 bd1 ba648 sqft35 Lane 200d Lake James Ln, Angola, IN 46703For Sale
 MLS ID #202631394, Patrick Hagan, Coldwell Banker Real Estate Group. IRMLS
 - $349,9002 bd1 ba1k sqft60 Lane 100b Long Lk, Fremont, IN 46737For SaleMLS ID #202624987, Jeremy Bracey, RE/MAX Results. IRMLS
- $459,9003 bd1 ba1k sqft327 Kope Kon Point, Coldwater, MI 49036For Sale
 MLS ID #26044348, Kay E Morken, Advanced Realty Global. MichRIC
 - $210,0002 bd2 ba882 sqft107 E Felicity St, Angola, IN 46703For SaleMLS ID #202634187, Matthew Leckner, Coldwell Banker Real Estate Group. IRMLS
- $299,9002 bd1 ba912 sqft11930 E 690 S, Hudson, IN 46747For SaleMLS ID #202612548, Lucas Deck, Weichert Realtors - Hoosier Heartland. IRMLS
- $549,9002 bd2 ba1k sqft520 Lane 274 Crooked Lk, Angola, IN 46703For SaleMLS ID #202633370, Gabe Cerny, RE/MAX Results. IRMLS
- $299,9002 bd1 ba980 sqft911 Dragon Shores Dr, Coldwater, MI 49036For SaleMLS ID #26039458, Jami Lind, Hauska Home and Farm. MichRIC
- $196,0003 bd1 ba1k sqft555 E Wendell Jacob Ave, Angola, IN 46703For SaleMLS ID #202630013, Stacy Dailey, North Eastern Group Realty. IRMLS
- $229,9003 bd2 ba1.1k sqft1005 N Main St, Auburn, IN 46706For SaleMLS ID #202633084, Derek Pearson, Perfect Location Realty. IRMLS
- $224,9003 bd2 ba1.1k sqft617 E Randolph St, Angola, IN 46703For SaleMLS ID #202625129, Craig A Walker, Coldwell Banker Real Estate Group. IRMLS
- $230,5002 bd1 ba720 sqft6910 N 925 E, Fremont, IN 46737For SaleMLS ID #202613003, Deborah K Rodriguez, Mike Thomas Associates. IRMLS
- $185,0002 bd1 ba608 sqft2975 S Scotty Dr, Pleasant Lake, IN 46779For SaleMLS ID #202610735, Patti M Couperthwaite, Coldwell Banker Real Estate Group. IRMLS
- $194,9003 bd1 ba1k sqft512 N McKinley St, Angola, IN 46703For SaleMLS ID #202619408, Noah DeVille, CENTURY 21 Bradley Realty, Inc. IRMLS
- $205,0002 bd1 ba832 sqft9100 E 500 S, Wolcottville, IN 46795For SaleMLS ID #202621735, Stacie Bellam-Fillman, Orizon Real Estate, Inc.. IRMLS
- $219,9002 bd1 ba868 sqft3190 S 390 W, Pleasant Lake, IN 46779For SaleMLS ID #202624763, Anthony Isa, RE/MAX Results. IRMLS
- $234,9003 bd2 ba1k sqft9800 E 520 S, Wolcottville, IN 46795For SaleMLS ID #202618745, Erika Gaetz, Century 21 Bradley-Angola. IRMLS
- $475,0003 bd1 ba1k sqft75 Ln 240a Lake Gage, Angola, IN 46703For SaleMLS ID #202628993, Erica L Amans, Coldwell Banker Real Estate Group. IRMLS
