A 2,464 square foot, three bedroom, two bath home on a quiet Riverton cul-de-sac, with a two-car garage, three sheds, and a concrete parking pad big enough for the camper. The layout is open through the kitchen, dining, and living area, with a separate family room and large south and west facing windows. All three bedrooms are large, and both bathrooms are too. Plumbing and electrical are already stubbed off the family room for a third bath if a buyer wants one. Built in 1979 as a Boise Cascade winter package on a concrete crawlspace foundation. The wall assembly is layered: insulated foundation, foam in the cavities, fiberglass, cedar siding, another layer of foam, then vinyl. Andersen double pane windows. Electric radiant ceiling heat throughout. Recent work includes new subfloor, flooring, water heater, cabinets, countertops, range, oven, and microwave. City water and sewer. A permitted well on the property is used for yard irrigation. 220V service runs to the garage and to one of the sheds, which is insulated with its own heat and air conditioning. An RV sewer dump sits next to the main concrete pad. Two contiguous parcels, 0.301 acres and 0.083 acres. Ponds nearby, mature trees, no through traffic. Central Wyoming College, Willow Creek Elementary, and Riverton Regional Airport are all minutes away. Call to schedule a showing. Call Angel Rhoads 307.330.8104 or Cody Renner 307.438.1577
Active
Price cut: $32.5K (10/1)
$405,000
148 Davis Ln, Riverton, WY 82501
3beds
2baths
2,464sqft
Single Family Residence
Built in 1979
0.38 Acres Lot
$393,500 Zestimate®
$164/sqft
$-- HOA
What's special
Two bath homeMature treesThree bedroomTwo-car garagePonds nearbyNew subfloorSeparate family room
- 29 days
- 352
- 17
Likely to sell faster than
Zillow last checked:
Listing updated:
Listed by:
Cody Renner 307-438-1577,
Timber Ridge Realty
Source: WYOMLS,MLS#: 20264726
Facts & features
Interior
Bedrooms & bathrooms
- Bedrooms: 3
- Bathrooms: 2
- Main level bathrooms: 2
Bedroom 2
- Level: Main
Bedroom 3
- Level: Main
Bedroom 4
- Level: N/A
Bedroom 5
- Level: N/A
Dining room
- Level: Main
Family room
- Level: Main
Kitchen
- Level: Main
Living room
- Level: Main
Heating
- Electric, Other
Cooling
- Central Air
Appliances
- Included: Dishwasher, Microwave, Range/Oven, Refrigerator, Washer, Dryer
- Laundry: Main Level
Features
- Master Downstairs
- Flooring: Tile, Carpet, Luxury Vinyl Planking
- Windows: Double Pane Windows
- Basement: Partial,Walk-Out Access
Interior area
- Total structure area: 2,464
- Total interior livable area: 2,464 sqft
- Finished area above ground: 2,464
Property
Parking
- Total spaces: 2
- Parking features: Attached, RV Access/Parking, Space for RV Parking
- Attached garage spaces: 2
Features
- Patio & porch: Deck, Patio
- Exterior features: Drain Tile, RV Hookup
Lot
- Size: 0.38 Acres
- Features: Cul-De-Sac
Details
- Additional structures: Shed(s)
- Parcel number: 91143325001000
- Zoning description: Residential
Construction
Type & style
- Home type: SingleFamily
- Architectural style: Elevated Ranch
- Property subtype: Single Family Residence
Materials
- Vinyl Siding
- Foundation: Concrete Perimeter
- Roof: Composition
Condition
- Existing-a house that someone has lived in
- New construction: No
- Year built: 1979
Utilities & green energy
- Electric: Rocky Mountain Power
- Sewer: Public Sewer, Other
- Water: Spring, Private, City
Community & HOA
Community
- Subdivision: Riverton
HOA
- Has HOA: No
Location
- Region: Riverton
Financial & listing details
- Price per square foot: $164/sqft
- Tax assessed value: $200,439
- Annual tax amount: $1,448
- Date on market: 9/18/2026
Estimated market value
$393,500
$374,000 - $413,000
$2,070/mo
Price history
Price history is unavailable.
Public tax history
| Year | Property taxes | Tax assessment |
|---|---|---|
| 2026 | -- | $19,041 +3.3% |
| 2025 | $1,008 | $18,434 -47.2% |
| 2024 | -- | $34,883 +3.7% |
| 2023 | $2,445 | $33,634 +18.4% |
| 2022 | -- | $28,406 +7.9% |
| 2021 | $1,876 | $26,322 +3.7% |
| 2020 | -- | $25,373 +1.3% |
| 2019 | $1,733 -6.6% | $25,051 +2.8% |
| 2018 | $1,855 -0.2% | $24,363 -8.4% |
| 2017 | $1,858 +16.9% | $26,606 -1% |
| 2016 | $1,589 | $26,879 -0.2% |
| 2015 | $1,589 | $26,939 +0.2% |
| 2014 | $1,589 | $26,895 -7% |
| 2013 | $1,589 | $28,932 |
Find assessor info on the county website
Monthly payment
Est. payment
Payment breakdown
Explore the cost of this home by adjusting the details. Changes won't be saved.Climate risks
Neighborhood: 82501
Nearby schools
Schools provided by the listing agent
- High: Riverton
Source: WYOMLS. This data may not be complete. We recommend contacting the local school district to confirm school assignments for this home.
Similar homes
- $515,0003 bd3 ba2.1k sqft305 Henry Rd, Riverton, WY 82501For Sale
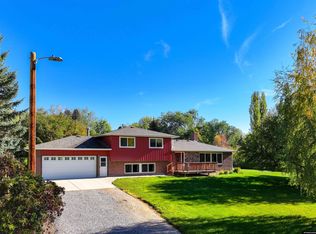
 MLS ID #20265206, Devon Kellerhall, Snyder Signature Properties. WYOMLS
 - $399,0003 bd2 ba2.2k sqft1015 S Smith Rd, Riverton, WY 82501For Sale
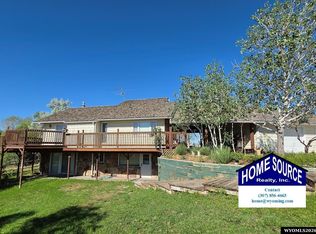 MLS ID #20263351, Justin Hemming, Home Source Realty. WYOMLS
 - $495,0003 bd2 ba1.9k sqft2443 W Main St, Riverton, WY 82501For Sale
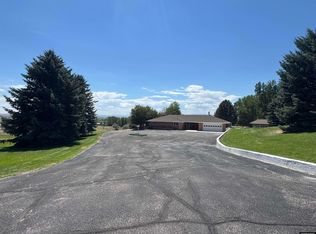 MLS ID #20263662, Tiffany Dornblaser, TouchDown Realty. WYOMLS
 - $425,0004 bd2 ba2.1k sqft220 W Mountain View Dr, Riverton, WY 82501For Sale
 MLS ID #20264487, Mark Maxson, Snyder Signature Properties. WYOMLS
 - $360,0004 bd2 ba2.1k sqft1236 Robin Ln, Riverton, WY 82501For SaleMLS ID #20263836, McKenzie Samuelson, RE/MAX All Star, REALTORS. WYOMLS
- $299,9004 bd2 ba2.5k sqft569 Downs Cir, Riverton, WY 82501For SaleMLS ID #20264479, Jonathan Rensch, RE/MAX All Star, REALTORS. WYOMLS
- $399,7504 bd3 ba2.7k sqft94A Cliff Dr, Riverton, WY 82501For SaleMLS ID #20264402, Olivia Prince, Wind River Realty Inc. WYOMLS
- $319,0002 bd3 ba2.3k sqft111 Big Bend Ave, Riverton, WY 82501For SaleMLS ID #20260950, Skye Coleman-Weisz, RE/MAX All Star, REALTORS. WYOMLS
- $385,0003 bd2 ba1.9k sqft30 Mandalay Rd, Riverton, WY 82501For SaleMLS ID #20264600, McKenzie Samuelson, RE/MAX All Star, REALTORS. WYOMLS
- $449,0003 bd2 ba3k sqft70 Eight Mile Rd, Riverton, WY 82501For SaleMLS ID #20264709, Hannah Bush, Home Source Realty. WYOMLS
- $410,0003 bd2 ba2k sqft36 Mission Rd, Riverton, WY 82501For SaleMLS ID #20262456, Amy Snyder, Snyder Signature Properties. WYOMLS
- $509,0004 bd3 ba3.5k sqft1540 Riverview Rd, Riverton, WY 82501For SaleMLS ID #20264169, Natasha Hatfield Peck, Home Source Realty. WYOMLS
- $385,0003 bd2 ba1.9k sqft819 Rose Marie Dr, Riverton, WY 82501For SaleMLS ID #20264386, Troi Weber, Snyder Signature Properties. WYOMLS
- $399,0005 bd2 ba1.8k sqft4 McCall Ln, Riverton, WY 82501For SaleMLS ID #20262250, Troi Weber, Snyder Signature Properties. WYOMLS
- $370,0003 bd2 ba2.3k sqft12635 Highway 26, Riverton, WY 82501For SaleMLS ID #20254265, McKenzie Samuelson, RE/MAX All Star, REALTORS. WYOMLS
- $399,0003 bd2 ba2.9k sqft331 Peterson Rd, Riverton, WY 82501For SaleMLS ID #20263488, Brian Wise, RE/MAX All Star, REALTORS. WYOMLS
- $305,0004 bd2 ba2.2k sqft827 N Pointe Cir, Riverton, WY 82501For SaleMLS ID #20264332, Thomas Sawyer, Fremont Realty LLC. WYOMLS
