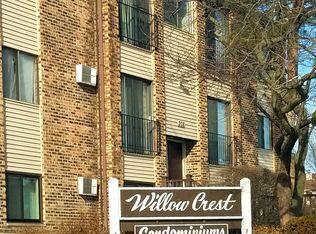
Beautifully updated two-bedroom condo featuring updated kitchen with plenty of cabinetry and storage, stainless steel appliances, new stove top, granite countertops, and laminate floors throughout. The spacious, open floor plan offers comfortable living and is truly move-in ready. Enjoy a private new maintenance free balcony, remodeled kitchen, and a large primary bedroom. Additional highlights include, assigned parking, coin laundry and a separate storage room. Ideally located near all the shopping and conveniences on the edge of Bloomingdale, this condo offers both comfort and convenience in a great setting.
Contingent
$175,000
148 Dunteman Dr APT 302, Glendale Heights, IL 60139
2beds
920sqft
:
Get pre-qualified$1,640/mo
Condominium, Single Family Residence
Built in 1980
-- sqft lot
$169,800 Zestimate®
$190/sqft
$372/mo HOA
What's special
Spacious open floor planRemodeled kitchenGranite countertopsLaminate floors throughoutStainless steel appliancesNew stove topLarge primary bedroom
- 98 days |
- 5 |
- 0 |
Zillow last checked:
Listing updated:
Listed by:
Rosa Bueno, ABR,CIPS,CNC,RENE,SFR,TRC 630-222-1534,
United Real Estate - Chicago
Source: MRED as distributed by MLS GRID,MLS#: 12631277
Facts & features
Interior
Bedrooms & bathrooms
- Bedrooms: 2
- Bathrooms: 1
- Full bathrooms: 1
Rooms
- Room types: No additional rooms
Primary bedroom
- Features: Flooring (Laminate), Window Treatments (Blinds)
- Level: Main
- Area: 168 Square Feet
- Dimensions: 14X12
Bedroom 2
- Features: Flooring (Laminate), Window Treatments (Blinds)
- Level: Main
- Area: 121 Square Feet
- Dimensions: 11X11
Dining room
- Features: Flooring (Laminate)
- Level: Main
- Area: 132 Square Feet
- Dimensions: 11X12
Kitchen
- Features: Kitchen (Eating Area-Breakfast Bar, Updated Kitchen), Flooring (Granite)
- Level: Main
- Area: 144 Square Feet
- Dimensions: 12X12
Living room
- Features: Flooring (Laminate), Window Treatments (Blinds)
- Level: Main
- Area: 144 Square Feet
- Dimensions: 12X12
Heating
- Electric
Cooling
- Wall Unit(s)
Appliances
- Included: Microwave, High End Refrigerator, Stainless Steel Appliance(s), Cooktop
Features
- Windows: Blinds
- Basement: None
Interior area
- Total structure area: 0
- Total interior livable area: 920 sqft
Property
Parking
- Total spaces: 2
- Parking features: Other, Assigned, Yes
Accessibility
- Accessibility features: No Disability Access
Features
- Exterior features: Balcony
Lot
- Features: None
Details
- Additional structures: Storage
- Parcel number: 0222112090
- Special conditions: None
Construction
Type & style
- Home type: Condo
- Property subtype: Condominium, Single Family Residence
Materials
- Brick
Condition
- New construction: No
- Year built: 1980
- Major remodel year: 2022
Utilities & green energy
- Electric: Circuit Breakers
- Sewer: Public Sewer
- Water: Lake Michigan, Public
Community & HOA
Community
- Subdivision: Willow Crest
HOA
- Has HOA: Yes
- Amenities included: Coin Laundry, Storage
- Services included: Water, Parking, Insurance, Exterior Maintenance, Lawn Care, Scavenger, Snow Removal
- HOA fee: $372 monthly
Location
- Region: Glendale Heights
Financial & listing details
- Price per square foot: $190/sqft
- Annual tax amount: $3,076
- Date on market: 4/29/2026
- Ownership: Condo
Estimated market value
$169,800
$161,000 - $178,000
$1,907/mo
Price history
| Date | Event | Price |
|---|---|---|
| 6/2/2026 | Contingent | $175,000$190/sqft |
Source:  MRED as distributed by MLS GRID #12631277 Report a problem MRED as distributed by MLS GRID #12631277 Report a problem | ||
| 4/29/2026 | Listed for sale | $175,000+130.3%$190/sqft |
Source: MRED as distributed by MLS GRID #12631277 Report a problem | ||
| 7/29/2016 | Sold | $76,000$83/sqft |
Source: MRED as distributed by MLS GRID #09218706 Report a problem | ||
Public tax history
Tax history is unavailable.
Monthly payment
Est. payment
Payment breakdown
Explore the cost of this home by adjusting the details. Changes won't be saved.Climate risks
Neighborhood: 60139
Nearby schools
GreatSchools rating
- 5/10Black Hawk Elementary SchoolGrades: K-5Distance: 0.4 mi
- 6/10Marquardt Middle SchoolGrades: 6-8Distance: 1.3 mi
- 4/10Glenbard East High SchoolGrades: 9-12Distance: 4.2 mi
Schools provided by the listing agent
- Elementary: Black Hawk Elementary School
- Middle: Marquardt Middle School
- High: Glenbard East High School
- District: 15
Source: MRED as distributed by MLS GRID. This data may not be complete. We recommend contacting the local school district to confirm school assignments for this home.
- $150,0002 bd1 ba850 sqft208 Dunteman Dr APT 101, Glendale Heights, IL 60139Sold
- $167,9002 bd1 ba843 sqft208 Dunteman Dr APT 102, Glendale Heights, IL 60139Off Market
- $174,9002 bd1 ba843 sqft208 Dunteman Dr APT 202, Glendale Heights, IL 60139Sold

- $168,4002 bd1 ba843 sqft208 Dunteman Dr APT 301, Glendale Heights, IL 60139Off Market
- $171,7002 bd1 ba843 sqft204 Dunteman Dr APT 101, Glendale Heights, IL 60139Off Market
- $167,2002 bd1 ba843 sqft204 Dunteman Dr APT 102, Glendale Heights, IL 60139Off Market
- $170,6002 bd1 ba900 sqft204 Dunteman Dr APT 202, Glendale Heights, IL 60139Off Market
- $168,4002 bd1 ba843 sqft204 Dunteman Dr APT 301, Glendale Heights, IL 60139Off Market
- $176,7002 bd1 ba843 sqft204 Dunteman Dr APT 302, Glendale Heights, IL 60139Off Market
A local agent can set up tours, give advice and negotiate with sellers.
A local lender can help you make sure your offer is ready when you are.
Similar homes
- $164,5001 bd2 ba927 sqft940 N Rohlwing Rd APT 201A, Addison, IL 60101New
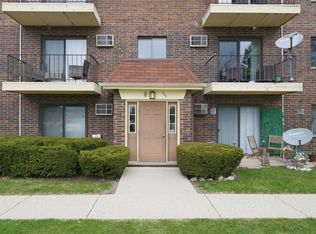 MLS ID #12723129, Michele Nixon, CNC, Berkshire Hathaway HomeServices Chicago. MRED as distributed by MLS GRID
 - $205,0002 bd2 ba1.1k sqft1460 Fairlane Dr APT 311, Schaumburg, IL 60193New
 MLS ID #12725230, Jay Reid, HomeSmart Connect LLC. MRED as distributed by MLS GRID
 - $245,0002 bd1 ba1.1k sqft193 Duxbury Ct APT A, Bloomingdale, IL 60108New
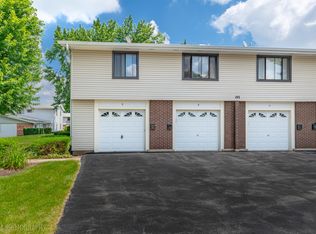 MLS ID #12725365, Melissa Marino-Bowers, Realty Group - Marino Inc.. MRED as distributed by MLS GRID
 - $175,0002 bd1 ba800 sqft2308 Algonquin Rd APT 7, Rolling Meadows, IL 60008Active
 MLS ID #12720494, Romeo Lopez, CENTURY 21 New Heritage West. MRED as distributed by MLS GRID
 - $199,9002 bd2 ba845 sqft210 Klein Creek Ct APT 5E, Carol Stream, IL 60188ActiveMLS ID #12712046, Rutul Parekh, ARNI Realty Incorporated. MRED as distributed by MLS GRID
- $154,9001 bd1 ba824 sqft1320 Lore Ln #2-114, Lombard, IL 60148NewMLS ID #12709924, Kelley Zablocki, CSC,PSA,SFR, Coldwell Banker Realty. MRED as distributed by MLS GRID
- $198,0002 bd2 ba845 sqft230 Klein Creek Ct APT F, Carol Stream, IL 60188ActiveMLS ID #12653921, Laura Giunti, RE/MAX Suburban. MRED as distributed by MLS GRID
- $164,9002 bd1 ba900 sqft4A E Dundee Quarter Dr Unit 207, Palatine, IL 60074ActiveMLS ID #12688991, Tony Cruz, Coldwell Banker Realty. MRED as distributed by MLS GRID
- $169,9001 bd1 ba670 sqft5517 E Lake Dr #91, Lisle, IL 60532NewMLS ID #12724851, Simran Dua, REMAX Legends. MRED as distributed by MLS GRID
- $185,0002 bd2 ba975 sqft1080 Knoll Ln APT 107, Hoffman Estates, IL 60169ActiveMLS ID #12660157, Flor Villalta, Baird & Warner. MRED as distributed by MLS GRID
- $176,0002 bd2 ba1k sqft1320 Lore Ln APT 110, Lombard, IL 60148ActiveMLS ID #12576574, Kris Maranda, CNC, @properties Christie's International Real Estate. MRED as distributed by MLS GRID
- $209,0002 bd1 ba900 sqft876 S Plum Grove Rd APT 208, Palatine, IL 60067NewMLS ID #12716910, Kim Alden, Compass. MRED as distributed by MLS GRID
- $199,9002 bd1 ba1k sqft1421 Balmoral Ave APT 2S, Westchester, IL 60154NewMLS ID #12725855, Angela Walker, BPOR,CNC,CRS,SFR, Angela Walker Homes Real Estate Group. MRED as distributed by MLS GRID
- $185,0001 bd1 ba750 sqft1460 Fairlane Dr APT 307, Schaumburg, IL 60193ActiveMLS ID #12687586, Melanie Giglio, Compass. MRED as distributed by MLS GRID
- $185,7862 bd2 ba1.1k sqft1320A Lore Ln APT 101, Lombard, IL 60148ActiveMLS ID #12711987, Lavinia Shimkus, SFR, City Habitat Realty LLC. MRED as distributed by MLS GRID
- $219,0002 bd2 ba1k sqft930 Perrie Dr APT 104, Elk Grove Village, IL 60007NewMLS ID #12718379, David Lee, Baird & Warner. MRED as distributed by MLS GRID
- $175,0001 bd1 ba840 sqft9518 Dee Rd APT 1E, Des Plaines, IL 60016NewMLS ID #12722678, Eric Booth, @properties Christie's International Real Estate. MRED as distributed by MLS GRID
- $198,9002 bd2 ba1k sqft108 Boardwalk St Unit 2E, Elk Grove Village, IL 60007ActiveMLS ID #12710539, Johnny Christensen, N. W. Village Realty, Inc.. MRED as distributed by MLS GRID
- $199,0002 bd1 ba900 sqft1535 Monroe Ave APT 2, River Forest, IL 60305NewMLS ID #12722453, Cathy Yanda, Baird & Warner. MRED as distributed by MLS GRID
- $215,0002 bd2 ba880 sqft710 N Briar Hill Ln APT 5, Addison, IL 60101ActiveMLS ID #12687597, Sandra Mariottini, Fulton Grace Realty LLC. MRED as distributed by MLS GRID
