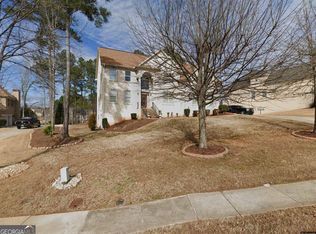
Executive home ready to go. Grand scale living at its best. Beautiful chef kitchen with upscale cabinets, large Island with storage. Kitchen has an open concept to family room. Grand two-story foyer with separate l/room and d/room. Nice, generous secondary bedrooms. Huge master bedroom with sitting area. Master bath with garden tub, separate shower, water closet. 3 car garage with side entry. Full basement that can be finished any way you like. Bedroom on main with full bath will make a nice in law suite. Circular drive-in front offers plenty of parking for family and friends. You can entertain on patio downstairs or deck upstairs. Looking for truly upscale living please set a appt. to come see this executive home.
Active
$650,000
148 Durham Lake Pkwy, Fairburn, GA 30213
5beds
3,997sqft
Single Family Residence
Built in 2006
2,178 Square Feet Lot
$-- Zestimate®
$163/sqft
$92/mo HOA
What's special
Deck upstairsPatio downstairsLarge island with storageGrand two-story foyerWater closetGenerous secondary bedroomsSeparate shower
- 13 days
- 293
- 6
Zillow last checked:
Listing updated:
Listed by:
Toni Mitchell 678-776-4696,
Toni Mitchell & Associates
Source: GAMLS,MLS#: 10842982
Facts & features
Interior
Bedrooms & bathrooms
- Bedrooms: 5
- Bathrooms: 5
- Full bathrooms: 4
- 1/2 bathrooms: 1
- Main level bathrooms: 1
- Main level bedrooms: 1
Rooms
- Room types: Family Room, Foyer, Laundry
Dining room
- Features: Separate Room
Heating
- Central, Natural Gas
Cooling
- Ceiling Fan(s), Central Air, Dual, Electric
Appliances
- Included: Cooktop, Dishwasher, Double Oven, Dryer, Ice Maker, Microwave, Oven, Refrigerator, Stainless Steel Appliance(s)
- Laundry: In Hall, Upper Level
Features
- Double Vanity, High Ceilings, In-Law Floorplan, Separate Shower, Soaking Tub, Tray Ceiling(s), Entrance Foyer, Walk-In Closet(s)
- Flooring: Carpet, Hardwood
- Basement: Full,Interior Entry
- Number of fireplaces: 2
Interior area
- Total structure area: 3,997
- Total interior livable area: 3,997 sqft
- Finished area above ground: 3,997
- Finished area below ground: 0
Property
Parking
- Parking features: Garage, Garage Door Opener, Kitchen Level, Side/Rear Entrance
- Has garage: Yes
Features
- Levels: Three Or More
- Stories: 3
Lot
- Size: 2,178 Square Feet
- Features: Sloped
Details
- Parcel number: 07 270001680549
Construction
Type & style
- Home type: SingleFamily
- Architectural style: Brick 3 Side,Traditional
- Property subtype: Single Family Residence
Materials
- Brick, Wood Siding
- Roof: Composition
Condition
- Resale
- New construction: No
- Year built: 2006
Utilities & green energy
- Sewer: Public Sewer
- Water: Public
- Utilities for property: Cable Available, Electricity Available, High Speed Internet, Phone Available, Sewer Available, Sewer Connected, Water Available
Community & HOA
Community
- Features: Pool, Sidewalks, Street Lights
- Subdivision: Durham Lakes
HOA
- Has HOA: Yes
- Services included: Swimming
- HOA fee: $1,100 annually
Location
- Region: Fairburn
Financial & listing details
- Price per square foot: $163/sqft
- Tax assessed value: $493,500
- Annual tax amount: $7,044
- Date on market: 9/9/2026
- Cumulative days on market: 13 days
- Listing agreement: Exclusive Right To Sell
- Electric utility on property: Yes
Estimated market value
Not available
Estimated sales range
Not available
$3,435/mo
Price history
| Date | Event | Price |
|---|---|---|
| 9/10/2026 | Listed for sale | $650,000+54.6%$163/sqft |
Source:  GAMLS #10842982 Report a problem GAMLS #10842982 Report a problem | ||
| 10/23/2006 | Sold | $420,400$105/sqft |
Source: Public Record Report a problem | ||
Public tax history
| Year | Property taxes | Tax assessment |
|---|---|---|
| 2025 | $477 -64.8% | $197,400 -7.3% |
| 2024 | $1,356 +34.6% | $213,040 +28.3% |
| 2023 | $1,007 -21.3% | $166,080 |
| 2022 | $1,280 +1.4% | $166,080 +18.6% |
| 2021 | $1,263 -65.2% | $140,080 +9% |
| 2020 | $3,629 +208.2% | $128,560 -2.8% |
| 2019 | $1,177 | $132,240 +8.2% |
| 2018 | $1,177 | $122,200 +60.5% |
| 2017 | $1,177 -4.4% | $76,160 |
| 2016 | $1,232 +0.3% | $76,160 |
| 2015 | $1,228 -0.3% | $76,160 |
| 2014 | $1,232 -0.3% | $76,160 |
| 2013 | $1,235 -24.6% | $76,160 -21.9% |
| 2012 | $1,638 | $97,520 |
| 2011 | -- | $97,520 -5% |
| 2010 | $2,684 -8.4% | $102,600 -22.9% |
| 2009 | $2,930 | $133,080 -5% |
| 2008 | -- | $140,040 -0.1% |
| 2007 | $4,013 | $140,200 |
Find assessor info on the county website
Monthly payment
Est. payment
Payment breakdown
Explore the cost of this home by adjusting the details. Changes won't be saved.Climate risks
Neighborhood: 30213
Nearby schools
Schools provided by the listing agent
- Elementary: E C West
- Middle: Bear Creek
- High: Creekside
Source: GAMLS. This data may not be complete. We recommend contacting the local school district to confirm school assignments for this home.
Similar homes
- $--5 bd3 ba2.7k sqft7933 Heathmore Dr, Fairburn, GA 30213Auction
 Auction.com 1
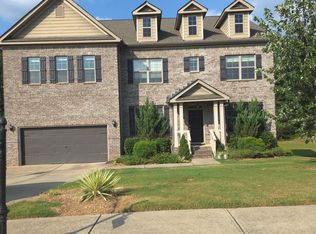
 - $460,0005 bd4 ba4.1k sqft615 Birkdale Dr, Fairburn, GA 30213Active
 MLS ID #10717820, Elisa Lewis Ramsey, Empire ATL Real Estate &PropertyMGMT. GAMLS
 - $359,9005 bd3 ba3k sqft6800 Palace Ln, Fairburn, GA 30213Active
 MLS ID #10828023, Gregory Rayford, eXp Realty. GAMLS
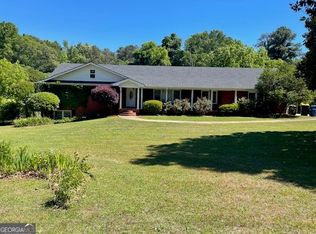
 - $375,0005 bd3 ba4.6k sqft6980 Rivertown Rd, Fairburn, GA 30213Active
 MLS ID #10764937, Michael Albright, Dwelli. GAMLS
 - $449,9005 bd3 ba3.1k sqft4800 Bethlehem Rd, Fairburn, GA 30213ActiveMLS ID #10828990, Joseph Byrd, Byrd Properties LLC. GAMLS
- $650,0004 bd6 ba3.7k sqft6640 Ashebrooke Dr, Douglasville, GA 30135ActiveMLS ID #10843405, C?line Higgins Evans, Simply List. GAMLS
- $699,9005 bd4 ba3.1k sqft130 Wickham Dr, Tyrone, GA 30290ActiveMLS ID #10800770, Katrina Wynn, eXp Realty. GAMLS
- $585,0004 bd4 ba3.9k sqft110 Regal Oak Ct, Tyrone, GA 30290ActiveMLS ID #10817039, Scott Moon, Majors Realty LLC. GAMLS
- $564,5004 bd4 ba3.7k sqft102 Westmont Way, Tyrone, GA 30290ActiveMLS ID #10792548, Gregory Rayford, eXp Realty. GAMLS
- $529,9004 bd4 ba3.3k sqft119 Village Green Cir, Tyrone, GA 30290ActiveMLS ID #10839854, William Carpenter IV, Favored Realty Partners. GAMLS
- $615,0005 bd4 ba5k sqft130 Winterthur Ct, Fayetteville, GA 30214ActiveMLS ID #10740121, Kyle Brookins, Maximum One Realtor Partners. GAMLS
- $642,0005 bd4 ba5.3k sqft5626 Casa Blanca Ln, Atlanta, GA 30331ActiveMLS ID #10764942, Michelle J Goedeker, Executive Realty + Development. GAMLS
- $365,0006 bd4 ba2.7k sqft305 Walton Vw, Fairburn, GA 30213ActiveMLS ID #10829212, Rose L Burton, Superior Homes Realty, LLC. GAMLS
- $675,0004 bd3 ba2.9k sqft132 Sardis Church Rd, Newnan, GA 30263ActiveMLS ID #10801594, Suellen Cofield, Southern Classic Realtors. GAMLS
- $599,9004 bd4 ba2.6k sqft200 Hedgewood Ct, Peachtree City, GA 30269ActiveMLS ID #10843841, Carolyn Schmalenberger, Southern Classic Realtors. GAMLS
- $699,9003 bd3 ba2.4k sqft135 Fischer Spur Rd, Newnan, GA 30265ActiveMLS ID #10809685, Connie L Clifton-Peacock, AREA. GAMLS
- $345,0004 bd3 ba2.2k sqft1033 Eldon Ln, Fairburn, GA 30213ActiveMLS ID #10780545, Calvin Bolden, HomeSmart. GAMLS
- $665,0004 bd4 ba3.8k sqft8518 Downs Rd, Winston, GA 30187ActiveMLS ID #10755617, Donna R Knowles, Keller Williams River Cities. GAMLS
- $825,0004 bd3 ba3.4k sqft109 Jolie Ln, Sharpsburg, GA 30277ActiveMLS ID #10844907, Tanya Pickens, Opendoor Brokerage. GAMLS
- $554,9007 bd4 ba3.9k sqft17 Goodwyn Rd, Newnan, GA 30265ActiveMLS ID #10842913, Ruben Lagos, Lakes Georgia Real Estate. GAMLS
