The striking exterior makes an immediate impression with rich HardiePlank and brick, a metal roof, expanded concrete driveway, upgraded garage doors, and sophisticated black accents. An expanded covered front porch with stately pillars creates a grand welcome, while the soaring two-story foyer sets the tone for the exceptional interior. Luxury vinyl plank flooring and 10-foot ceilings extend throughout most of the main level.
Your dream kitchen leaves nothing to be desired, featuring upscale stainless appliances including a professional-grade 48-inch double gas oven, an oversized center island topped with a remarkable single slab of Calcutta quartz, floor-to-ceiling cabinetry, expansive Calcutta quartz countertops, under-cabinet lighting, and a crisp tile backsplash. The cabinetry continues into the dedicated morning room, providing exceptional storage and serving space.
A wall of windows fills the eat-in kitchen with natural light and frames serene views of the level backyard and protected green space. Sliding glass doors open to a covered, maintenance-free deck with upgraded railings and stairs leading to the private yard. Enjoy peaceful views and cookouts as a gas lined is plumbed for your future grille. The adjoining family room is anchored by a stunning fireplace with elegant slate tile accents, creating a warm and inviting gathering space. The formal dining room features a sophisticated gold-finished chandelier and an oversized window overlooking the beautifully landscaped lawn.
Ideal for multi-generational living or guests with limited mobility, the main level includes a thoughtfully designed guest suite with upgraded private full bath which adds to the footprint of this spectacular Aspen model. A generously sized laundry room and stylish powder room complete the exceptional first floor.
Upgraded wrought-iron railings lead to the upper level, where the exquisite primary suite awaits. This private retreat features an expansive walk-in closet and a specially designed flex room that can be finished as a second home office, additional walk-in closet, nursery, or craft room. The luxurious en suite bath showcases an oversized upgraded tiled walk-in shower with dual gold showerheads, a soaking tub, dual quartz vanities, and a private water closet.
The upper level also offers a junior suite with a walk-in closet and private full bath featuring a quartz vanity. Two additional generously sized bedrooms (bedrooms 4 and 5) include walk-in closets and share a Jack-and-Jill bath with a double-bowl vanity.
The lower level offers endless possibilities for a game room, media room, guest suite, kitchen or bar, full bath, and sixth bedroom. Discerning details include ten-foot ceilings, an upgraded wall of windows, rough outs for a future full bath & kitchen/bar, an upgraded gas line (for future kitchen), and a walkout sliding door to the poured-concrete patio make the space remarkably bright and inviting.
The highly sought after community of Park Meadows offers direct access to North Boundary Park via a paved walking path. North Boundary Park offers walking/biking trails, extensive playground, water park, sports fields, picnic shelters, nature trail, disc golf, free wifi during park hours & more!
Never occupied this extraordinary home offers refined design, flexible living spaces, and an exceptional setting.
Contingent
$1,430,000
148 Geisler Dr, Cranberry Township, PA 16066
5beds
3,639sqft
Single Family Residence
Built in 2026
0.32 Acres Lot
$1,400,000 Zestimate®
$393/sqft
$-- HOA
What's special
Private water closetSophisticated black accentsSoaking tubStylish powder roomExpansive calcutta quartz countertopsSoaring two-story foyerUpgraded garage doors
- 30 days |
- 945 |
- 36 |
Zillow last checked:
Listing updated:
Listed by:
Elaine Howe 724-776-3686,
BERKSHIRE HATHAWAY THE PREFERRED REALTY 724-776-3686
Source: WPMLS,MLS#: 1766081 Originating MLS: West Penn Multi-List
Originating MLS: West Penn Multi-ListFacts & features
Interior
Bedrooms & bathrooms
- Bedrooms: 5
- Bathrooms: 5
- Full bathrooms: 4
- 1/2 bathrooms: 1
Primary bedroom
- Level: Upper
- Dimensions: 18x18
Bedroom 2
- Level: Main
- Dimensions: 15x14
Bedroom 3
- Level: Upper
- Dimensions: 13x12
Bedroom 4
- Level: Upper
- Dimensions: 13x12
Bedroom 5
- Level: Upper
- Dimensions: 15x12
Den
- Level: Main
- Dimensions: 12x12
Dining room
- Level: Main
- Dimensions: 16x13
Entry foyer
- Level: Main
- Dimensions: 12x07
Family room
- Level: Main
- Dimensions: 25x17
Game room
- Level: Lower
- Dimensions: HUGE
Kitchen
- Level: Main
- Dimensions: 27x20
Laundry
- Level: Main
- Dimensions: 15x09
Heating
- Forced Air, Gas
Cooling
- Central Air
Appliances
- Included: Some Gas Appliances, Convection Oven, Dishwasher, Disposal, Microwave, Refrigerator, Stove
Features
- Kitchen Island, Pantry
- Flooring: Carpet, Ceramic Tile, Other
- Windows: Multi Pane, Screens
- Basement: Full,Walk-Out Access
- Number of fireplaces: 1
- Fireplace features: Gas, Family/Living/Great Room
Interior area
- Total structure area: 3,639
- Total interior livable area: 3,639 sqft
Video & virtual tour
Property
Parking
- Total spaces: 3
- Parking features: Attached, Garage, Garage Door Opener
- Has attached garage: Yes
Features
- Levels: Two
- Stories: 2
Lot
- Size: 0.32 Acres
- Dimensions: 78 x 168 x 172 x 100
Construction
Type & style
- Home type: SingleFamily
- Architectural style: Two Story
- Property subtype: Single Family Residence
Materials
- Brick, HardiPlank Type
- Roof: Asphalt
Condition
- New Construction
- New construction: Yes
- Year built: 2026
Utilities & green energy
- Sewer: Public Sewer
- Water: Public
Community & HOA
Community
- Subdivision: Park Meadows
Location
- Region: Cranberry Township
Financial & listing details
- Price per square foot: $393/sqft
- Tax assessed value: $3,390
- Annual tax amount: $635
- Date on market: 7/22/2026
Estimated market value
$1,400,000
$1.33M - $1.47M
$6,088/mo
Price history
| Date | Event | Price |
|---|---|---|
| 8/5/2026 | Contingent | $1,430,000$393/sqft |
Source:  WPMLS #1766081 Report a problem WPMLS #1766081 Report a problem | ||
| 7/22/2026 | Listed for sale | $1,430,000$393/sqft |
Source: WPMLS #1766081 Report a problem | ||
Public tax history
Tax history is unavailable.
Monthly payment
Est. payment
Payment breakdown
Explore the cost of this home by adjusting the details. Changes won't be saved.Climate risks
Neighborhood: 16066
Nearby schools
GreatSchools rating
- 10/10Marshall El SchoolGrades: K-5Distance: 3 mi
- 8/10Marshall Middle SchoolGrades: 6-8Distance: 2.8 mi
- 10/10North Allegheny Senior High SchoolGrades: 9-12Distance: 6.4 mi
Schools provided by the listing agent
- District: Seneca Valley
Source: WPMLS. This data may not be complete. We recommend contacting the local school district to confirm school assignments for this home.
- $85,6670.43 acresRock Lodge Rd, Mc Henry, MD 21541Off Market
- $115,800-- bd-- ba-- sqftStilwater Dr, Swanton, MD 21561Off Market
- $561,1004 bd2 ba-- sqft306 Deemers Dr, Cranberry Township, PA 16066Off Market
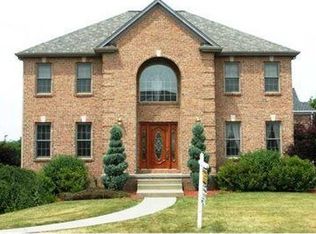
- $25,7103 bd4 ba3k sqft103 Hampshire Dr, Cranberry Township, PA 16066Off Market
- $615,900-- bd-- ba-- sqft129 Southridge Dr, Cranberry Township, PA 16066Off Market
- $555,900-- bd-- ba-- sqft502 Cathys Ct, Cranberry Township, PA 16066Off Market
- $586,800-- bd-- ba-- sqft309 Deemers Dr, Cranberry Township, PA 16066Off Market
- $686,5005 bd4 ba3.5k sqft313 Deemers Dr, Cranberry Township, PA 16066Off Market
- $539,400-- bd-- ba-- sqft303 Deemers Dr, Cranberry Township, PA 16066Off Market
A local agent can set up tours, give advice and negotiate with sellers.
A local lender can help you make sure your offer is ready when you are.
Similar homes
- $1,059,0005 bd5 ba5.2k sqft321 Crest Ln, Mars, PA 16046For Sale
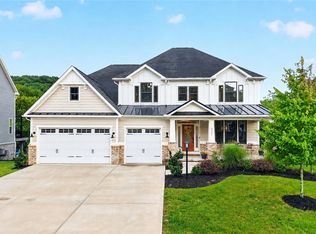 MLS ID #1768556, Kristi Stebler. WPMLS
 - $1,298,0005 bd6 ba5.4k sqft1659 Blackburn Heights Dr, Sewickley, PA 15143For Sale
 MLS ID #1769892, Michelle Sager. WPMLS
 - $1,450,0004 bd4 ba3.7k sqft5018 Spruce Rd, Gibsonia, PA 15044For Sale
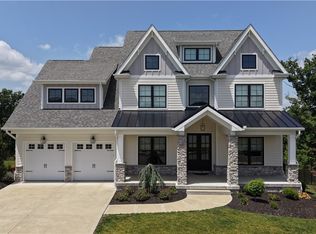 MLS ID #1747791, Nicolas Faieta. WPMLS
 - from $1,080,0004 bd3 ba3k sqftThe Napa at The Reserve at Marshall Plan, The Reserve at Marshall, Baden, PA 15005New Construction
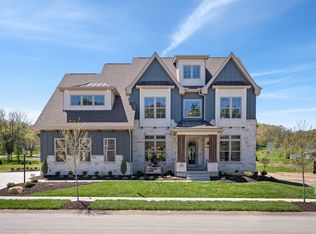 Infinity Custom Homes
 - $949,9005 bd4 ba4k sqft303 Connemara Ct, Mars, PA 16046For SaleMLS ID #1760899, Ritu Vaidya. WPMLS
- $1,065,0004 bd4 ba3.6k sqft104 Limehouse Rd, Cranberry Township, PA 16066For SaleMLS ID #1767805, Melanie Marsh. WPMLS
- from $1,310,0004 bd4 ba4.6k sqftThe Nantucket at The Reserve at Marshall Plan, The Reserve at Marshall, Baden, PA 15005New ConstructionInfinity Custom Homes
- $1,350,0004 bd5 ba4.5k sqft3473 Palomino Dr, Gibsonia, PA 15044For SaleMLS ID #1758492, Marc Rasschaert. WPMLS
- $899,0006 bd4 ba4.5k sqft219 La Grande Dr, Cranberry Township, PA 16066For SaleMLS ID #1740601, James Battaglia. WPMLS
- $1,295,0005 bd5 ba4.3k sqft2183 Grandeur Dr, Gibsonia, PA 15044For SaleMLS ID #1765046, Linda Honeywill. WPMLS
- $1,499,0006 bd4 ba5k sqft1711 Sturbridge Dr, Sewickley, PA 15143For SaleMLS ID #1766669, Brent Gephart. WPMLS
- from $1,153,0004 bd4 ba3.3k sqftThe Carolina at The Reserve at Marshall Plan, The Reserve at Marshall, Baden, PA 15005New ConstructionInfinity Custom Homes
- from $1,204,0004 bd4 ba4k sqftThe Cambridge at The Reserve at Marshall Plan, The Reserve at Marshall, Baden, PA 15005New ConstructionInfinity Custom Homes
- from $1,124,0004 bd4 ba3.3k sqftThe Aspen at The Reserve at Marshall Plan, The Reserve at Marshall, Baden, PA 15005New ConstructionInfinity Custom Homes
- from $1,143,0004 bd4 ba3.3k sqftThe Carolina at Sonoma Heights Plan, Sonoma Heights, Baden, PA 15005New ConstructionInfinity Custom Homes
- $979,9005 bd5 ba3.7k sqft701 Placid Ct, Gibsonia, PA 15044For SaleMLS ID #1768007, Zita Billmann. WPMLS
- $1,899,9007 bd7 ba5.4k sqft9660 Goehring Rd, Cranberry Township, PA 16066New ConstructionWPMLS
- from $1,175,0004 bd4 ba4.6k sqftNantucket Plan, Laurel Pointe - Single family, Cranberry Township, PA 16066New ConstructionInfinity Custom Homes
- $1,285,0004 bd5 ba5.4k sqft9807 Sumner Dr, Allison Park, PA 15101For SaleMLS ID #1767073, Linda Honeywill. WPMLS
- $1,175,0006 bd5 ba4.4k sqft1412 Scarlett Ridge Dr, Pittsburgh, PA 15237For SaleMLS ID #1762766, Emily Wilhelm. WPMLS
