Exceptionally well-maintained and move-in ready, this beautiful 3-bedroom home offers an inviting open-concept design that seamlessly connects the kitchen, dining area, living room, and bright all-seasons room, creating the perfect space for both everyday living and entertaining. Pride of ownership is evident throughout, with meticulous care and numerous upgrades to the home's mechanical systems and interior finishes. The upper level features three spacious bedrooms, a full bath, and a comfortable owner's suite. On the ground level, you'll find a large gathering room, a large laundry area, a half bath, and an oversized storage room ideal for hobbies, seasonal storage, or a workshop. Enjoy added peace of mind with a natural gas Generac whole-house generator, along with premium comfort features including a Rami Halo air purification system with ionizer, whole-house humidifier, whole-house air cleaner, and a temperature-controlled attic fan. The exterior is equally impressive, offering low-maintenance composite wood front and rear porches, privacy fencing, a double-car covered parking area, and abundant off-street parking. The home also includes Frontier Fiber connectivity in the office area, making it ideal for remote work. Whether you're purchasing your first home, looking to downsize, or simply searching for a property that has been exceptionally cared for, this residence delivers outstanding value, comfort, and convenience.
Pending
$289,900
148 Larkspur Dr, Huntington, WV 25705
3beds
1,615sqft
:
Get pre-qualified$1,834/mo
Single Family Residence
Built in 1969
0.36 Acres Lot
$232,600 Zestimate®
$180/sqft
$-- HOA
What's special
Privacy fencingInviting open-concept designAbundant off-street parkingDouble-car covered parking areaLarge laundry areaThree spacious bedroomsLarge gathering room
- 37 days |
- 194 |
- 0 |
Likely to sell faster than
Zillow last checked:
Listing updated:
Listed by:
Shane Radcliff 304-634-5993,
Century 21 Excellence Realty,
SHAI SMITH 304-657-5756,
Century 21 Excellence Realty
Source: HUNTMLS,MLS#: 184153
Facts & features
Interior
Bedrooms & bathrooms
- Bedrooms: 3
- Bathrooms: 3
- Full bathrooms: 2
- 1/2 bathrooms: 1
Bedroom
- Features: Wood Floor
- Level: Second
- Area: 125.43
- Dimensions: 11.1 x 11.3
Bedroom 1
- Features: Wood Floor
- Level: Second
Bedroom 2
- Features: Wood Floor
- Level: Second
Bathroom 1
- Features: Tile Floor
- Level: Second
Bathroom 2
- Level: Second
Bathroom 3
- Features: Half Bath Only
- Level: Basement
Dining room
- Features: Wood Floor
- Level: First
- Area: 93.15
- Dimensions: 8.1 x 11.5
Kitchen
- Features: Tile Floor
- Level: First
- Area: 151.96
- Dimensions: 11.6 x 13.1
Living room
- Features: Wood Floor
- Level: First
- Area: 302.25
- Dimensions: 15.5 x 19.5
Heating
- Natural Gas
Cooling
- Central Air, Ceiling Fan(s)
Appliances
- Included: Range/Oven, Microwave, Dishwasher, Refrigerator, Washer, Dryer
- Laundry: Washer/Dryer Connection
Features
- Windows: Insulated Windows
- Basement: Full,Finished,Walk-Out Access,Interior Entry,Exterior Access,Sump Pump
- Attic: Pull Down Stairs
Interior area
- Total structure area: 1,615
- Total interior livable area: 1,615 sqft
Property
Parking
- Total spaces: 3
- Parking features: No Garage, 3+ Cars, On Street, Off Street
- Has uncovered spaces: Yes
Features
- Levels: Tri-Level
- Patio & porch: Porch
- Exterior features: Lighting
- Fencing: Chain Link,Vinyl,Privacy
Lot
- Size: 0.36 Acres
- Dimensions: .36
- Topography: Level,Sloping
Details
- Additional structures: Storage Shed/Out Building
- Parcel number: 45.1/50
- Other equipment: Air Purifier
Construction
Type & style
- Home type: SingleFamily
- Property subtype: Single Family Residence
Materials
- Brick, Vinyl, Frame
- Roof: Shingle
Condition
- Year built: 1969
Utilities & green energy
- Sewer: Public Sewer
- Water: Public Water
Community & HOA
Community
- Security: Security System
Location
- Region: Huntington
Financial & listing details
- Price per square foot: $180/sqft
- Tax assessed value: $147,000
- Annual tax amount: $933
- Date on market: 6/17/2026
- Listing terms: Cash,Conventional,FHA,VA Loan
Estimated market value
$232,600
$198,000 - $263,000
$1,620/mo
Price history
| Date | Event | Price |
|---|---|---|
| 6/23/2026 | Pending sale | $289,900$180/sqft |
Source:  HUNTMLS #184153 Report a problem HUNTMLS #184153 Report a problem | ||
| 6/17/2026 | Listed for sale | $289,900$180/sqft |
Source: HUNTMLS #184153 Report a problem | ||
Public tax history
| Year | Property taxes | Tax assessment |
|---|---|---|
| 2025 | $933 +11.8% | $88,200 +9% |
| 2024 | $835 -0.3% | $80,940 |
| 2023 | $837 -0.9% | $80,940 -0.1% |
| 2022 | $844 -0.6% | $81,060 |
| 2021 | $849 | $81,060 |
| 2020 | -- | $81,060 -4.8% |
| 2019 | $1,167 -0.2% | $85,140 |
| 2018 | $1,170 -0.1% | $85,140 |
| 2017 | $1,171 +0.1% | $85,140 |
| 2016 | $1,169 +0.2% | $85,140 |
| 2015 | $1,167 +3% | $85,140 +3.2% |
| 2014 | $1,132 -0.6% | $82,500 |
| 2013 | $1,139 | $82,500 |
| 2012 | $1,139 +2.7% | $82,500 +3.1% |
| 2011 | $1,109 -0.8% | $80,040 |
| 2010 | $1,119 -0.2% | $80,040 |
| 2009 | $1,120 -4.7% | $80,040 -4.3% |
| 2008 | $1,176 +2.6% | $83,640 +2.7% |
| 2007 | $1,146 +6.2% | $81,420 +8.4% |
| 2006 | $1,079 -11.7% | $75,120 -14.9% |
| 2005 | $1,222 | $88,260 +54.4% |
| 2004 | -- | $57,180 +5.4% |
| 2003 | -- | $54,240 |
| 2002 | -- | $54,240 |
| 2001 | -- | $54,240 |
Find assessor info on the county website
Monthly payment
Est. payment
Payment breakdown
Explore the cost of this home by adjusting the details. Changes won't be saved.Climate risks
Neighborhood: 25705
Nearby schools
GreatSchools rating
- 6/10Explorer AcademyGrades: PK-5Distance: 0.7 mi
- 6/10East End Middle SchoolGrades: 6-8Distance: 0.6 mi
- 2/10Huntington High SchoolGrades: 9-12Distance: 1.2 mi
- $500-- bd-- ba-- sqftNorway Ave, Huntington, WV 25705Off Market
- $75,0003 bd2 ba1.2k sqft146 Larkspur Dr, Huntington, WV 25705Sold
- $234,3003 bd1 ba2.1k sqft944 Norway Ave, Huntington, WV 25705Off Market
- $197,9003 bd2 ba1.5k sqft946 Norway Ave, Huntington, WV 25705Off Market
- $229,7004 bd3 ba2k sqft942 Norway Ave, Huntington, WV 25705Off Market
- $212,0003 bd2 ba1.9k sqft940 Norway Ave, Huntington, WV 25705Off Market
- $1,000-- bd-- ba-- sqft940 Norway Ave, Huntington, WV 25705Off Market
- $262,0003 bd2 ba1.9k sqft147 Larkspur Dr, Huntington, WV 25705Sold
A local agent can set up tours, give advice and negotiate with sellers.
A local lender can help you make sure your offer is ready when you are.
Similar homes
- $285,0003 bd3 ba1.7k sqft1463 Washington Blvd, Huntington, WV 25701For Sale
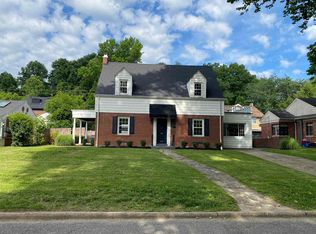
 MLS ID #184194, Parker Ward, Realty Advantage. HUNTMLS
 - $268,0004 bd2 ba2k sqft127 Birkewood Rd, Huntington, WV 25705For Sale
 MLS ID #184042, Gina Vickers, Century 21 Excellence Realty. HUNTMLS
 - $300,0003 bd2 ba2k sqft6283-6238A 6281 Beech Dr, Huntington, WV 25705For Sale
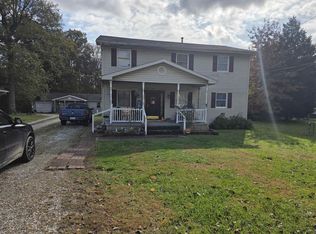 MLS ID #182581, Thomas Spears, Keller Williams Realty Advantage. HUNTMLS
 - $185,0003 bd1 ba1.7k sqft132 Sunnycrest Dr, Huntington, WV 25705For Sale
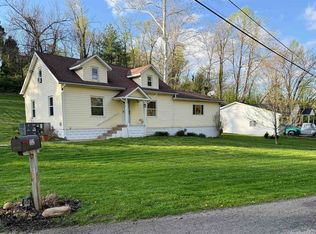 MLS ID #183584, Amber Sansom, Century 21 Excellence Realty. HUNTMLS
 - $269,9004 bd2 ba1.7k sqft18 Liberty Ln, Huntington, WV 25705For SaleMLS ID #183991, Preston Cole, Property Professionals. HUNTMLS
- $159,0003 bd2 ba1.8k sqft16 Mohawk Trl, Huntington, WV 25705For SaleMLS ID #183239, Cody Lobo, Re/Max Clarity. HUNTMLS
- $215,5005 bd3 ba1.6k sqft168 Campbell Dr, Huntington, WV 25705For SaleMLS ID #183909, Mark Napier, Old Colony Realtors Huntington. HUNTMLS
- $285,0004 bd2 ba1.4k sqft217 Bartow Dr, Barboursville, WV 25504For SaleMLS ID #184247, Amber Sansom, Century 21 Excellence Realty. HUNTMLS
- $199,5003 bd2 ba1.4k sqft5581 Shawnee Dr, Huntington, WV 25705For SaleMLS ID #183717, Cody Lobo, Re/Max Clarity. HUNTMLS
- $300,0003 bd3 ba1.9k sqft28 Township Road 340, Proctorville, OH 45669For SaleMLS ID #184249, Jeff Maddox, Great American Realty. HUNTMLS
- $375,0004 bd3 ba2.3k sqft12 Deer View Ln, Huntington, WV 25705For SaleMLS ID #184293, Kelli Sobonya, Century 21 Homes And Land. HUNTMLS
- $269,0004 bd3 ba2k sqft2580 1st Ave, Huntington, WV 25703For SaleMLS ID #184188, Thomas Schreiber, Prime Realty. HUNTMLS
- $259,0003 bd3 ba1.8k sqft112 Private Drive 203, Proctorville, OH 45669For SaleMLS ID #184197, Chris Gillispie, Old Colony Realtors Huntington. HUNTMLS
- $209,0004 bd2 ba1.7k sqft151 Edison Dr, Huntington, WV 25705For SaleMLS ID #184130, Jill Nelson, Re/Max Clarity. HUNTMLS
- $224,9003 bd2 ba1.7k sqft258 E Gate Rd, Huntington, WV 25705For SaleMLS ID #183958, Korey Goad, Century 21 Excellence Realty. HUNTMLS
- $235,0003 bd2 ba2.1k sqft1732 Wiltshire Blvd, Huntington, WV 25701For SaleMLS ID #184071, Megan Terry, Better Homes & Gardens Real Estate Central, LLC 2. HUNTMLS
- $285,0003 bd2 ba2k sqft1008 Kirby Rd, Milton, WV 25541For SaleMLS ID #184324, Carla Ore, Keller Williams Realty Advantage. HUNTMLS
- $199,9904 bd3 ba2.4k sqft2209 S Inwood Dr, Huntington, WV 25701For SaleMLS ID #184375, Melissa Baker, Old Colony Realtors Huntington. HUNTMLS
- $275,0003 bd1 ba1.1k sqft8433/8435 Ice Dam Holw, Catlettsburg, KY 41129For Sale
 MLS ID #60786, Hannah Daniel, DEE'S REAL ESTATE SERVICE. AABR
 - $249,9993 bd2 ba1.9k sqft82 Township Road 1434, South Point, OH 45680For SaleMLS ID #184273, Jill Nelson, Re/Max Clarity 1st. HUNTMLS
