The style and feel of the Hampton's has come to Mineola! Introducing an exceptional, newly-constructed home, proudly crafted, in the heart of Mineola! This impressive new home offers approximately 3400 square feet of beautifully designed living space, featuring an expansive, open-space great room - professional kitchen, family room and large dining space. There is also a large den/office, four bedrooms and four baths, a large laundry room and a fully finished lower level and detached garage. The home is move-in ready, even the landscaping is done!
From the inviting covered front porch to the sophisticated interior, every detail has been thoughtfully selected to create a home that blends timeless traditional design with modern luxury and everyday comfort and a touch of the Hampton's style and feel! Rich hardwood floors flow throughout the main living areas, complemented by elegant finishes and quality craftsmanship.
At the heart of the home on the first level is a stunning great room with a custom kitchen designed for both entertaining and everyday living. Featuring beautiful wood cabinetry, luxurious quartz countertops, an oversized center island with built-in microwave, providing exceptional storage, the kitchen is further elevated by commercial grade kitchen appliances from the Gordon Ramsay Collection, including a gas range. This first level offers generous living and entertaining spaces, highlighted by a beautiful gas fireplace, wine cooler and serving bar. There is a large den which can transition to whatever you need - office, playroom, formal dining, etc., and a full bath. Finally, a separate large laundry room has been designed with extensive cabinetry for added organization and storage space.
Upstairs to the second level, the private primary suite provides a peaceful retreat with a luxurious en-suite bathroom and walk-in closet. There are three additional bedrooms, a full bathroom finished with elegant carrara marble and Allen & Roth vanities.
The fully finished lower level provides an impressive extension of the home, featuring beautiful porcelain tile flooring, a full bathroom, and a separate entrance. This versatile space is ideal for a recreation room, home office, guest accommodations, or additional living and entertaining space.
Exceptional construction and comfort features include aluminum-clad pella windows, spray-foam insulation throughout the three finished levels and attic, central air conditioning, multi-zone heating, traditional boiler, alarm system, multi-zone sprinkler system, and convenient pull-down attic stairs for additional storage.
Perfectly situated in Mineola, this home offers an outstanding combination of luxury and convenience. Enjoy the convenience of being within walking distance of the Long island Railroad, local shopping and dining, and NYU Langone Hospital-Long Island,widely considered an excellent, high-performing medical center; while benefiting from Mineola schools and convenient access to the many surrounding Long Island destinations.
A truly special opportunity to own high quality new construction with sought-after finishes throughout, generous living space, exceptional storage, and a prime Mineola location—all designed with today's lifestyle in mind. Brand New to the Market!
New construction
$1,600,000
148 Latham Road, Mineola, NY 11501
4beds
3,400sqft
Single Family Residence, Residential
Built in 2026
4,356 Square Feet Lot
$-- Zestimate®
$471/sqft
$-- HOA
What's special
Sophisticated interiorFully finished lower levelCentral air conditioningDetached garageStunning great roomTraditional boilerExceptional storage
- 33 days
- 1,698
- 111
Zillow last checked:
Listing updated:
Listed by:
Beninati Associates 631-765-5333,
Marie D. Beninati RSPS 631-235-8980,
Lee Beninati CBR 631-766-6066,
Beninati Associates
Source: OneKey® MLS as distributed by MLS GRID,MLS#: 1052193
Facts & features
Interior
Bedrooms & bathrooms
- Bedrooms: 4
- Bathrooms: 4
- Full bathrooms: 4
Heating
- Forced Air, Natural Gas
Cooling
- Central Air
Appliances
- Included: Convection Oven, Dishwasher, Dryer, ENERGY STAR Qualified Appliances, Exhaust Fan, Gas Range, Microwave, Refrigerator, Stainless Steel Appliance(s), Washer, Indirect Water Heater, Wine Refrigerator
- Laundry: Laundry Room
Features
- First Floor Full Bath, Chandelier, Crown Molding, Double Vanity, Eat-in Kitchen, Entertainment Cabinets, Entrance Foyer, High Ceilings, His and Hers Closets, Kitchen Island, Natural Woodwork, Open Kitchen
- Flooring: Hardwood
- Windows: New Windows, Screens
- Basement: Finished,Full,Storage Space,Walk-Out Access
- Attic: Pull Stairs
- Number of fireplaces: 1
- Fireplace features: Family Room, Gas
Interior area
- Total structure area: 3,400
- Total interior livable area: 3,400 sqft
Property
Parking
- Total spaces: 3
- Parking features: Attached
- Garage spaces: 1
Features
- Levels: Three Or More
- Patio & porch: Porch
- Exterior features: Garden, Lighting, Mailbox, Rain Gutters
- Fencing: Back Yard
Lot
- Size: 4,356 Square Feet
- Dimensions: 40 x 100
- Features: Back Yard, Front Yard, Garden, Landscaped, Near Public Transit, Near School, Near Shops, Sprinklers In Front, Sprinklers In Rear
Details
- Special conditions: None
- Other equipment: Compressor, Dehumidifier
Construction
Type & style
- Home type: SingleFamily
- Architectural style: Traditional
- Property subtype: Single Family Residence, Residential
Materials
- Shake Siding
Condition
- New Construction
- New construction: Yes
- Year built: 2026
- Major remodel year: 2026
Utilities & green energy
- Sewer: Public Sewer
- Water: Public
- Utilities for property: Electricity Connected, Sewer Connected, Water Connected
Community & HOA
Community
- Security: Security System, Smoke Detector(s)
HOA
- Has HOA: No
Location
- Region: Mineola
Financial & listing details
- Price per square foot: $471/sqft
- Date on market: 10/2/2026
- Cumulative days on market: 26 days
- Listing agreement: Exclusive Right To Sell
- Inclusions: all new appliances
- Exclusions: none
- Electric utility on property: Yes
Estimated market value
Not available
Estimated sales range
Not available
Not available
Price history
| Date | Event | Price |
|---|---|---|
| 10/2/2026 | Listed for sale | $1,600,000$471/sqft |
Source:  OneKey® MLS as distributed by MLS GRID #1052193 Report a problem | ||
Public tax history
Tax history is unavailable.
Monthly payment
Climate risks
Neighborhood: 11501
Nearby schools
Schools provided by the listing agent
- Elementary: Jackson Avenue School
- Middle: Mineola Middle School
- High: Mineola High School
Source: OneKey® MLS as distributed by MLS GRID. This data may not be complete. We recommend contacting the local school district to confirm school assignments for this home.

Similar homes
- $1,680,0005 bd3 ba3k sqft220 Pomander Road, Mineola, NY 11501For Sale
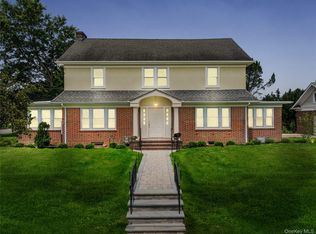
 MLS ID #1040739, Deborah Kashanian, Listing by: Daniel Gale Sothebys Intl Rlty. OneKey® MLS as distributed by MLS GRID
- $1,358,0004 bd3 ba2.7k sqft64 Cottage Place, Mineola, NY 11501For Sale
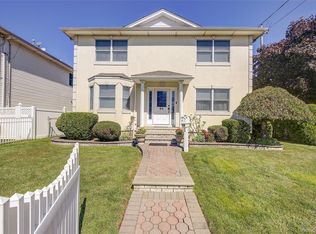 MLS ID #1051270, Lian Rong Sun CBR SFR, Listing by: Keller Williams Rlty Landmark. OneKey® MLS as distributed by MLS GRID
- $1,648,0004 bd4 ba2.8k sqft101 Brown Street, Mineola, NY 11501New Construction
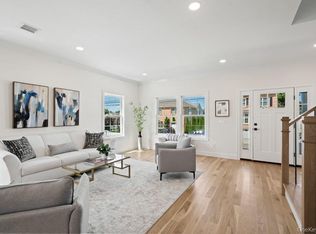 MLS ID #1039396, Parissa Eliassian CBR, Listing by: Douglas Elliman Real Estate. OneKey® MLS as distributed by MLS GRID
- $1,588,0004 bd4 ba2k sqft88 Dyckman Avenue, New Hyde Park, NY 11040For Sale
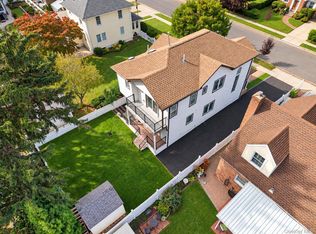 MLS ID #1058775, Fei Guo, Listing by: Skylux Realty Inc. OneKey® MLS as distributed by MLS GRID
- $989,9994 bd2 ba1.9k sqft95 Krug Place, Mineola, NY 11501For SaleMLS ID #1062336, Catherine J. Melendez, Listing by: Seal The Deal Real Estate. OneKey® MLS as distributed by MLS GRID
- $1,599,0004 bd5 ba3.4k sqft116 5th Street, Garden City, NY 11530For SaleMLS ID #1025269, Lisa A. Heaney, Listing by: Daniel Gale Sothebys Intl Rlty. OneKey® MLS as distributed by MLS GRID
- $1,420,0004 bd4 ba3k sqft114 Cambridge Avenue, Garden City, NY 11530For SaleMLS ID #1065671, Jill Palmeri, Listing by: Howard Hanna Coach. OneKey® MLS as distributed by MLS GRID
- $1,599,0004 bd4 ba2.3k sqft39 Euston Road, Garden City, NY 11530For SaleMLS ID #1060489, Matthew Minardi CBR, Listing by: Daniel Gale Sothebys Intl Rlty. OneKey® MLS as distributed by MLS GRID
- $1,599,0004 bd3 ba2k sqft47 Royal Way, Manhasset Hills, NY 11040For SaleMLS ID #1056033, Grace Desiderio, Listing by: ERA/Caputo Realty. OneKey® MLS as distributed by MLS GRID
- $1,649,0003 bd3 ba2.4k sqft143 Tullamore Road, Garden City, NY 11530For SaleMLS ID #1061916, Suzanne K. Blair CBR, Listing by: Howard Hanna Coach. OneKey® MLS as distributed by MLS GRID
- $1,788,0005 bd3 ba3.3k sqft6 Pin Oak Drive, Roslyn, NY 11576For SaleMLS ID #1065888, Edna Mashaal, Listing by: Edna Mashaal Realty LLC. OneKey® MLS as distributed by MLS GRID
- $1,480,0005 bd3 ba2.5k sqft43 Westbury Avenue, Mineola, NY 11501New ConstructionMLS ID #1031927, Shahzad S. Qureshi, Listing by: Pinnacle R E Consulting Inc. OneKey® MLS as distributed by MLS GRID
- $1,450,0004 bd3 ba2.8k sqft189 Atlantic Avenue, Hempstead, NY 11550For SaleMLS ID #1060266, Patrick M. McCooey, Listing by: Compass Greater NY LLC. OneKey® MLS as distributed by MLS GRID
- $1,599,0005 bd4 ba3.2k sqft448 Coolidge Street, West Hempstead, NY 11552For SaleMLS ID #1042857, Noah A. Lutz, Listing by: Keller Williams Landmark II. OneKey® MLS as distributed by MLS GRID
- $1,595,0005 bd3 ba2.2k sqft37 Bayberry Avenue, Garden City, NY 11530For SaleMLS ID #1056255, Nicole Switzer, Listing by: ROCKAWAY PROPERTIES. OneKey® MLS as distributed by MLS GRID
- $1,624,0004 bd3 ba2.7k sqft5 Hickory Lane, Roslyn Heights, NY 11577For SaleMLS ID #1027617, Derek J. Greene, Listing by: Greene Realty Group. OneKey® MLS as distributed by MLS GRID
- $1,675,0004 bd3 ba2.2k sqft102 Kate Drive, New Hyde Park, NY 11040For SaleMLS ID #1017445, Hezrell Vasquez CBR SRS, Listing by: Voro LLC. OneKey® MLS as distributed by MLS GRID
- $1,499,0003 bd3 ba2.2k sqft144 Lawrence Street, New Hyde Park, NY 11040For SaleMLS ID #1065741, Una Walsh, Listing by: Floral Homes Inc. OneKey® MLS as distributed by MLS GRID
- $1,599,0003 bd3 ba2.8k sqft27 Parkway Drive, Roslyn Heights, NY 11577For SaleMLS ID #995750, Yelena Borukhov, Listing by: Douglas Elliman Real Estate. OneKey® MLS as distributed by MLS GRID
