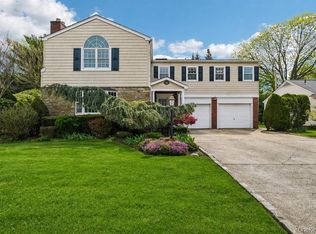
Situated in the heart of Garden City's coveted Central Section, this beautifully appointed townhouse offers over 3,000 square feet of exceptional living space. The welcoming entry foyer opens to an expansive main level highlighted by a formal dining room with a wood-burning fireplace, a spacious eat-in kitchen with a generous breakfast area, and a convenient mudroom. The adjoining living room, complete with a gas fireplace, flows into a sun-filled conservatory with radiant heated floors. French doors open to a beautifully landscaped, fully fenced 250-foot-deep backyard with a long private driveway leading to a detached one-car garage. A powder room rounds out the first floor. The second level offers three spacious bedrooms, including a generous primary suite featuring a gas fireplace, an oversized walk-in closet, and en-suite bath. The spacious second bedroom boasts a charming wood-burning fireplace, while a third bedroom and a hall bath complete the floor. The third level provides a private retreat with a large fourth bedroom, full bath, and abundant storage. The lower level offers outstanding additional living space, including a recreation room, full bath, wine cellar, laundry room, and ample storage. Conveniently located just moments from Seventh Street, you'll enjoy easy access to restaurants, boutique shopping, and the LIRR.
For sale
$1,850,000
116 5th Street, Garden City, NY 11530
4beds
3,454sqft
Single Family Residence, Residential
Built in 1913
0.28 Acres Lot
$-- Zestimate®
$536/sqft
$-- HOA
What's special
Detached one-car garageThree spacious bedroomsPowder roomHall bathConvenient mudroomLaundry roomWelcoming entry foyer
- 11 days |
- 4,190 |
- 155 |
Likely to sell faster than
Zillow last checked:
Listing updated:
Listed by:
Daniel Gale Sothebys Intl Rlty 516-248-6655,
Lisa A. Heaney 516-376-3470
Source: OneKey® MLS as distributed by MLS GRID,MLS#: 1025269
Facts & features
Interior
Bedrooms & bathrooms
- Bedrooms: 4
- Bathrooms: 5
- Full bathrooms: 4
- 1/2 bathrooms: 1
Other
- Description: Entry foyer, Formal Dining Room w/fp, Living Room w/fp, Eat-in Kitchen/Breakfast Room, Conservatory, Powder Room
- Level: First
Other
- Description: Primary Bedroom Suite w/fp, Bedroom 2 w/fp, Bedroom 3, Full Bath
- Level: Second
Other
- Description: Bedroom 4, Full Bath, Storage
- Level: Third
Other
- Description: Recreation Space, Wine Cellar, Full Bath, Laundry Room, Storage, Utilities, Egress
- Level: Lower
Heating
- Baseboard, Natural Gas, Radiant, Radiant Floor
Cooling
- Central Air
Appliances
- Included: Dishwasher, Dryer, Gas Range, Oven, Refrigerator, Stainless Steel Appliance(s), Washer, Gas Water Heater
- Laundry: Washer/Dryer Hookup, In Basement
Features
- Breakfast Bar, Chandelier, Crown Molding, Eat-in Kitchen, Entrance Foyer, Formal Dining, Granite Counters, Kitchen Island, Open Floorplan, Open Kitchen, Pantry, Primary Bathroom, Recessed Lighting, Storage, Walk-In Closet(s)
- Flooring: Hardwood
- Basement: Full,Storage Space,Walk-Out Access
- Attic: None
- Number of fireplaces: 4
- Fireplace features: Gas, Wood Burning
Interior area
- Total structure area: 3,454
- Total interior livable area: 3,454 sqft
Video & virtual tour
Property
Parking
- Total spaces: 1
- Parking features: Driveway
- Garage spaces: 1
- Has uncovered spaces: Yes
Features
- Fencing: Fenced
Lot
- Size: 0.28 Acres
- Dimensions: 48 x 250
Details
- Parcel number: 2011341140002130
- Special conditions: None
Construction
Type & style
- Home type: SingleFamily
- Property subtype: Single Family Residence, Residential
- Attached to another structure: Yes
Materials
- Shingle Siding
Condition
- Year built: 1913
Utilities & green energy
- Sewer: Public Sewer
- Water: Public
- Utilities for property: Cable Available, Electricity Connected, Natural Gas Connected, Sewer Connected, Trash Collection Public, Water Connected
Community & HOA
HOA
- Has HOA: No
Location
- Region: Garden City
Financial & listing details
- Price per square foot: $536/sqft
- Tax assessed value: $1,002,000
- Annual tax amount: $22,660
- Date on market: 7/15/2026
- Cumulative days on market: 12 days
- Listing agreement: Exclusive Right To Sell
- Electric utility on property: Yes
Estimated market value
Not available
Estimated sales range
Not available
Not available
Price history
| Date | Event | Price |
|---|---|---|
| 7/15/2026 | Listed for sale | $1,850,000+335.3%$536/sqft |
Source:  OneKey® MLS as distributed by MLS GRID #1025269 Report a problem OneKey® MLS as distributed by MLS GRID #1025269 Report a problem | ||
| 6/25/2004 | Sold | $425,000-27.4%$123/sqft |
Source: Public Record Report a problem | ||
| 6/4/1999 | Sold | $585,000$169/sqft |
Source: Public Record Report a problem | ||
Public tax history
| Year | Property taxes | Tax assessment |
|---|---|---|
| 2024 | -- | $1,002 -3.7% |
| 2023 | -- | $1,040 +0.5% |
| 2022 | -- | $1,035 |
| 2021 | $16,231 +7.5% | -- |
| 2020 | $15,102 -3.9% | $1,613 -6.7% |
| 2019 | $15,713 | $1,728 -7.4% |
| 2018 | $15,713 +7% | $1,867 |
| 2017 | $14,678 -5.4% | $1,867 -7.6% |
| 2016 | $15,514 +431.3% | $2,021 |
| 2015 | $2,920 +5.8% | $2,021 |
| 2013 | $2,758 -0.2% | $2,021 -10.9% |
| 2012 | $2,764 -76.4% | $2,268 -12% |
| 2011 | $11,719 -4.1% | $2,578 -10.9% |
| 2010 | $12,225 | $2,894 -9.5% |
| 2009 | -- | $3,199 -0.7% |
| 2008 | -- | $3,220 +6% |
| 2006 | -- | $3,038 -30.7% |
| 2005 | -- | $4,384 -35.8% |
| 2004 | -- | $6,824 -20% |
| 2003 | -- | $8,530 -11.9% |
| 2002 | -- | $9,680 |
| 2001 | -- | $9,680 |
| 2000 | -- | $9,680 |
Find assessor info on the county website
Monthly payment
Climate risks
Neighborhood: 11530
Nearby schools
GreatSchools rating
- 9/10Stewart SchoolGrades: 2-5Distance: 1.1 mi
- 10/10Garden City Middle SchoolGrades: 6-8Distance: 0.5 mi
- 10/10Garden City High SchoolGrades: 9-12Distance: 1.2 mi
Schools provided by the listing agent
- Elementary: Stewart School
- Middle: Garden City Middle School
- High: Garden City High School
Source: OneKey® MLS as distributed by MLS GRID. This data may not be complete. We recommend contacting the local school district to confirm school assignments for this home.
- $1,783,100-- bd2 ba2.2k sqft118 5th St, Garden City, NY 11530Off Market
- $1,489,0005 bd4 ba2.5k sqft114 5th St, Garden City, NY 11530Sold

- $2,203,400-- bd3 ba2.3k sqft112 5th St, Garden City, NY 11530Off Market
- $16,000-- bd-- ba-- sqft5th Ave, Garden City, NY 11530Off Market
- $2,085,600-- bd3 ba3.1k sqft110 5th St, Garden City, NY 11530Off Market
- $2,017,0004 bd3 ba2.8k sqft108 5th St, Garden City, NY 11530Off Market
- $765,0005 bd4 ba2.4k sqft106 5th St, Garden City, NY 11530Sold
- $1,575,0007 bd5 ba3.1k sqft111 4th St, Garden City, NY 11530Sold
A local agent can set up tours, give advice and negotiate with sellers.
Similar homes
- $1,899,0005 bd3 ba2.6k sqft89 Poplar Street, Garden City, NY 11530For Sale

 MLS ID #1029156, Jennifer Sullivan, Listing by: Compass Greater NY LLC. OneKey® MLS as distributed by MLS GRID
 - $2,200,0005 bd5 ba3.4k sqft118 4th Street, Garden City, NY 11530For Sale
 MLS ID #1006835, Kathleen Lucchesi CBR, Listing by: Daniel Gale Sothebys Intl Rlty. OneKey® MLS as distributed by MLS GRID
 - $1,895,0004 bd3 ba2.6k sqft221 Kensington Road, Garden City, NY 11530For Sale
 MLS ID #1016423, Larissa N. Marin, Listing by: Blackstone Realty. OneKey® MLS as distributed by MLS GRID
 - $1,499,0004 bd3 ba2k sqft165 Brook Street, Garden City, NY 11530For Sale
 MLS ID #1025464, Suzanne Weis, Listing by: Compass Greater NY LLC. OneKey® MLS as distributed by MLS GRID
 - $1,699,0004 bd2 ba2.3k sqft105 Stewart Avenue, Garden City, NY 11530For SaleMLS ID #1016911, Elizabeth A. Breslin CBR, Listing by: Howard Hanna Coach. OneKey® MLS as distributed by MLS GRID
- $2,498,0005 bd5 ba4.2k sqft78 Poplar Street, Garden City, NY 11530For SaleMLS ID #1023039, Mo Tian, Listing by: Winzone Realty Inc. OneKey® MLS as distributed by MLS GRID
- $1,299,0004 bd3 ba2.2k sqft171 Rockaway Avenue, Garden City, NY 11530For SaleMLS ID #1025481, Elizabeth A. Breslin CBR, Listing by: Howard Hanna Coach. OneKey® MLS as distributed by MLS GRID
- $1,599,0004 bd4 ba2.6k sqft84 Fernwood Terrace, Garden City, NY 11530For SaleMLS ID #1016886, Lisa A. Heaney, Listing by: Daniel Gale Sothebys Intl Rlty. OneKey® MLS as distributed by MLS GRID
- $1,995,0003 bd4 ba1.8k sqft100 Hilton Avenue #601, Garden City, NY 11530For SaleMLS ID #971055, Linda A. Mulrooney CBR, Listing by: Daniel Gale Sothebys Intl Rlty. OneKey® MLS as distributed by MLS GRID
- $1,399,0003 bd2 ba1.7k sqft31 Yale Street, Garden City, NY 11530For SaleMLS ID #1029703, Patricia M. Aprigliano ABR, Listing by: Howard Hanna Coach. OneKey® MLS as distributed by MLS GRID
- $1,499,0004 bd3 ba2.1k sqft219 KIlburn Road, Garden City, NY 11530For SaleMLS ID #1001849, Patricia M. Aprigliano ABR, Listing by: Howard Hanna Coach. OneKey® MLS as distributed by MLS GRID
- $1,690,0005 bd4 ba2.8k sqft144 Hilton Avenue, Hempstead, NY 11550For SaleMLS ID #L3572952, Edward E. Torres SFR, Listing by: Keller Williams Landmark II. OneKey® MLS as distributed by MLS GRID
- $1,499,0004 bd3 ba2.9k sqft58 Reeve Road, Rockville Centre, NY 11570For SaleMLS ID #1029237, Sandra Asip CBR, Listing by: Howard Hanna Coach. OneKey® MLS as distributed by MLS GRID
- $1,488,0003 bd2 ba1.8k sqft90 Transverse Road, Garden City, NY 11530For SaleMLS ID #1020487, Mark Slovin, Listing by: Potter Real Estate. OneKey® MLS as distributed by MLS GRID
- $1,988,0005 bd4 ba3.8k sqft17 Campo Circle, Old Westbury, NY 11568For SaleMLS ID #1007147, Natalia Bok Choi, Listing by: LAFFEY REAL ESTATE. OneKey® MLS as distributed by MLS GRID
- $1,449,0003 bd3 ba2k sqft360 Terrace Avenue, Garden City, NY 11530For SaleMLS ID #1016681, Liliya Gavrilova, Listing by: Coldwell Banker American Homes. OneKey® MLS as distributed by MLS GRID
- $1,799,9994 bd2 ba2.7k sqft852 Jackson Avenue, Franklin Square, NY 11010For SaleMLS ID #1017348, Brian Canny, Listing by: ERA/Caputo Realty. OneKey® MLS as distributed by MLS GRID
- $1,199,0003 bd2 ba2.3k sqft96 Meadow Street, Garden City, NY 11530For SaleMLS ID #1009450, Michelle Zhao CBR, Listing by: ZI Realty LLC. OneKey® MLS as distributed by MLS GRID
- $1,345,0004 bd3 ba3.2k sqft15 Huber Court, Rockville Centre, NY 11570For SaleMLS ID #1028944, Maryann E. Milano, Listing by: Coldwell Banker American Homes. OneKey® MLS as distributed by MLS GRID
- $1,695,0005 bd3 ba3k sqft73 Stratford Road, West Hempstead, NY 11552For SaleMLS ID #972674, Fan Liu C2EX, Listing by: Lin Pan Realty Group LLC. OneKey® MLS as distributed by MLS GRID
