Nestled on a private cul-de-sac in Old Westbury, this beautifully updated residence offers refined luxury living on a fully fenced 1-acre lot within the East Williston School District.
Boasting approximately 3,850 square feet of interior space, this home features 5 bedrooms and 3.5 bathrooms. The first-floor primary suite provides exceptional convenience and privacy. A newly renovated kitchen with modern finishes serves as the heart of the home, ideal for both everyday living and entertaining.
The living areas include a cozy fireplace, adding warmth and elegance to the thoughtfully designed layout. Sun-drenched living spaces with skylights and cathedral ceilings create an open, airy feel throughout the home. Hardwood floors extend across the interior, enhancing its timeless appeal, while generously sized rooms and abundant natural light further elevate the sense of space.
The fully finished lower level with 9-foot ceilings offers outstanding additional space, perfect for a home office, media room, or recreation area, and can be easily customized to suit your lifestyle.
Gas cooking, a separate hot water tank, a 2-car garage, and a fully fenced private property - offering both comfort and peace of mind.
A rare opportunity to own a turnkey residence in one of Long Island's communities.
Pending
Price cut: $162K (7/1)
$1,988,000
17 Campo Circle, Old Westbury, NY 11568
5beds
3,850sqft
Single Family Residence, Residential
Built in 1985
1 Acres Lot
$-- Zestimate®
$516/sqft
$-- HOA
What's special
- 80 days |
- 574 |
- 15 |
Zillow last checked:
Listing updated:
Listed by:
LAFFEY REAL ESTATE 516-328-3233,
Natalia Bok Choi 516-660-5107,
Lalita Mansukhani 516-359-3750,
LAFFEY REAL ESTATE
Source: OneKey® MLS as distributed by MLS GRID,MLS#: 1007147
Facts & features
Interior
Bedrooms & bathrooms
- Bedrooms: 5
- Bathrooms: 4
- Full bathrooms: 3
- 1/2 bathrooms: 1
Primary bedroom
- Description: Spacious Primary Bedroom Suite with Two Additional Bedrooms and a Full Bath
- Level: First
Bedroom 2
- Description: Two Additional Bedrooms , Bonus Room
- Level: Second
Bathroom 1
- Description: Full Bathroom
- Level: Second
Other
- Description: Powder Room
- Level: First
Other
- Description: Attached 2-Car Garage
- Level: First
Basement
- Description: Expansive Recreation Room/Den with Impressive 9-foot Ceilings , Full Bath
- Level: Lower
Basement
- Description: Flexible space ideal for Entertaining, a Home Office, Fitness area, Playroom, etc.
- Level: Lower
Dining room
- Description: Formal Dining Room (or Family Room)
- Level: First
Kitchen
- Description: Brand-New Eat-In Kitchen with Center Island
- Level: First
Laundry
- Description: Laundry Room
- Level: First
Living room
- Description: Inviting Living Room with Fireplace , Dining Area
- Level: First
Heating
- Forced Air, Natural Gas
Cooling
- Central Air
Appliances
- Included: Cooktop, Dishwasher, Dryer, Gas Cooktop, Gas Oven, Gas Range, Microwave, Refrigerator, Gas Water Heater
- Laundry: Gas Dryer Hookup, Laundry Room, Washer Hookup
Features
- First Floor Bedroom, First Floor Full Bath, Breakfast Bar, Cathedral Ceiling(s), Ceiling Fan(s), Eat-in Kitchen, Formal Dining, High Ceilings, Kitchen Island, Open Kitchen, Primary Bathroom, Master Downstairs, Quartz/Quartzite Counters
- Flooring: Hardwood
- Basement: Finished
- Attic: Partially Finished
- Number of fireplaces: 1
- Fireplace features: Living Room, Wood Burning
Interior area
- Total structure area: 3,850
- Total interior livable area: 3,850 sqft
Property
Parking
- Total spaces: 2
- Parking features: Attached, Driveway, Garage, Off Street
- Garage spaces: 2
- Has uncovered spaces: Yes
Features
- Exterior features: Garden, Mailbox
- Fencing: Fenced,Front Yard
Lot
- Size: 1 Acres
- Dimensions: 144 x 230
- Features: Back Yard, Cul-De-Sac, Front Yard, Landscaped, Near Golf Course, Near Public Transit, Near School, Near Shops, Sprinklers In Front, Sprinklers In Rear
Details
- Parcel number: 2231103470000080
- Special conditions: None
Construction
Type & style
- Home type: SingleFamily
- Architectural style: Exp Ranch
- Property subtype: Single Family Residence, Residential
Materials
- Frame
Condition
- Year built: 1985
Utilities & green energy
- Sewer: Septic Tank
- Water: Public
- Utilities for property: Cable Connected, Electricity Connected, Natural Gas Connected, Sewer Connected, Water Connected
Community & HOA
HOA
- Has HOA: No
Location
- Region: Old Westbury
Financial & listing details
- Price per square foot: $516/sqft
- Tax assessed value: $1,026,000
- Annual tax amount: $26,633
- Date on market: 6/10/2026
- Cumulative days on market: 71 days
- Listing agreement: Exclusive Right To Sell
- Electric utility on property: Yes
Estimated market value
Not available
Estimated sales range
Not available
Not available
Price history
| Date | Event | Price |
|---|---|---|
| 7/27/2026 | Pending sale | $1,988,000$516/sqft |
Source:  OneKey® MLS as distributed by MLS GRID #1007147 Report a problem OneKey® MLS as distributed by MLS GRID #1007147 Report a problem | ||
| 7/1/2026 | Price change | $1,988,000-7.5%$516/sqft |
Source: OneKey® MLS as distributed by MLS GRID #1007147 Report a problem | ||
| 6/10/2026 | Listed for sale | $2,150,000+117.4%$558/sqft |
Source: OneKey® MLS as distributed by MLS GRID #1007147 Report a problem | ||
| 4/1/2016 | Sold | $989,000-14%$257/sqft |
Source: OneKey® MLS as distributed by MLS GRID #L2793412 Report a problem | ||
| 11/9/2015 | Listing removed | $1,150,000$299/sqft |
Source: Laffey Fine Homes #2793412 Report a problem | ||
| 9/3/2015 | Listed for sale | $1,150,000$299/sqft |
Source: Laffey Fine Homes #2793412 Report a problem | ||
Public tax history
| Year | Property taxes | Tax assessment |
|---|---|---|
| 2024 | -- | $1,026 -8.1% |
| 2023 | -- | $1,117 -5.7% |
| 2022 | -- | $1,184 |
| 2021 | $18,854 -3.9% | -- |
| 2020 | $19,620 -9.9% | $1,630 -18.5% |
| 2019 | $21,770 | $2,000 |
| 2018 | $21,770 -22.5% | $2,000 -27.7% |
| 2017 | $28,081 +3.6% | $2,767 |
| 2016 | $27,111 +672.1% | $2,767 |
| 2015 | $3,511 -8.4% | $2,767 -12.8% |
| 2013 | $3,832 +7.6% | $3,173 |
| 2012 | $3,561 -84.9% | $3,173 -15.1% |
| 2011 | $23,612 +9.2% | $3,738 +0.4% |
| 2010 | $21,622 | $3,723 -14.5% |
| 2009 | -- | $4,352 -2.5% |
| 2008 | -- | $4,463 +6% |
| 2006 | -- | $4,211 -32.3% |
| 2005 | -- | $6,219 -33.9% |
| 2004 | -- | $9,412 |
| 2003 | -- | $9,412 -55.5% |
| 2002 | -- | $21,150 |
| 2001 | -- | $21,150 |
| 2000 | -- | $21,150 |
Find assessor info on the county website
Monthly payment
Climate risks
Neighborhood: 11568
Nearby schools
GreatSchools rating
- 8/10North Side SchoolGrades: PK-4Distance: 0.6 mi
- 7/10Wheatley SchoolGrades: 8-12Distance: 0.4 mi
- 9/10Willets Road SchoolGrades: 5-7Distance: 1 mi
Schools provided by the listing agent
- Elementary: North Side School
- Middle: Willets Road School
- High: Wheatley School
Source: OneKey® MLS as distributed by MLS GRID. This data may not be complete. We recommend contacting the local school district to confirm school assignments for this home.
- $2,227,9004 bd3 ba2.8k sqft19 Campo Cir, Old Westbury, NY 11568Off Market
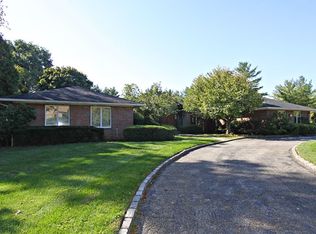
- $2,135,200-- bd3 ba3.8k sqft15 Campo Cir, Old Westbury, NY 11568Off Market
- $---- bd-- ba-- sqftCampo Cir, Old Westbury, NY 11568Off Market
- $2,103,600-- bd4 ba3.2k sqft6 Campo Cir, Old Westbury, NY 11568Off Market
- $988,0004 bd4 ba2.3k sqft410 Parkway Dr, Westbury, NY 11590Sold
- $2,482,7005 bd6 ba4.2k sqft21 Campo Cir, Old Westbury, NY 11568Off Market
- $1,206,2004 bd3 ba2.4k sqft402 Parkway Dr, Westbury, NY 11590Off Market
- $2,127,0005 bd4 ba3.9k sqft11 Campo Cir, Old Westbury, NY 11568Off Market
A local agent can set up tours, give advice and negotiate with sellers.
Similar homes
- $1,999,0004 bd3 ba3.4k sqft7 Laurel Lane, Old Westbury, NY 11568For Sale

 MLS ID #1028873, Lauren Valentini, Listing by: LAFFEY REAL ESTATE. OneKey® MLS as distributed by MLS GRID
 - $1,799,8006 bd4 ba3.4k sqft3 Fams Court, Jericho, NY 11753For Sale
 MLS ID #993709, Fei Guo, Listing by: Skylux Realty Inc. OneKey® MLS as distributed by MLS GRID
 - $1,998,0005 bd6 ba3.3k sqft77 Bounty Lane, Jericho, NY 11753For Sale
 MLS ID #1011182, Agustina DeLaCruz CBR, Listing by: BERKSHIRE HATHAWAY. OneKey® MLS as distributed by MLS GRID
 - $1,699,0005 bd5 ba4.3k sqft1 Whispering Court, Dix Hills, NY 11746For Sale
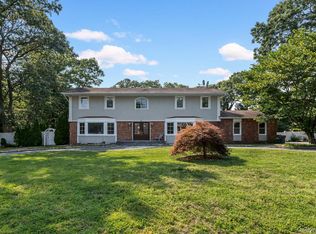 MLS ID #1040479, Alex Winiarski, Listing by: Compass Greater NY LLC. OneKey® MLS as distributed by MLS GRID
 - $1,799,0005 bd3 ba2.6k sqft89 Poplar Street, Garden City, NY 11530For SaleMLS ID #1029156, Jennifer Sullivan, Listing by: Compass Greater NY LLC. OneKey® MLS as distributed by MLS GRID
- $2,490,0005 bd4 ba3.6k sqft78 Poplar St, Garden City, NY 11530Off Market
- $2,099,9994 bd3 ba3.5k sqft35 Bucknell Drive, Plainview, NY 11803For SaleMLS ID #1035434, Jared Sarney, Listing by: Corcoran SRG Residential. OneKey® MLS as distributed by MLS GRID
- $1,488,0005 bd3 ba2.3k sqft73 Parkway Drive, Roslyn Heights, NY 11577For SaleMLS ID #1031556, Elena Barayev, Listing by: Exit Realty First Choice. OneKey® MLS as distributed by MLS GRID
- $1,950,0004 bd3 ba2.8k sqft70 Manor Drive #A, Great Neck, NY 11020For SaleMLS ID #1024465, Yuan Zhao, Listing by: AAA Young Shuen Realty Inc. OneKey® MLS as distributed by MLS GRID
- $1,799,0005 bd5 ba3.2k sqft84 W Choir Lane, Westbury, NY 11590For SaleMLS ID #1018321, Simran Bajaj, Listing by: BH&G R E Realty Connect. OneKey® MLS as distributed by MLS GRID
- $1,795,0005 bd4 ba3k sqft3850 Hillcrest Avenue, Douglaston, NY 11363For SaleMLS ID #1032539, Joseph D. Ferone CBR, Listing by: Weichert Realtors TMT Group. OneKey® MLS as distributed by MLS GRID
- $2,290,0005 bd5 ba3.1k sqft39 Coolidge Avenue, Roslyn Heights, NY 11577For SaleMLS ID #985017, Mengsha Cao, Listing by: Chase Global Realty Corp. OneKey® MLS as distributed by MLS GRID
- $1,788,0004 bd3 ba2.1k sqft6 Cherry Lane E, Syosset, NY 11791For SaleMLS ID #1024332, Evangelia Boudourakis, Listing by: Daniel Gale Sothebys Intl Rlty. OneKey® MLS as distributed by MLS GRID
- $1,590,0006 bd4 ba3.5k sqft780 Regent Drive, Westbury, NY 11590For SaleMLS ID #957267, Frank A. Mann CBR, Listing by: BERKSHIRE HATHAWAY. OneKey® MLS as distributed by MLS GRID
- $1,900,0005 bd4 ba4.2k sqft283 Harrison Avenue, Harrison, NY 10528For SaleMLS ID #1030849, Marisa L. Razionale, Listing by: Marcella Realty LLC. OneKey® MLS as distributed by MLS GRID
- $2,890,0005 bd4 ba4.2k sqft245 Harbor Hill Road, East Hills, NY 11576For SaleMLS ID #1015799, Xiaoli Xie, Listing by: Keller Williams Rty Gold Coast. OneKey® MLS as distributed by MLS GRID
- $1,985,0005 bd4 ba2.5k sqft634 Jarvis Avenue, Far Rockaway, NY 11691For SaleMLS ID #1030946, Pinchus Heskiel, Listing by: Pin It Realty LLC. OneKey® MLS as distributed by MLS GRID
- $1,588,0004 bd4 ba2k sqft88 Dyckman Avenue, New Hyde Park, NY 11040For SaleMLS ID #1041378, Fei Guo, Listing by: Skylux Realty Inc. OneKey® MLS as distributed by MLS GRID
- $2,288,8886 bd6 ba4k sqft96 Plainview Road, Woodbury, NY 11797For SaleMLS ID #1020613, Michael Pesce, Listing by: BERKSHIRE HATHAWAY. OneKey® MLS as distributed by MLS GRID
- $2,070,0005 bd3 ba3.2k sqft1453 Park Street, Atlantic Beach, NY 11509For SaleMLS ID #1031437, Annett C. Ellis, Listing by: Annett C Ellis Realty Inc. OneKey® MLS as distributed by MLS GRID
