Welcome to this stunning new construction home in the highly desirable Fairfield Glade community, offering 1,750 square feet of thoughtfully designed living space with upscale finishes throughout. This beautifully crafted home features an open-concept floor plan that seamlessly connects the living, dining, and kitchen areas, creating the perfect space for both everyday living and entertaining.
The gourmet kitchen is a standout, showcasing premium Forno appliances, custom cabinetry, elegant countertops, and a spacious island that serves as the heart of the home. The primary suite provides a relaxing retreat with a luxurious ensuite bath and generous walk-in closet, while the additional bedrooms offer flexibility for family, guests, or a home office.
A spacious three-car garage provides ample room for vehicles, storage, and hobbies. Built with quality craftsmanship and modern design, this home combines style, comfort, and functionality.
Located in the sought-after Fairfield Glade community, residents enjoy access to championship golf courses, scenic lakes, hiking trails, tennis and pickleball courts, fitness facilities, and an abundance of recreational amenities. Experience the perfect blend of luxury living and an active lifestyle in one of Tennessee's premier resort communities.
Pending
$529,900
148 Pomeroy Dr, Fairfield Glade, TN 38558
3beds
1,750sqft
:
Get pre-qualified$3,155/mo
Single Family Residence
Built in 2026
0.53 Acres Lot
$-- Zestimate®
$303/sqft
$137/mo HOA
What's special
Spacious islandElegant countertopsOpen-concept floor planSpacious three-car garageGourmet kitchenGenerous walk-in closetPremium forno appliances
- 25 days |
- 155 |
- 8 |
Zillow last checked:
Listing updated:
Listed by:
Linda C Steinmann,
Weichert, Realtors-The Webb Agency 931-707-8787
Source: East Tennessee Realtors,MLS#: 1346431
Facts & features
Interior
Bedrooms & bathrooms
- Bedrooms: 3
- Bathrooms: 2
- Full bathrooms: 2
Heating
- Central, Propane
Cooling
- Central Air, Ceiling Fan(s)
Appliances
- Included: Tankless Water Heater, Gas Range, Dishwasher, Refrigerator
Features
- Walk-In Closet(s), Cathedral Ceiling(s), Kitchen Island, Breakfast Bar, Eat-in Kitchen
- Flooring: Hardwood, Tile
- Windows: Windows - Vinyl, Insulated Windows, ENERGY STAR Qualified Windows
- Basement: Crawl Space Sealed
- Number of fireplaces: 1
- Fireplace features: Stone, Gas Log
Interior area
- Total structure area: 1,750
- Total interior livable area: 1,750 sqft
Property
Parking
- Total spaces: 3
- Parking features: Off Street, Garage Door Opener, Attached, Main Level
- Attached garage spaces: 3
Features
- Has view: Yes
- View description: Other
Lot
- Size: 0.53 Acres
- Dimensions: 167 x 140
- Features: Level
Details
- Parcel number: 091A N 012.00 & 013.00
Construction
Type & style
- Home type: SingleFamily
- Architectural style: Craftsman
- Property subtype: Single Family Residence
Materials
- Stone, Vinyl Siding, Frame
Condition
- Year built: 2026
Utilities & green energy
- Sewer: Public Sewer
- Water: Public
Community & HOA
Community
- Security: Smoke Detector(s)
- Subdivision: Lake Pomeroy
HOA
- Has HOA: Yes
- Amenities included: Golf Course, Playground, Recreation Facilities, Security
- Services included: All Amenities, Trash, Security
- HOA fee: $137 monthly
Location
- Region: Fairfield Glade
Financial & listing details
- Price per square foot: $303/sqft
- Tax assessed value: $10,000
- Annual tax amount: $28
- Date on market: 6/30/2026
Estimated market value
Not available
Estimated sales range
Not available
Not available
Price history
| Date | Event | Price |
|---|---|---|
| 7/1/2026 | Pending sale | $529,900$303/sqft |
Source:  East Tennessee Realtors #1346431 Report a problem East Tennessee Realtors #1346431 Report a problem | ||
| 6/30/2026 | Listed for sale | $529,900$303/sqft |
Source: East Tennessee Realtors #1346431 Report a problem | ||
Public tax history
| Year | Property taxes | Tax assessment |
|---|---|---|
| 2025 | $28 | $2,500 |
| 2024 | $28 | $2,500 |
| 2023 | $28 | $2,500 |
| 2022 | $28 -27.5% | $2,500 |
| 2021 | $39 | $2,500 |
| 2020 | $39 | $2,500 |
| 2019 | $39 | $2,500 |
| 2018 | $39 +0.3% | $2,500 |
| 2017 | $39 +2.6% | $2,500 |
| 2016 | $38 +1.5% | $2,500 |
| 2015 | $37 | $2,500 |
| 2014 | $37 | $2,500 |
| 2013 | $37 -0.2% | $2,500 |
| 2012 | $38 | $2,500 |
| 2011 | -- | $2,500 -13.5% |
| 2010 | $41 +7.1% | $2,890 |
| 2009 | $38 +7.3% | $2,890 |
| 2008 | $36 | $2,890 |
| 2007 | $36 -24.4% | $2,890 |
| 2006 | $47 +36% | $2,890 +36% |
| 2005 | $35 | $2,125 |
| 2004 | $35 +13.9% | $2,125 |
| 2002 | $31 | $2,125 |
| 2001 | -- | $2,125 -75% |
| 2000 | -- | $8,500 |
Find assessor info on the county website
Monthly payment
Est. payment
Payment breakdown
Explore the cost of this home by adjusting the details. Changes won't be saved.Climate risks
Neighborhood: 38558
Nearby schools
GreatSchools rating
- 7/10Crab Orchard Elementary SchoolGrades: PK-8Distance: 5.8 mi
- 5/10Stone Memorial High SchoolGrades: 9-12Distance: 8.1 mi
Schools provided by the listing agent
- Elementary: Crab Orchard
- High: Stone Memorial
Source: East Tennessee Realtors. This data may not be complete. We recommend contacting the local school district to confirm school assignments for this home.
- $10,000-- bd-- ba-- sqft146 Pomeroy Dr, Fairfield Glade, TN 38558Off Market
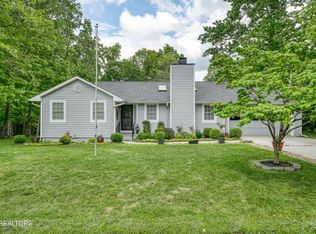
- $269,9002 bd2 ba1.6k sqft150 Pomeroy Dr, Fairfield Glade, TN 38558Sold
- $7,500-- bd-- ba-- sqft135 Banbury Ln, Fairfield Glade, TN 38558Off Market
- $7,500-- bd-- ba-- sqft133 Banbury Ln, Fairfield Glade, TN 38558Off Market
- $7,500-- bd-- ba-- sqft137 Banbury Ln, Fairfield Glade, TN 38558Off Market
- $11,0000.258 Acres152 Pomeroy Dr, Fairfield Glade, TN 38558Sold
- $2,0002 bd2 ba1.5k sqft144 Pomeroy Dr, Fairfield Glade, TN 38558For Rent
- $10,0009,583 Square Feet149 Pomeroy Dr, Fairfield Glade, TN 38558Off Market
A local agent can set up tours, give advice and negotiate with sellers.
Similar homes
- $550,0003 bd2 ba2k sqft692 Saint George Dr, Fairfield Glade, TN 38558For Sale

 MLS ID #1347042, Regina Qualls, The Realty Firm. East Tennessee Realtors
 - $565,0003 bd2 ba2k sqft152 Adler Ln, Fairfield Glade, TN 38558For Sale
 MLS ID #1345358, Melissa Williams, Mountaineer Realty LLC. East Tennessee Realtors
 - $454,9003 bd2 ba1.6k sqft156 Pomeroy Dr, Fairfield Glade, TN 38558For Sale
 MLS ID #1342790, Linda C Steinmann, Weichert, Realtors-The Webb Agency. East Tennessee Realtors
 - $525,0002 bd4 ba2.6k sqft12/14 Ridge Crest Cir, Crossville, TN 38558For Sale
 MLS ID #1345589, Pat Tingle, Mountaineer Realty LLC. East Tennessee Realtors
 - $369,0003 bd2 ba1.6k sqft539 Snead Dr, Crossville, TN 38558For SaleMLS ID #1349537, Melissa Williams, Mountaineer Realty LLC. East Tennessee Realtors
- $447,5003 bd2 ba1.6k sqft136 Pomeroy Dr, Fairfield Glade, TN 38558For SaleMLS ID #1337668, Linda C Steinmann, Weichert, Realtors-The Webb Agency. East Tennessee Realtors
- $525,0003 bd2 ba1.7k sqft124 Canterbury Dr, Fairfield Glade, TN 38558For SaleMLS ID #1293658, Glenn C Kirkwood, Monarch Realty Group. East Tennessee Realtors
- $474,9693 bd2 ba1.7k sqft246 Pomeroy Dr, Crossville, TN 38558For SaleMLS ID #1325291, Linda C Steinmann, Weichert, Realtors-The Webb Agency. East Tennessee Realtors
- $375,0003 bd2 ba1.4k sqft131 Rowewood Ln, Crossville, TN 38558For SaleMLS ID #1349182, Meridith Hamby, New Age Realty, LLC. East Tennessee Realtors
- $479,9003 bd2 ba1.7k sqft151 Hawes Cir, Crossville, TN 38558For SaleMLS ID #1335970, Daniel Patterson, New Age Realty, LLC. East Tennessee Realtors
- $439,9003 bd2 ba1.7k sqft263 Rotherham Dr, Fairfield Glade, TN 38558For SaleMLS ID #1339197, Daniel Demers, Sell Your Home Services, LLC. East Tennessee Realtors
- $599,9003 bd2 ba1.7k sqft203 Dublin Ln, Fairfield Glade, TN 38558For SaleMLS ID #1336123, Suni Nelson, Glade Realty. East Tennessee Realtors
- $490,0002 bd2 ba1.8k sqft144 Hawes Cir, Crossville, TN 38558For SaleMLS ID #1330260, Ralph L Morgan, Pioneer Realty, Inc.. East Tennessee Realtors
- $475,0003 bd2 ba1.8k sqft402 Saint George Dr, Crossville, TN 38558For SaleMLS ID #1326010, Jason Sitton, Alliance Real Estate. East Tennessee Realtors
- $389,0003 bd2 ba1.8k sqft129 Lisa Ln, Crossville, TN 38558For SaleMLS ID #1343155, Sheryl Webb, Weichert, Realtors-The Webb Agency. East Tennessee Realtors
- $400,0003 bd2 ba1.7k sqft101 Hilton Ln, Fairfield Glade, TN 38558For Sale
 MLS ID #3166555, BJ Brown. RealTracs MLS as distributed by MLS GRID
 - $434,5003 bd2 ba1.7k sqft162 Hawes Cir, Crossville, TN 38558For SaleMLS ID #1340319, Brooke Phillips, The Real Estate Collective. East Tennessee Realtors
- $385,9003 bd3 ba2.2k sqft150 Greenwood Rd, Fairfield Glade, TN 38558For SaleMLS ID #1344687, Judy Brooks, Century 21 Fountain Realty, LLC. East Tennessee Realtors
- $447,0003 bd3 ba2.2k sqft18 Heather Glen Dr, Fairfield Glade, TN 38558For SaleMLS ID #1340452, Karen Bertram, Blue Beagle Properties. East Tennessee Realtors
- $434,9003 bd2 ba1.7k sqft177 Hawes Cir, Fairfield Glade, TN 38558For SaleMLS ID #1340321, Brooke Phillips, The Real Estate Collective. East Tennessee Realtors
