148 Robert Brown Ln | The Colony – Bastrop Highly sought-after Riverside section of The Colony! Designed for growing and multi-generational families, this spacious home offers elegant design, flexible living spaces, and access to one of Bastrop's premier master-planned communities. Step inside to a grand foyer with a stunning spiral staircase that sets the tone for the home. The open-concept kitchen flows seamlessly into the living room, while the breakfast area and formal dining room provide plenty of space for everyday living and entertaining. A private office with 10-foot glass French doors is perfect for working from home. The main level features a luxurious primary suite with a freestanding soaking tub, oversized walk-in shower, dual vanities, and a dedicated makeup vanity. A second downstairs bedroom and full bath make an ideal space for guests or extended family. Upstairs, you'll find oversized bedrooms, including two connected by a Jack-and-Jill bath and another with its own ensuite. A media room and spacious flex room offer endless possibilities for movie nights, gaming, or a second living area. Situated on an oversized 0.25-acre lot, the backyard features a large covered patio perfect for relaxing or entertaining. Best of all, the Riverside neighborhood pool is right next door for easy summer fun. Residents of The Colony enjoy resort-style amenities including a state-of-the-art fitness center, clubhouse, swimming pools, dog park, and miles of scenic walking, jogging, and biking trails.
Active
$690,000
148 Robert Brown Ln, Bastrop, TX 78602
5beds
3,762sqft
:
Get pre-qualified$5,374/mo
Single Family Residence
Built in 2022
0.29 Acres Lot
$-- Zestimate®
$183/sqft
$98/mo HOA
What's special
- 20 days |
- 310 |
- 24 |
Zillow last checked:
Listing updated:
Listed by:
Lili Guzman (512) 575-3644,
Compass RE Texas, LLC (512) 575-3644
Source: Unlock MLS,MLS#: 1760669
Facts & features
Interior
Bedrooms & bathrooms
- Bedrooms: 5
- Bathrooms: 5
- Full bathrooms: 4
- 1/2 bathrooms: 1
- Main level bedrooms: 2
Heating
- Central, Natural Gas
Cooling
- Ceiling Fan(s), Central Air
Appliances
- Included: Cooktop, Dishwasher, Disposal, Gas Cooktop, Microwave, RNGHD
Features
- Built-in Features, Ceiling Fan(s), Coffered Ceiling(s), High Ceilings, Tray Ceiling(s), Chandelier, Quartz Counters, Crown Molding, Double Vanity, Electric Dryer Hookup, Eat-in Kitchen, Entrance Foyer, French Doors, Kitchen Island, Multiple Dining Areas, Open Floorplan, Pantry, Primary Bedroom on Main, Recessed Lighting, Soaking Tub, Study/Home Office, Walk-In Closet(s), Washer Hookup, Wired for Sound
- Flooring: Carpet, Tile
- Windows: Blinds, ENERGY STAR Qualified Windows, Low Emissivity Windows, Screens, Vinyl Windows
- Number of fireplaces: 1
- Fireplace features: Family Room
Interior area
- Total interior livable area: 3,762 sqft
Property
Parking
- Total spaces: 3
- Parking features: Attached, Concrete, Door-Single, Driveway, Garage, Inside Entrance
- Attached garage spaces: 3
Accessibility
- Accessibility features: See Remarks
Features
- Levels: Two
- Stories: 2
- Patio & porch: Covered, Patio, Porch
- Exterior features: Gutters Partial
- Pool features: None
- Fencing: Back Yard, Fenced, Wood
- Has view: Yes
- View description: None
- Waterfront features: None
Lot
- Size: 0.29 Acres
- Features: Back to Park/Greenbelt, Back Yard, Curbs, Few Trees, Sprinkler - Back Yard, Sprinklers In Front
Details
- Additional structures: None
- Parcel number: 8721080
- Special conditions: Standard
Construction
Type & style
- Home type: SingleFamily
- Property subtype: Single Family Residence
Materials
- Foundation: Slab
- Roof: Composition
Condition
- Resale
- New construction: No
- Year built: 2022
Details
- Builder name: Westin Homes
Utilities & green energy
- Sewer: Municipal Utility District (MUD)
- Water: Municipal Utility District (MUD)
- Utilities for property: Underground Utilities
Community & HOA
Community
- Features: Clubhouse, Curbs, Fitness Center, Park, Playground, Pool, Underground Utilities
- Subdivision: The Colony
HOA
- Has HOA: Yes
- Services included: Common Area Maintenance
- HOA fee: $98 monthly
- HOA name: Goodwin Management
Location
- Region: Bastrop
Financial & listing details
- Price per square foot: $183/sqft
- Tax assessed value: $671,557
- Annual tax amount: $16,170
- Date on market: 7/9/2026
- Listing terms: Cash,Conventional,FHA,VA Loan
Estimated market value
Not available
Estimated sales range
Not available
Not available
Price history
| Date | Event | Price |
|---|---|---|
| 7/9/2026 | Listed for sale | $690,000-7.7%$183/sqft |
Source:  Unlock MLS #1760669 Report a problem Unlock MLS #1760669 Report a problem | ||
| 2/16/2023 | Sold | -- |
Source: Agent Provided Report a problem | ||
| 9/22/2022 | Pending sale | $747,917$199/sqft |
Source: Unlock MLS #4455034 Report a problem | ||
| 8/12/2022 | Price change | $747,917-5.2%$199/sqft |
Source: Unlock MLS #4455034 Report a problem | ||
| 7/28/2022 | Listed for sale | $789,354$210/sqft |
Source: Unlock MLS #4455034 Report a problem | ||
Public tax history
| Year | Property taxes | Tax assessment |
|---|---|---|
| 2025 | -- | $671,557 -11.3% |
| 2024 | -- | $756,752 +460.1% |
| 2023 | -- | $135,110 +51% |
| 2022 | -- | $89,483 +70.4% |
| 2021 | -- | $52,503 |
Find assessor info on the county website
Monthly payment
Est. payment
Payment breakdown
Explore the cost of this home by adjusting the details. Changes won't be saved.Climate risks
Neighborhood: 78602
Nearby schools
GreatSchools rating
- 5/10COLONY OAKS ELGrades: PK-5Distance: 1.4 mi
- 4/10Bastrop Middle SchoolGrades: 7-8Distance: 1.3 mi
- 5/10Bastrop High SchoolGrades: 9-12Distance: 2.9 mi
Schools provided by the listing agent
- Elementary: Mina
- Middle: Riverside
- High: Bastrop
- District: Bastrop ISD
Source: Unlock MLS. This data may not be complete. We recommend contacting the local school district to confirm school assignments for this home.
- $572,4004 bd3 ba3.5k sqft144 Robert Brown Ln, Bastrop, TX 78602Off Market

- $474,000-- bd-- ba2.5k sqft149 Robert Brown Ln, Bastrop, TX 78602Off Market
- $558,000-- bd-- ba3.1k sqft145 Robert Brown Ln, Bastrop, TX 78602Off Market
- $543,000-- bd-- ba3.2k sqft136 Robert Brown Ln, Bastrop, TX 78602Off Market
- $637,5004 bd4 ba3.7k sqft141 Robert Brown Ln, Bastrop, TX 78602Off Market
- $360,300-- bd-- ba2.1k sqft146 Patrick Herndon Dr, Bastrop, TX 78602Off Market
- $350,900-- bd-- ba1.9k sqft144 Patrick Herndon Dr, Bastrop, TX 78602Off Market
- $593,000-- bd-- ba3.7k sqft137 Robert Brown Ln, Bastrop, TX 78602Off Market
A local agent can set up tours, give advice and negotiate with sellers.
Similar homes
- $689,9004 bd4 ba3.6k sqft109 Isaac White Dr, Bastrop, TX 78602Active
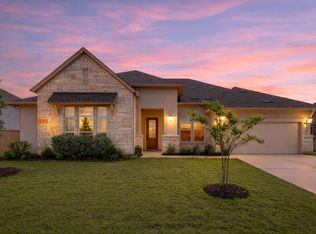
 MLS ID #7888749, Adelina Rotar, Keller Williams Realty. Unlock MLS
 - from $681,9004 bd4 ba3.3k sqft3395W Plan, The Colony 60', Bastrop, TX 78602New Construction
 Perry Homes
 - from $663,0004 bd3 ba3k sqftSavannah Plan, The Colony- Driscoll Bluffs, Bastrop, TX 78602New Construction
 Sitterle Homes
 - $620,0004 bd4 ba3.4k sqft104 Rockrose Cv, Bastrop, TX 78602Active
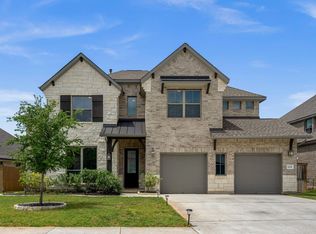 MLS ID #2834878, Ian Stirling, Redfin Corporation. Unlock MLS
 - from $641,0004 bd4 ba2.8k sqftCharleston Plan, The Colony- Driscoll Bluffs, Bastrop, TX 78602New ConstructionSitterle Homes
- $539,9005 bd4 ba2.9k sqft105 Salado Crk, Bastrop, TX 78602ActiveMLS ID #9176668, Collin Morgan, Coldwell Banker D'Ann Harper. Unlock MLS
- $695,9994 bd3 ba3k sqft130 Firethorn Loop, Bastrop, TX 78602ActiveMLS ID #1942913, Jacki Short, All City Real Estate Ltd. Co. Unlock MLS
- $699,0004 bd3 ba3k sqft144 Agua Dulce, Bastrop, TX 78602ActiveUnlock MLS
- from $684,0004 bd5 ba3.5k sqftBaton Rouge Plan, The Colony- Driscoll Bluffs, Bastrop, TX 78602New ConstructionSitterle Homes
- $389,0003 bd2 ba2.3k sqft107 Freeman Day Dr, Bastrop, TX 78602ActiveMLS ID #9330835, Chris Watters, Watters International Realty. Unlock MLS
- from $689,9004 bd4 ba3.6k sqft3650W Plan, The Colony 60', Bastrop, TX 78602New ConstructionPerry Homes
- from $656,9004 bd4 ba3.5k sqft3550W Plan, The Colony 60', Bastrop, TX 78602New ConstructionPerry Homes
- $475,0004 bd4 ba2.7k sqft148 Samuel Blair Pass, Bastrop, TX 78602Active
 MLS ID #618691, Maureen Vance, Compass RE Texas, LLC. Central Texas MLS
 - from $667,0004 bd4 ba3.4k sqftWhitehall Plan, The Colony- Driscoll Bluffs, Bastrop, TX 78602New ConstructionSitterle Homes
- $550,0004 bd3 ba2.9k sqft123 Lake Charlotte Crk, Bastrop, TX 78602ActiveMLS ID #3332888, Bill Flood, Stanberry REALTORS. Unlock MLS
- from $640,0005 bd4 ba3.2k sqftSegovia Plan, The Colony- Driscoll Bluffs, Bastrop, TX 78602New ConstructionSitterle Homes
- from $726,9004 bd4 ba3.4k sqft3445W Plan, The Colony 60', Bastrop, TX 78602New ConstructionPerry Homes
- from $643,9004 bd4 ba3.1k sqft3112W Plan, The Colony 60', Bastrop, TX 78602New ConstructionPerry Homes
- $599,0002 bd3 ba2k sqft113 My Rd, Bastrop, TX 78602ActiveMLS ID #6626566, Barbara Allbright, All City Real Estate Ltd. Co. Unlock MLS
- from $638,9004 bd4 ba2.8k sqft2885W Plan, The Colony 60', Bastrop, TX 78602New ConstructionPerry Homes
