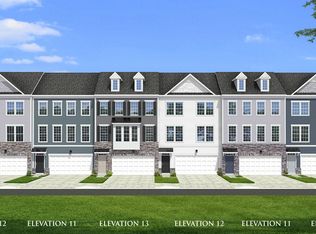
THE LAST MIDDLE UNIT LEFT OF THIS FLOORPLAN IN THIS COMMUNITY!! Experience the perfect blend of space, style, and low maintenance living in The Regent by D.R. Horton at Rolling Hills. This impressive 3-story townhome offers 2,208 sq. ft. featuring 3 beds, 2.5 baths, and a 2-car garage. The open-concept main level offers a modern eat-in kitchen with a 9-foot island, complete with sleek quartz countertops, deep, single bowl sink, and functional pantry that flows seamlessly into a bright dining and living area—ideal for everyday living or entertaining. Plenty of natural light! Luxury Vinyl Plank included throughout the main level. Upstairs, enjoy three spacious bedrooms, a full hall bath, convenient laundry, and a generous owner’s suite with a walk-in closet and dual vanity in primary bath. Finished basement on the lower level adds flexible space for relaxing, working, or hosting guests. With the comfort of a single-family layout and the ease of townhome living, make The Regent at Rolling Hills your home today August move in.* Interior photos of our decorated model at Rolling Hills *
Under contract
$327,990
148 Sweetwater Dr, Coraopolis, PA 15108
3beds
2,208sqft
:
Get pre-qualified$2,373/mo
Townhouse
Built in 2026
0.26 Acres Lot
$327,900 Zestimate®
$149/sqft
$112/mo HOA
What's special
Sleek quartz countertopsThree spacious bedroomsFull hall bathFunctional pantryOpen-concept main levelWalk-in closetPlenty of natural light
- 137 days |
- 7 |
- 0 |
Zillow last checked:
Listing updated:
Listed by:
David Bruckner 667-500-2488,
D.R. HORTON REALTY OF PA 667-500-2488
Source: WPMLS,MLS#: 1744591 Originating MLS: West Penn Multi-List
Originating MLS: West Penn Multi-ListFacts & features
Interior
Bedrooms & bathrooms
- Bedrooms: 3
- Bathrooms: 3
- Full bathrooms: 2
- 1/2 bathrooms: 1
Heating
- Forced Air, Gas
Cooling
- Central Air
Appliances
- Included: Some Gas Appliances, Dishwasher, Disposal, Microwave, Stove
Features
- Kitchen Island, Pantry
- Flooring: Vinyl, Carpet
- Windows: Screens
- Basement: Finished,Walk-Out Access
Interior area
- Total structure area: 2,208
- Total interior livable area: 2,208 sqft
Property
Parking
- Total spaces: 2
- Parking features: Attached, Common, Garage, Garage Door Opener
- Has attached garage: Yes
Features
- Levels: Three Or More
- Stories: 3
- Pool features: None
Lot
- Size: 0.26 Acres
- Dimensions: 108 x 93 x 109 x 93
Construction
Type & style
- Home type: Townhouse
- Architectural style: Contemporary,Three Story
- Property subtype: Townhouse
Materials
- Vinyl Siding
- Roof: Asphalt
Condition
- New Construction
- New construction: Yes
- Year built: 2026
Details
- Warranty included: Yes
Utilities & green energy
- Sewer: Public Sewer
- Water: Public
Community & HOA
Community
- Subdivision: Rolling Hills
HOA
- Has HOA: Yes
- HOA fee: $112 monthly
Location
- Region: Coraopolis
Financial & listing details
- Price per square foot: $149/sqft
- Tax assessed value: $327,990
- Annual tax amount: $7,500
- Date on market: 3/20/2026
Estimated market value
$327,900
$312,000 - $344,000
$2,687/mo
Price history
| Date | Event | Price |
|---|---|---|
| 4/7/2026 | Pending sale | $327,990$149/sqft |
Source:  WPMLS #1744591 Report a problem WPMLS #1744591 Report a problem | ||
| 3/20/2026 | Listed for sale | $327,990$149/sqft |
Source: WPMLS #1744591 Report a problem | ||
Public tax history
Tax history is unavailable.
Monthly payment
Est. payment
Payment breakdown
Explore the cost of this home by adjusting the details. Changes won't be saved.Climate risks
Neighborhood: 15108
Nearby schools
GreatSchools rating
- 10/10Bon Meade El SchoolGrades: K-4Distance: 0.9 mi
- 9/10Moon Area Upper Middle SchoolGrades: 7-8Distance: 3.5 mi
- 8/10Moon Senior High SchoolGrades: 9-12Distance: 3.4 mi
Schools provided by the listing agent
- District: Moon Area
Source: WPMLS. This data may not be complete. We recommend contacting the local school district to confirm school assignments for this home.
- $311,1003 bd3 ba2k sqftSweetwater Dr HOMESITE 201D, Coraopolis, PA 15108Off Market
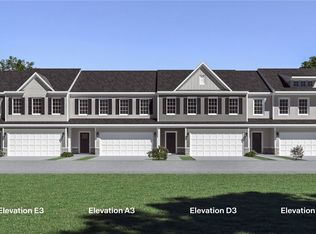
- $367,9903 bd3 ba1.9k sqft165 Sweetwater Dr, Moon/crescent Township, PA 15108New Construction
- $18,000-- bd-- ba-- sqft169-175 Sweetwater Dr, Coraopolis, PA 15108Off Market
- $18,000-- bd-- ba-- sqft177-185 Sweetwater Dr, Coraopolis, PA 15108Off Market
- $389,9903 bd4 ba2.6k sqft153 Sweetwater Dr, Moon/crescent Township, PA 15108Pending
- $18,000-- bd-- ba-- sqft160-164 Sweetwater Dr, Coraopolis, PA 15108Off Market
- $18,800-- bd-- ba-- sqft161-167 Sweetwater Dr, Coraopolis, PA 15108Off Market
- $346,8004 bd4 ba2.5k sqft188 Sweetwater Dr, Sewickley, PA 15143Off Market
A local agent can set up tours, give advice and negotiate with sellers.
A local lender can help you make sure your offer is ready when you are.
Similar homes
- from $345,9903 bd3 ba1.9k sqftKENNEDY Plan, Rolling Hills Townhomes, Moon Township, PA 15108New Construction
 DR Horton
 - $374,9903 bd3 ba2.6k sqft157 Sweetwater Dr, Moon/crescent Township, PA 15108New ConstructionWPMLS
- $367,9903 bd3 ba1.9k sqft165 Sweetwater Dr, Moon/crescent Township, PA 15108New ConstructionWPMLS
- $359,9904 bd3 ba1.9k sqft158 River Ridge Dr, Moon/crescent Township, PA 15108New Construction
 WPMLS
WPMLS - $374,9904 bd3 ba1.9k sqft156 River Ridge Dr, Moon/crescent Township, PA 15108New ConstructionWPMLS
- $428,3303 bd4 ba2.4k sqftHollow Oak Dr, Coraopolis, PA 15108New ConstructionWPMLS
- $384,9904 bd3 ba1.9k sqft162 River Ridge Dr, Coraopolis, PA 15108New ConstructionWPMLS
- $325,0003 bd3 ba1.5k sqft2631 Hunters Point Dr, Wexford, PA 15090For SaleMLS ID #1766840, Zita Billmann. WPMLS
- $420,0004 bd3 ba2.1k sqft236 Shafer Rd, Coraopolis, PA 15108For SaleMLS ID #1762608, Michael Pohlot. WPMLS
- $399,9904 bd3 ba2.6k sqft122 River Ridge Dr, Coraopolis, PA 15108New ConstructionMLS ID #1759723, David Bruckner. WPMLS
- $364,8753 bd3 ba1.9k sqftShagbak Way, Coraopolis, PA 15108New ConstructionMLS ID #1762439, Victoria Salvati. WPMLS
- $355,0003 bd3 ba1.8k sqft111 Woodcrest Dr, Sewickley, PA 15143For SaleMLS ID #1763805, Michael Grasak. WPMLS
- $405,0003 bd3 ba1.9k sqft123 Mossy Oak Dr, Coraopolis, PA 15108For SaleMLS ID #1766692, Shilpa Naik. WPMLS
- $325,0003 bd2 ba1.2k sqft406 N Beatty St, Pittsburgh, PA 15206For SaleMLS ID #1768046, Terrence Stevenson. WPMLS
- $394,9903 bd3 ba2.2k sqft757 Olivia St, Pittsburgh, PA 15205New ConstructionMLS ID #1767980, David Bruckner. WPMLS
- $339,9903 bd3 ba1.9k sqft1606 Canterbury #216C, Imperial, PA 15126New ConstructionWPMLS
- $365,0003 bd3 ba2.1k sqft478 Jefferson Ave, Beaver, PA 15009For SaleMLS ID #1767860, Joeline Emrick. WPMLS
- $319,9903 bd3 ba1.6k sqft1608 Canterbury Dr #216B, Imperial, PA 15126New ConstructionWPMLS
- $325,0003 bd2 ba2.1k sqft25 Liberty Ave, Burgettstown, PA 15021For SaleMLS ID #1766077, Ciera Youschak. WPMLS
- $369,0003 bd3 ba1.7k sqft1207 State Route 18, Aliquippa, PA 15001For Sale By Owner
