Welcome home to 1207 State Route 18! This beautifully renovated 3-bedroom brick ranch sits on 1.57 acres in Raccoon Township within the Hopewell Area School District. Thoughtfully updated throughout, the home offers fresh, move-in-ready living while maintaining its original charm. The inviting living room features a wood-burning fireplace, while the spacious kitchen and dining area provide plenty of room for everyday living and entertaining.
Outside, enjoy a peaceful and private backyard along with a large covered side porch perfect for relaxing or gathering with friends and family. The property includes two adjoining parcels: one acre with the home and an additional .57-acre parcel featuring a new shed to store all of your outdoor equipment.
A large walk-out basement with high ceilings offers excellent potential for additional finished living space, a home gym, workshop, or storage. Conveniently located near Raccoon Township Park with easy access to Route 376, Pittsburgh International Airport, shopping, dining, and more, this property offers the space, updates, and setting you've been looking for.
Contingent
$345,000
1207 State Route 18, Aliquippa, PA 15001
3beds
--sqft
Single Family Residence
Built in 1958
1.57 Acres Lot
$345,700 Zestimate®
$--/sqft
$-- HOA
What's special
Wood-burning fireplaceTwo adjoining parcelsFresh move-in-ready livingPeaceful and private backyard
- 41 days
- 452
- 3
Zillow last checked:
Listing updated:
Listed by:
Kimberly Yot 412-471-4900,
PIATT SOTHEBY'S INTERNATIONAL REALTY 412-471-4900
Source: WPMLS,MLS#: 1772253 Originating MLS: West Penn Multi-List
Originating MLS: West Penn Multi-ListFacts & features
Interior
Bedrooms & bathrooms
- Bedrooms: 3
- Bathrooms: 3
- Full bathrooms: 3
Primary bedroom
- Level: Main
- Dimensions: 15x13
Bedroom 2
- Level: Main
- Dimensions: 12x11
Bedroom 3
- Level: Lower
- Dimensions: 12x8
Dining room
- Level: Main
- Dimensions: COMBO
Entry foyer
- Level: Main
Kitchen
- Level: Main
- Dimensions: 18x12
Laundry
- Level: Lower
Living room
- Level: Main
- Dimensions: 20x15
Heating
- Electric, Heat Pump
Cooling
- Central Air
Appliances
- Included: Some Electric Appliances, Cooktop, Dryer, Microwave, Refrigerator, Washer
Features
- Window Treatments
- Flooring: Carpet, Hardwood, Vinyl
- Windows: Multi Pane, Window Treatments
- Basement: Full,Walk-Out Access
- Number of fireplaces: 1
- Fireplace features: Wood Burning
Video & virtual tour
Property
Parking
- Total spaces: 1
- Parking features: Built In
- Has attached garage: Yes
Features
- Levels: One
- Stories: 1
- Pool features: None
Lot
- Size: 1.57 Acres
- Dimensions: 353 x 344 x 307 x 163
Details
- Parcel number: 751920149000
Construction
Type & style
- Home type: SingleFamily
- Architectural style: Colonial,Ranch
- Property subtype: Single Family Residence
Materials
- Brick
- Roof: Asphalt
Condition
- Resale
- Year built: 1958
Utilities & green energy
- Sewer: Septic Tank
- Water: Well
Community & HOA
Location
- Region: Aliquippa
Financial & listing details
- Tax assessed value: $230,100
- Annual tax amount: $3,177
- Date on market: 9/2/2026
Estimated market value
$345,700
$328,000 - $363,000
$1,731/mo
Price history
| Date | Event | Price |
|---|---|---|
| 9/6/2026 | Contingent | $345,000 |
Source:  WPMLS #1772253 Report a problem WPMLS #1772253 Report a problem | ||
| 9/2/2026 | Listed for sale | $345,000-6.5% |
Source: WPMLS #1772253 Report a problem | ||
| 9/2/2026 | Listing removed | -- |
Source: Owner Report a problem | ||
| 6/15/2026 | Price change | $369,000-1.6% |
Source: Owner Report a problem | ||
| 4/19/2026 | Price change | $375,000+87.6% |
Source: Owner Report a problem | ||
| 1/12/2025 | Pending sale | $199,900-7.5% |
Source: WPMLS #1676543 Report a problem | ||
| 1/10/2025 | Sold | $216,000+8.1% |
Source: WPMLS #1676543 Report a problem | ||
| 12/12/2024 | Contingent | $199,900 |
Source: WPMLS #1676543 Report a problem | ||
| 11/9/2024 | Price change | $199,900-20% |
Source: WPMLS #1676543 Report a problem | ||
| 10/18/2024 | Listed for sale | $249,900-40.1% |
Source: WPMLS #1676543 Report a problem | ||
| 5/27/2022 | Listing removed | -- |
Source: Zillow Rental Manager Report a problem | ||
| 5/22/2022 | Listed for rent | $1,195 |
Source: Zillow Rental Manager Report a problem | ||
| 8/31/2015 | Sold | $417,000 |
Source: WPMLS #1061995 Report a problem | ||
Public tax history
| Year | Property taxes | Tax assessment |
|---|---|---|
| 2024 | $766 +66.1% | $44,200 +1078.7% |
| 2023 | $461 +2.9% | $3,750 |
| 2022 | $448 +2.4% | $3,750 |
| 2021 | $438 | $3,750 |
| 2020 | -- | $3,750 |
| 2019 | -- | $3,750 |
| 2018 | $98 +17.1% | $3,750 |
| 2017 | $83 | $3,750 |
| 2016 | $83 | $3,750 |
| 2015 | $83 | $3,750 |
| 2014 | $83 | $3,750 |
| 2013 | -- | $3,750 |
| 2012 | -- | $3,750 |
| 2011 | -- | $3,750 |
| 2010 | -- | $3,750 |
| 2008 | -- | $3,750 |
| 2007 | -- | $3,750 |
| 2006 | -- | $3,750 |
Find assessor info on the county website
Monthly payment
Est. payment
Payment breakdown
Explore the cost of this home by adjusting the details. Changes won't be saved.Climate risks
Neighborhood: 15001
Nearby schools
Schools provided by the listing agent
- District: Hopewell Area
Source: WPMLS. This data may not be complete. We recommend contacting the local school district to confirm school assignments for this home.
Similar homes
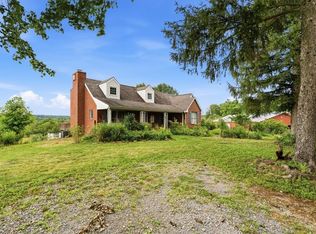
- $359,0003 bd2 ba1.8k sqft23 North St, Atlasburg, PA 15004For Sale
 MLS ID #1778964, Ciera Youschak. WPMLS
 - $364,0003 bd3 ba1.6k sqft107 Colonial Way, Aliquippa, PA 15001For Sale
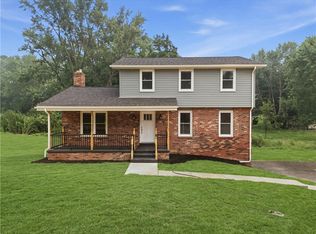 MLS ID #1765559, Jill Schwartzbauer. WPMLS
 - $350,0004 bd3 ba-- sqft519 Gas Valley Rd, Georgetown, PA 15043For Sale
 MLS ID #1763596, Tammy Shiel. WPMLS
 - $339,9003 bd3 ba1.4k sqft110 Glengarry Dr, Coraopolis, PA 15108For Sale
 MLS ID #1777670, Bob Stienstraw. WPMLS
