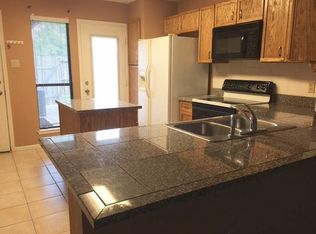
Wonderfully updated townhome in sought after University Green. Award winning Clear Creek schools. New interior paint, new carpet, new ss appliances, new fixtures, and new tile in the den. Soaring ceilings with a decked private yard space. Don't miss out on this incredible home.
Pending
$249,000
1480 Gemini St, Houston, TX 77058
3beds
1,614sqft
Townhouse
Built in 1984
2,813 Square Feet Lot
$247,000 Zestimate®
$154/sqft
$250/mo HOA
What's special
New interior paintNew fixturesNew carpetDecked private yard spaceSoaring ceilings
- 17 days
- 126
- 12
Likely to sell faster than
Zillow last checked:
Listing updated:
Listed by:
Keith Buchanan TREC #0530124 713-858-6022,
KMB Realty
Source: HAR,MLS#: 91104757
Facts & features
Interior
Bedrooms & bathrooms
- Bedrooms: 3
- Bathrooms: 3
- Full bathrooms: 2
- 1/2 bathrooms: 1
Primary bedroom
- Level: First
- Area: 180
- Dimensions: 15x12
Bedroom
- Level: Second
- Area: 110
- Dimensions: 11x10
Bedroom
- Level: Second
- Area: 144
- Dimensions: 12x12
Den
- Level: First
- Area: 273
- Dimensions: 21x13
Dining room
- Level: First
- Area: 132
- Dimensions: 12x11
Kitchen
- Level: First
- Area: 120
- Dimensions: 12x10
Heating
- Natural Gas
Cooling
- Ceiling Fan(s), Electric
Appliances
- Included: Disposal, Electric Oven, Microwave, Gas Range, Full Size, Dishwasher, Washer/Dryer
- Laundry: Inside
Features
- High Ceilings, Primary Bed - 1st Floor
- Flooring: Carpet, Tile
- Number of fireplaces: 1
Interior area
- Total structure area: 1,614
- Total interior livable area: 1,614 sqft
Property
Parking
- Total spaces: 2
- Parking features: Garage
- Attached garage spaces: 2
Features
- Levels: All Levels
- Stories: 2
- Patio & porch: Patio/Deck
- Exterior features: Front Green Space, Front Yard, Side Yard, Courtyard
Lot
- Size: 2,813 Square Feet
Details
- Parcel number: 1142250050002
Construction
Type & style
- Home type: Townhouse
- Architectural style: Traditional
- Property subtype: Townhouse
Materials
- Brick, Cement Siding
- Foundation: Slab
- Roof: Composition
Condition
- New construction: No
- Year built: 1984
Utilities & green energy
- Sewer: Public Sewer
- Water: Public
Community & HOA
Community
- Subdivision: University Green Sec 06
HOA
- HOA fee: $250 monthly
Location
- Region: Houston
Financial & listing details
- Price per square foot: $154/sqft
- Tax assessed value: $271,361
- Annual tax amount: $6,063
- Date on market: 9/19/2026
- Listing terms: Cash,Conventional,FHA,VA Loan
- Road surface type: Concrete, Curbs
Estimated market value
$247,000
$235,000 - $259,000
$2,149/mo
Price history
| Date | Event | Price |
|---|---|---|
| 9/24/2026 | Pending sale | $249,000$154/sqft |
Source:  HAR #91104757 Report a problem HAR #91104757 Report a problem | ||
| 9/19/2026 | Listed for sale | $249,000-0.4%$154/sqft |
Source: HAR #91104757 Report a problem | ||
| 7/22/2026 | Sold | -- |
Source: Public Record Report a problem | ||
| 10/9/2024 | Sold | -- |
Source: Agent Provided Report a problem | ||
| 9/11/2024 | Pending sale | $249,999$155/sqft |
Source: HAR #35485528 Report a problem | ||
| 8/9/2024 | Price change | $249,9990%$155/sqft |
Source: HAR #35485528 Report a problem | ||
| 6/13/2024 | Price change | $250,000-4.6%$155/sqft |
Source: HAR #35485528 Report a problem | ||
| 4/17/2024 | Listed for sale | $262,000$162/sqft |
Source: HAR #35485528 Report a problem | ||
Public tax history
| Year | Property taxes | Tax assessment |
|---|---|---|
| 2025 | $3,116 +16.2% | $271,361 +14.1% |
| 2024 | $2,682 | $237,799 -4.8% |
| 2023 | -- | $249,697 +15.9% |
| 2022 | -- | $215,403 +15% |
| 2021 | -- | $187,338 +6.3% |
| 2020 | -- | $176,310 |
| 2019 | -- | $176,310 +18.8% |
| 2018 | $332 | $148,425 +7% |
| 2017 | $332 +3.1% | $138,757 +3.5% |
| 2016 | $322 -34.1% | $134,115 +7.5% |
| 2015 | $489 | $124,791 +9.7% |
| 2014 | $489 | $113,741 |
| 2013 | -- | $113,741 |
| 2012 | -- | $113,741 +15.1% |
| 2011 | -- | $98,834 |
| 2010 | -- | $98,834 |
| 2009 | -- | $98,834 -11% |
| 2007 | -- | $111,010 |
| 2006 | -- | $111,010 |
| 2005 | -- | $111,010 +9.3% |
| 2004 | -- | $101,600 |
| 2003 | -- | $101,600 +3.7% |
| 2002 | -- | $98,000 +10% |
| 2001 | -- | $89,100 |
| 2000 | -- | $89,100 |
Find assessor info on the county website
Monthly payment
Est. payment
Payment breakdown
Explore the cost of this home by adjusting the details. Changes won't be saved.Climate risks
Neighborhood: Clear Lake
Nearby schools
Schools provided by the listing agent
- Elementary: Falcon Pass Elementary School
- Middle: Space Center Intermediate School
- High: Clear Lake High School
Source: HAR. This data may not be complete. We recommend contacting the local school district to confirm school assignments for this home.
Similar homes
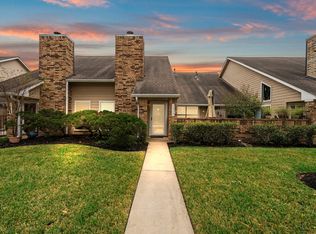
- $282,0003 bd2 ba1.6k sqft1723 Plumbwood Way, Houston, TX 77058For Sale
 MLS ID #42338231, Casey Khoo, Keller Williams Realty Clear Lake / NASA. HAR
 - $--3 bd2 ba1.4k sqft711 Ramada Dr, Houston, TX 77062Auction
 Auction.com 2
 - $249,0003 bd1 ba1.5k sqft505 Moody Ave, League City, TX 77573For Sale
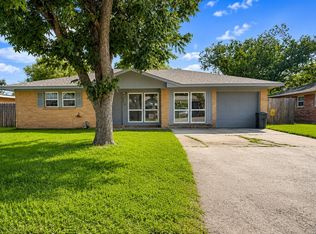 MLS ID #2097976, Hector Lobos, SES Real Estate Group. HAR
 - $309,7863 bd2 ba1.7k sqft822 Shadwell Dr, Houston, TX 77062For Sale
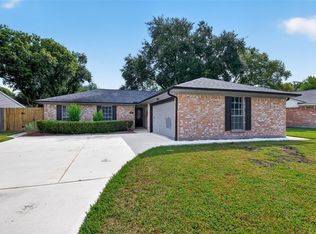 MLS ID #91400414, Aqeel Virk, Keller Williams Realty Southwest. HAR
