Skip main navigation
Off market
  • Price Unknown

    1480 Riverside Dr #2501, Ottawa, ON K1G 5H2

    2beds
    3baths
    Condo
    Built in 1990
    -- sqft lot
    $-- Zestimate®
    C$--/sqft
    C$2,775 Estimated rent

    Home value

    Not available

    Estimated sales range

    Not available

    Not available

    Loading
    Loading...

    Owner options

    List your home for rent

    C$2,775/mo

    Rent Zestimate®

    Find your next renter with Zillow Rental Manager. Plus, with online applications, you can quickly screen prospective tenants – for free.

    Learn more

    C$2,775/mo

    Rent Zestimate®

    Refinance and save

    Refinancing to a lower rate could help reduce your monthly payments and save thousands over the life of the loan.

    See today's rates

    Explore your selling options

    Work with a Zillow partner agent

    Leverage their expertise and Zillow's premium Showcase listings to get your home seen by more buyers.

    Get started

    List with your own agent

    Get your home in front of millions of buyers by listing it on Zillow.

    Learn how to do it

    Sell it yourself

    Take full control of how buyers see your home on Zillow by listing For Sale by Owner (FSBO).

    List your home

    What's special

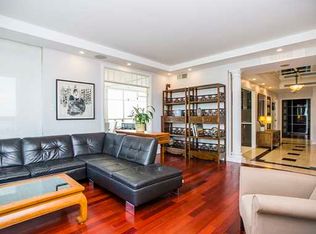
    Updated bamboo flooringGood size lockerRoller blindsStunning light fixturesLiving spaceTotally renovated kitchen

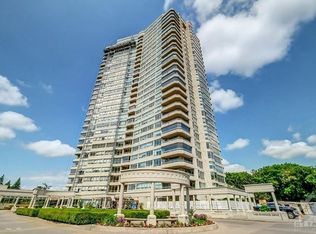
    Rarely available is a modified "Rembrandt" suite in Tower III @ The Riviera Classics. Approx. 2,133 sq. Ft. (from builder's plan) with a totally renovated kitchen, updated bamboo flooring in the living/dining rooms & hallway. Stunning light fixtures + 6 top of the line appliances. Roller blinds are featured in the living/dining rooms & kitchen overlooking a panoramic spectacular view of the Rideau River, downtown Ottawa & the Gatineau hills. Note: living room bay window blinds work via remote controls. This building has a 24/7 lobby security guard in addition to the 24/7 gatehouse security. The balcony has been glazed for additional living space - definitely a bonus!! Two side by side parking spots & a good size locker (approx. 7'4 x4') are included. Note: this is a pet & smoke free complex. Windows & patio doors replacement are slated to commence summer of 2022. Note: measurements are approximate.

    This property is off market, which means it's not currently listed for sale or rent on Zillow. This may be different from what's available on other websites or public sources.
    Facts & features

    Interior

    Bedrooms & bathrooms
    • Bedrooms: 2
    • Bathrooms: 3
    Heating
    • Baseboard, Electric
    Cooling
    • Central
    Appliances
    • Included: Dishwasher, Dryer, Microwave, Refrigerator, Washer
    Features
    • Flooring: Carpet, Laminate

    Property

    Features
    • Exterior features: Cement / Concrete
    Details
    • Zoning description: Residential

    Construction

    Type & style
    • Home type: Condo
    Condition
    • Year built: 1990

    Community & neighborhood

    Location
    • Region: Ottawa

    Other

    Other facts
    • Appliances Included: Dryer, Stove, Washer, Dishwasher, Microwave, 2 Fridges
    • Board: Ottawa
    • Features Equipment Included: Window Blinds, Auto Garage Door Opener
    • Heating Fuel: Electricity
    • Property Type: Residential
    • Air Conditioning Desc: Central Air Conditioning
    • Basement Description: Full, Common
    • Basement Dev: Fully Finished, Partly Finished
    • Floor Covering: Carpet Wall To Wall, Laminate, Marble
    • Laundry Facilities: In Unit
    • Neighbourhood Influences: Public Transit Nearby, Shopping Nearby, Water Nearby, Airport Nearby
    • Sewer Type: Sewer Connected
    • Water Supply: Municipal
    • Heat Desc: Baseboard
    • Foundation: Poured Concrete
    • Fee Includes: Building Insurance, Caretaker, Management Fee, Water/Sewer, Amenities, Recreation Facilities, General Maintenance and Repair, Cable TV, Garbage Removal
    • Site Influences: Patio, Balcony, Adult Oriented, Park Setting, Riverview, Corner, Indoor Pool, Pet Restrictions
    • Amenities: Party Room, Concierge Service, Recreation Centre, Indoor Pool, Workshop, Security, Patio
    • Construction Desc: Poured Concrete
    • Exterior Finish: Concrete
    • Zoning Description: Residential

    Price history

    Price history is unavailable.

    Public tax history

    Tax history is unavailable.

    Neighborhood: East Industrial

    Nearby schools

    GreatSchools rating

    No schools nearby

    We couldn't find any schools near this home.